1552 Jardine Loop, Little River, SC 29566
- $315,000
- 3
- BD
- 2
- BA
- 1,401
- SqFt





- Sold Price
- $315,000
- List Price
- $319,000
- Status
- CLOSED
- MLS#
- 2500481
- Closing Date
- Apr 11, 2025
- Days on Market
- 94
- Property Type
- Semi-Detached
- Bedrooms
- 3
- Full Baths
- 2
- Total Square Feet
- 1,955
- Total Heated SqFt
- 1401
- Lot Size
- 4,791
- Region
- 04b Little River Area--North Of Hwy 9
- Year Built
- 2021
Property Description
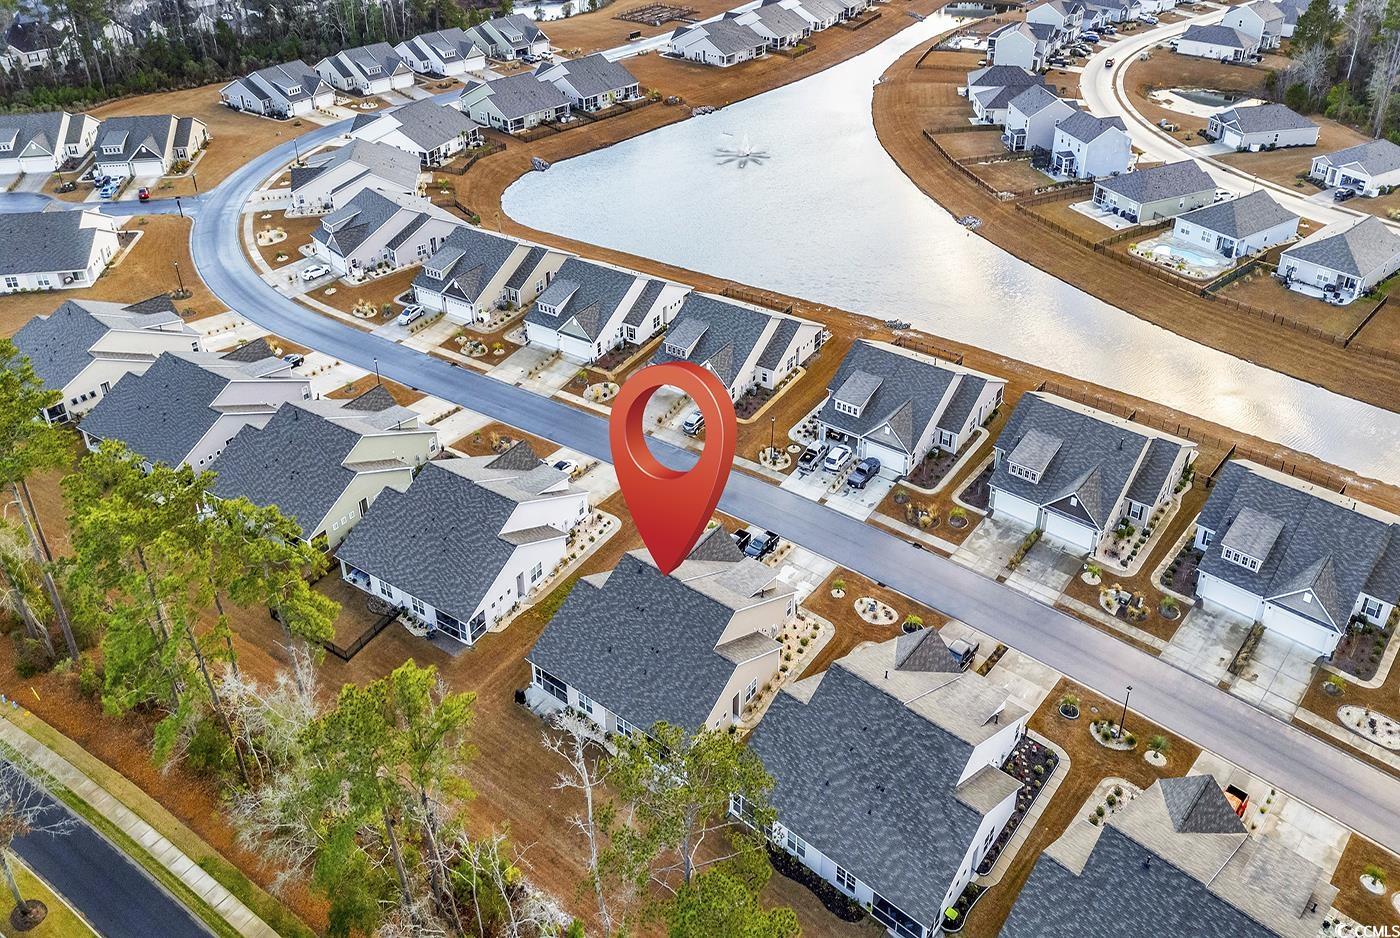

Step into this enchanting residence nestled in the sought-after community of The Townes at Heather Glen in Little River, where modern elegance meets comfortable living. Enjoy the resort style pool complex, club house with gym, dog park and community gardens. This home offers three spacious bedrooms and two thoughtfully designed bathrooms, including a master bath featuring dual sinks for added convenience. Home is equipped with a smart home technology package. The open floor plan seamlessly connects the living, dining, and kitchen areas, highlighted by breathtaking vaulted ceilings that bathe the space in an abundance of natural light. Adorned with gleaming granite countertops and complemented by stainless steel appliances, the culinary space is a true chef's delight. Relax in the serene screened-in porch or step out onto the extended back patio, perfect for outdoor gatherings. The well-manicured garden beds, enhanced with white stone, provide a charming backdrop, while the included lawn maintenance and irrigation make upkeep a breeze. Additional amenities include a generous walk-in closet, a large food pantry for all your storage needs, and a two-car garage, ensuring that this home stands out as an exceptional haven.
/u.realgeeks.media/jprealestateexperts/logo.png)
Additional Information
- HOA Fees (Calculated Monthly)
- 284
- HOA Fee Includes
- Association Management, Common Areas, Maintenance Grounds, Pool(s), Recreation Facilities, Trash
- Elementary School
- Waterway Elementary
- Middle School
- North Myrtle Beach Middle School
- High School
- North Myrtle Beach High School
- Exterior Features
- Sprinkler/Irrigation, Porch, Patio
- Exterior Finish
- Vinyl Siding, Wood Frame
- Family Room
- CeilingFans, VaultedCeilings
- Floor Covering
- Carpet, Laminate, Tile
- Foundation
- Slab
- Interior Features
- Attic, Pull Down Attic Stairs, Permanent Attic Stairs, Split Bedrooms, Window Treatments, Bedroom on Main Level, Entrance Foyer, Kitchen Island, Stainless Steel Appliances, Solid Surface Counters
- Kitchen
- KitchenIsland, Pantry, StainlessSteelAppliances, SolidSurfaceCounters, KitchenIsland, Pantry, StainlessSteelAppliances, SolidSurfaceCounters
- Levels
- One
- Lot Description
- Outside City Limits, Rectangular
- Lot Location
- Outside City Limits
- Master Bedroom
- MainLevelMaster, WalkInClosets
- Possession
- Closing
- Utilities Available
- Cable Available, Electricity Available, Natural Gas Available, Phone Available, Sewer Available, Underground Utilities, Water Available
- County
- Horry
- Neighborhood
- The Townes at Heather Glen
- Project/Section
- The Townes at Heather Glen
- Style
- Patio Home
- Parking Spaces
- 4
- Acres
- 0.11
- Amenities
- Clubhouse, Owner Allowed Golf Cart, Owner Allowed Motorcycle, Pet Restrictions
- Heating
- Central, Electric, Gas
- Master Bed
- MainLevelMaster, WalkInClosets
- Utilities
- Cable Available, Electricity Available, Natural Gas Available, Phone Available, Sewer Available, Underground Utilities, Water Available
- Zoning
- Res
- Listing Courtesy Of
- HIGHGARDEN REAL ESTATE
Listing courtesy of Listing Agent: Jeffrey Totton () from Listing Office: HIGHGARDEN REAL ESTATE.
Selling Office: ASAP Realty, Inc.
Provided courtesy of The Coastal Carolinas Association of REALTORS®. Information Deemed Reliable but Not Guaranteed. Copyright 2026 of the Coastal Carolinas Association of REALTORS® MLS. All rights reserved. Information is provided exclusively for consumers’ personal, non-commercial use, that it may not be used for any purpose other than to identify prospective properties consumers may be interested in purchasing.
Contact: