949 9th Ave., Galivants Ferry, SC 29544
- $260,000
- 3
- BD
- 2
- BA
- 1,422
- SqFt




- Sold Price
- $260,000
- List Price
- $270,000
- Status
- CLOSED
- MLS#
- 2500803
- Closing Date
- May 05, 2025
- Days on Market
- 115
- Property Type
- Detached
- Bedrooms
- 3
- Full Baths
- 2
- Total Square Feet
- 2,182
- Total Heated SqFt
- 1422
- Lot Size
- 13,939
- Region
- 17a Aynor Area--Central Includes City Of Aynor
- Year Built
- 2019
Property Description
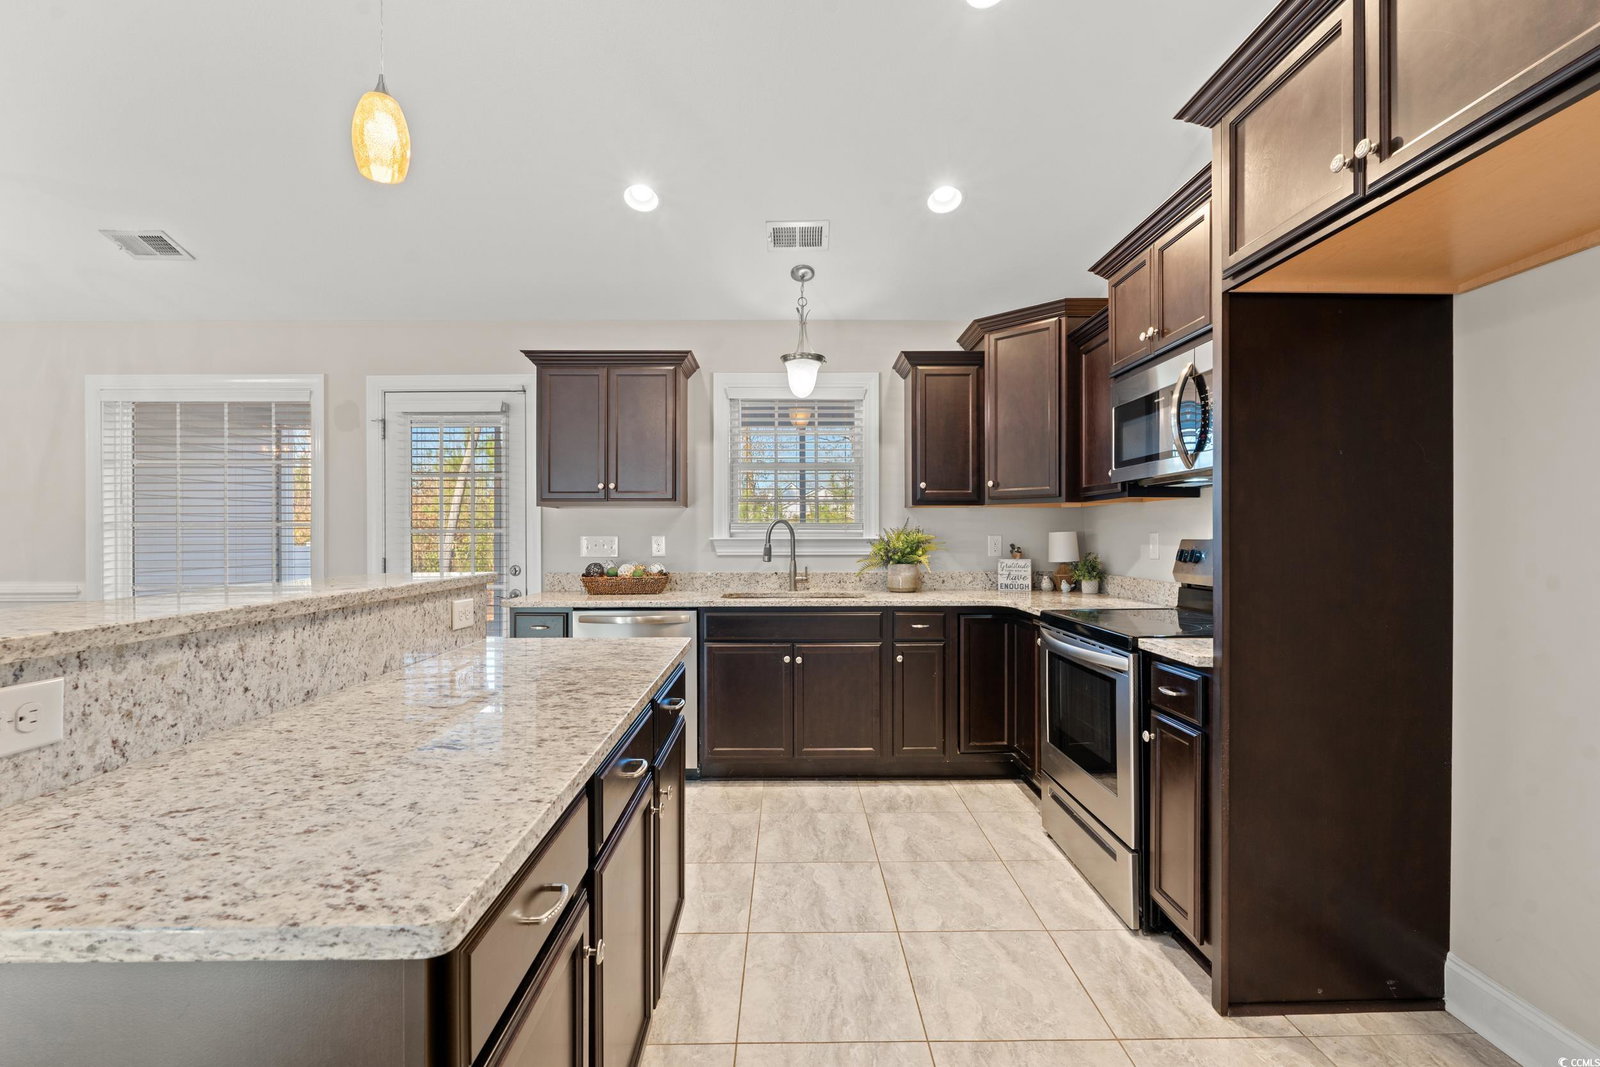
Welcome to this inviting open floor plan with 3 bedrooms and 2 bathrooms and in the Aynor schools attendance area. The living room and dining area features LVP flooring. The living room is spacious and flows into the kitchen and dining area making the home perfect for entertaining. Everyone loves a kitchen island and this one is perfectly sized for meal preparation and eating. Granite counter tops, Whirlpool stainless steel appliances, brushed nickel light fixtures and knobs, and ultra ceramic tile round out this perfect kitchen. The primary bedroom has a tray ceiling and carpet for comfort as well as a spa like bathroom with dual sinks, shower, and walk in closets. The other 2 bedrooms and bathroom are on the other side of the home. Outside you'll love the 0.32 acre lot with NO HOA. The back screened porch and backyard will be a favorite spot for relaxing. Additional features that make this home a top pick are the trim work, fiberglass screens on the windows, the welcoming oval glass steel front door, framed mirrors in the baths, a finished garage, and landscaping. Some images are virtually staged.
/u.realgeeks.media/jprealestateexperts/logo.png)
Additional Information
- Elementary School
- Aynor Elementary School
- Middle School
- Aynor Middle School
- High School
- Aynor High School
- Dining Room
- LivingDiningRoom
- Exterior Features
- Porch, Patio
- Exterior Finish
- Vinyl Siding
- Floor Covering
- Carpet, Tile, Vinyl
- Foundation
- Slab
- Interior Features
- Split Bedrooms, Breakfast Bar, Bedroom on Main Level, Kitchen Island, Stainless Steel Appliances, Solid Surface Counters
- Kitchen
- BreakfastBar, KitchenIsland, Pantry, StainlessSteelAppliances, SolidSurfaceCounters, BreakfastBar, KitchenIsland, Pantry, StainlessSteelAppliances, SolidSurfaceCounters
- Levels
- One
- Living Room
- VaultedCeilings
- Lot Description
- City Lot, Rectangular, Rectangular Lot
- Lot Location
- Inside City Limits
- Possession
- Closing
- Utilities Available
- Electricity Available, Sewer Available, Water Available
- County
- Horry
- Neighborhood
- Not within a Subdivision
- Project/Section
- Not within a Subdivision
- Style
- Ranch
- Parking Spaces
- 4
- Acres
- 0.32
- Heating
- Central, Electric
- Utilities
- Electricity Available, Sewer Available, Water Available
- Zoning
- Res
- Listing Courtesy Of
- Duncan Group Properties
Listing courtesy of Listing Agent: Michelle Duncan (admin@duncangroupproperties.com) from Listing Office: Duncan Group Properties.
Selling Office: RE/MAX Southern Shores-Conway.
Provided courtesy of The Coastal Carolinas Association of REALTORS®. Information Deemed Reliable but Not Guaranteed. Copyright 2026 of the Coastal Carolinas Association of REALTORS® MLS. All rights reserved. Information is provided exclusively for consumers’ personal, non-commercial use, that it may not be used for any purpose other than to identify prospective properties consumers may be interested in purchasing.
Contact: admin@duncangroupproperties.com