1165 Carnoustie Ct., Myrtle Beach, SC 29575
- $679,500
- 4
- BD
- 3
- BA
- 4,012
- SqFt


- Sold Price
- $679,500
- List Price
- $699,500
- Status
- CLOSED
- MLS#
- 2501051
- Closing Date
- May 08, 2025
- Days on Market
- 114
- Property Type
- Detached
- Bedrooms
- 4
- Full Baths
- 3
- Total Square Feet
- 4,012
- Total Heated SqFt
- 4012
- Lot Size
- 32,234
- Region
- 16j Myrtle Beach Area--Includes Prestwick & Lakewood
- Year Built
- 1990
Property Description
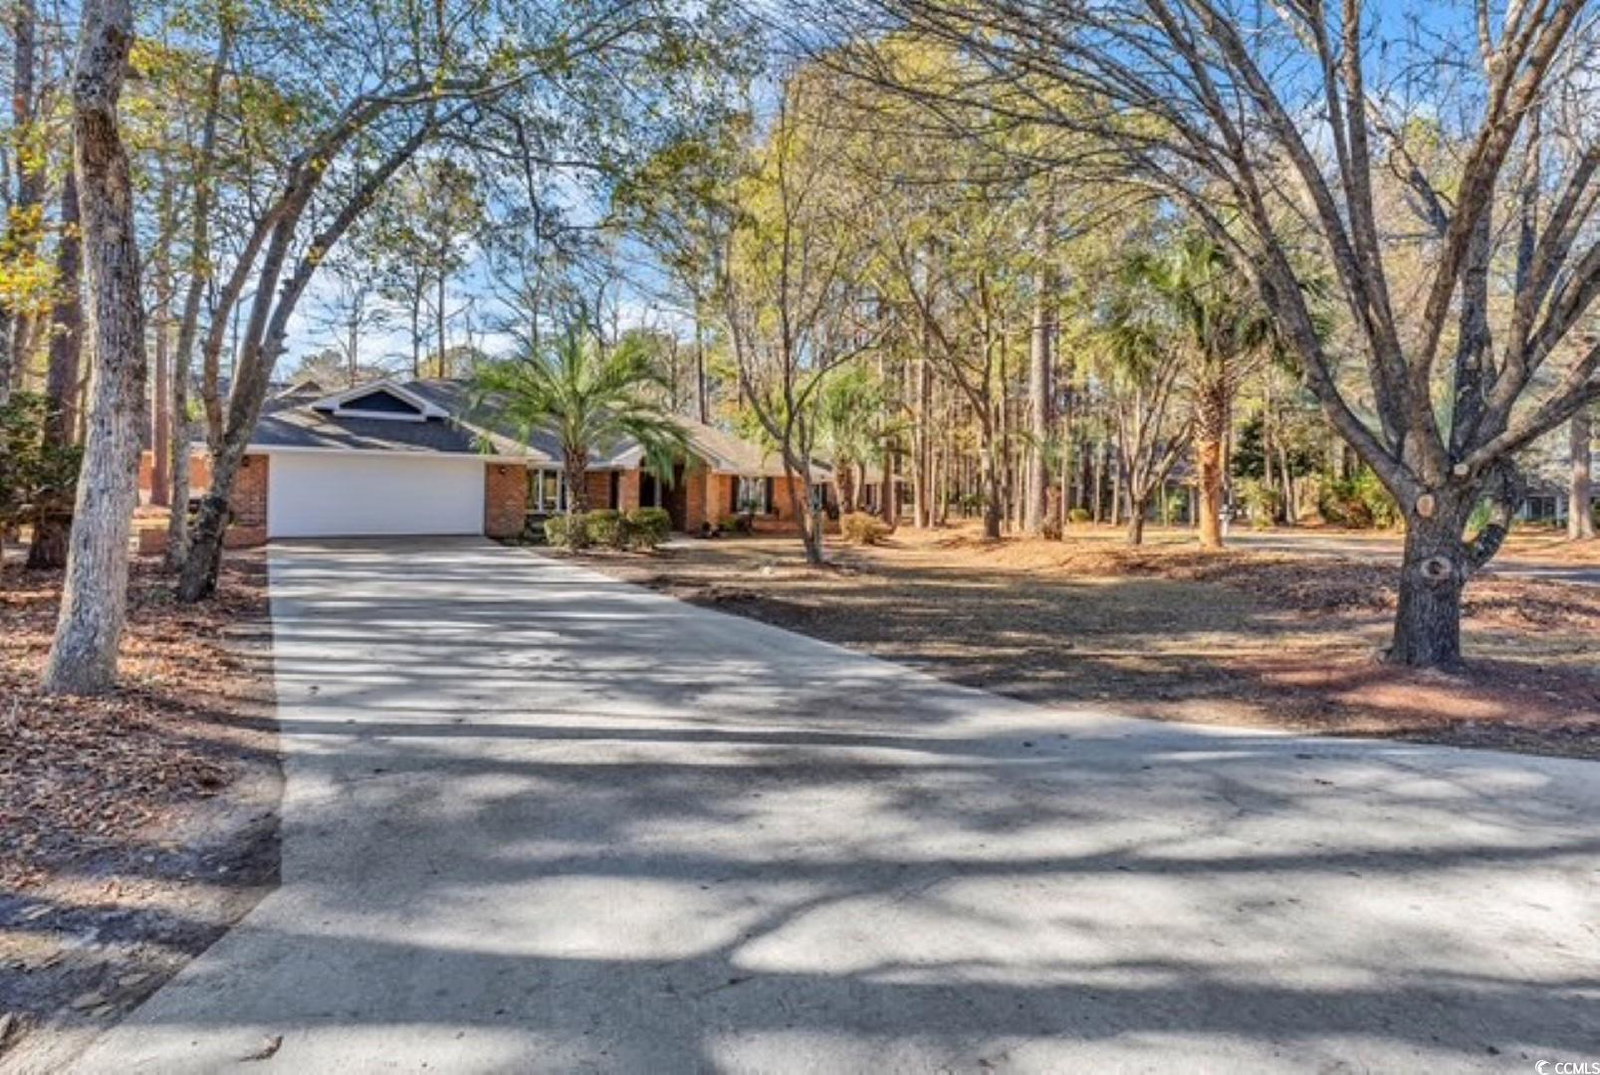
Welcome to Your Dream Multi-Generational Oasis! Step into this one-of-a-kind, beautifully remodeled ranch-style home, where modern elegance meets versatile living. Nestled on a sprawling 3/4-acre corner lot within the prestigious Prestwick Country Club, this 4,012 sq. ft. masterpiece boasts 4 bedrooms, 3 bathrooms, and endless possibilities for multi-generational living. This home’s unique split floor plan offers two distinct living spaces, perfect for extended family or hosting guests: Main House: A 3-bedroom, 2-bathroom haven with a seamless flow between the living, dining, and kitchen areas. High ceilings, stylish finishes, and sliding doors bring warmth and natural light, blending indoor and outdoor living beautifully. Private Suite: A 1,200 sq. ft. addition featuring its own entrance, a spacious living room, 1 bedroom, an office, a spa-like bathroom with a jetted tub, walk-in closet, full kitchen, and laundry room. This self-contained suite is ideal for many needs. Gather family and friends in the expansive open-concept living spaces or the unique recreation room, which flows effortlessly into the newly screened 1,000 sq. ft. patio. Enjoy indoor-outdoor living year-round in this serene setting, perfect for creating lasting memories. The gourmet kitchen is a chef’s dream, outfitted with solid wood cabinets, premium stainless steel appliances, a central island, and multiple breakfast bars for casual dining and entertaining. Retreat to the grand primary suite, where spaciousness and tranquility await. Revel in the luxury of separate his-and-hers walk-in closets, a spa tub, and a generously sized shower with exquisite design details. Live the lifestyle you’ve always dreamed of with access to a Jr. Olympic-sized swimming pool, tennis and pickleball courts, and the security and privacy of a gated community. Just a 5-minute drive to the ocean, you’ll also enjoy convenient access to shopping, dining, and entertainment. Whether you’re accommodating loved ones, hosting guests, or simply seeking a flexible and luxurious space, this custom-built brick residence offers the perfect blend of comfort, functionality, and charm. Square footage is approximate and not guaranteed; buyers are responsible for verification.
/u.realgeeks.media/jprealestateexperts/logo.png)
Additional Information
- HOA Fees (Calculated Monthly)
- 193
- Elementary School
- Lakewood Elementary School
- Middle School
- Socastee Middle School
- High School
- Socastee High School
- Dining Room
- SeparateFormalDiningRoom
- Exterior Features
- Fence, Porch, Patio
- Exterior Finish
- Brick
- Family Room
- CeilingFans, Fireplace, Bar
- Floor Covering
- Carpet, Tile, Vinyl
- Foundation
- Slab
- Interior Features
- Attic, Fireplace, Pull Down Attic Stairs, Permanent Attic Stairs, Split Bedrooms, Skylights, Breakfast Bar, Bedroom on Main Level, Breakfast Area, In-Law Floorplan, Kitchen Island, Stainless Steel Appliances
- Kitchen
- BreakfastBar, BreakfastArea, KitchenExhaustFan, KitchenIsland, Pantry, StainlessSteelAppliances, BreakfastBar, BreakfastArea, KitchenExhaustFan, KitchenIsland, Pantry, StainlessSteelAppliances
- Levels
- One
- Living Room
- CeilingFans, VaultedCeilings, Bar
- Lot Description
- Corner Lot, On Golf Course, Rectangular, Rectangular Lot
- Lot Location
- On Golf Course
- Master Bedroom
- CeilingFans, MainLevelMaster
- Possession
- Negotiable
- Utilities Available
- Cable Available, Electricity Available, Phone Available, Sewer Available, Water Available
- County
- Horry
- Neighborhood
- Prestwick
- Project/Section
- Prestwick
- Style
- Ranch
- Parking Spaces
- 10
- Acres
- 0.74
- Amenities
- Clubhouse, Gated, Security, Tennis Court(s)
- Heating
- Central, Electric
- Master Bed
- CeilingFans, MainLevelMaster
- Utilities
- Cable Available, Electricity Available, Phone Available, Sewer Available, Water Available
- Zoning
- PUD
- Listing Courtesy Of
- Isave Realty
Listing courtesy of Listing Agent: Randal Longo () from Listing Office: Isave Realty.
Selling Office: EXP Realty LLC.
Provided courtesy of The Coastal Carolinas Association of REALTORS®. Information Deemed Reliable but Not Guaranteed. Copyright 2026 of the Coastal Carolinas Association of REALTORS® MLS. All rights reserved. Information is provided exclusively for consumers’ personal, non-commercial use, that it may not be used for any purpose other than to identify prospective properties consumers may be interested in purchasing.
Contact: