1780 Sapphire Dr., Longs, SC 29568
- $369,000
- 3
- BD
- 2
- BA
- 2,211
- SqFt




- Sold Price
- $369,000
- List Price
- $379,900
- Status
- CLOSED
- MLS#
- 2501196
- Closing Date
- Mar 07, 2025
- Days on Market
- 50
- Property Type
- Detached
- Bedrooms
- 3
- Full Baths
- 2
- Total Square Feet
- 2,881
- Total Heated SqFt
- 2211
- Lot Size
- 6,534
- Region
- 09a Conway To Longs Area--Between Rt. 90 & Waccamaw River
- Year Built
- 2019
Property Description
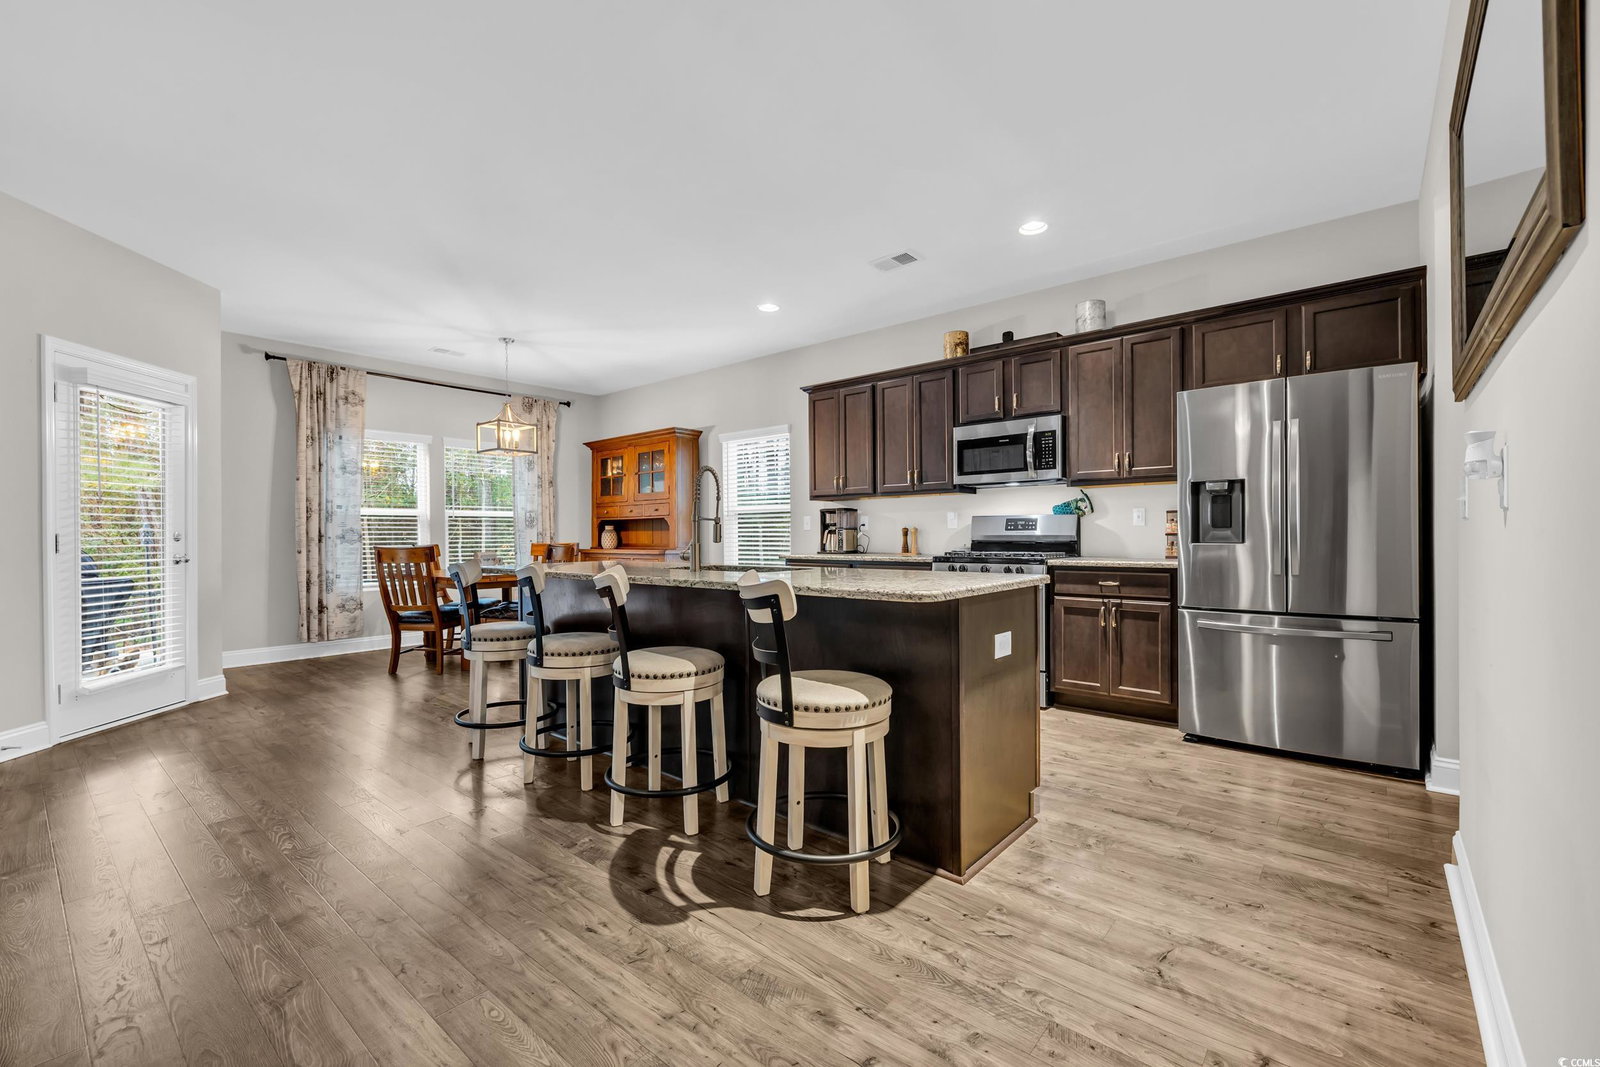
Welcome to this beautifully designed 3-bedroom, 2-bathroom home located in the highly desirable community of The Lakes at Plantation Pines. With its spacious, open floor plan, this single-level residence is perfect for both everyday living and entertaining. As you enter the home, you’ll be greeted by a formal dining room with a tray ceiling, setting the tone for the inviting and traditional atmosphere that flows throughout the space. The expansive kitchen is a true centerpiece, featuring a large breakfast bar and a cozy breakfast nook, creating the ideal setting for casual meals or morning coffee. It seamlessly connects to the great room, ensuring an open and airy feel that is perfect for hosting family and friends. The home’s thoughtful split floor plan offers privacy, with the large master suite situated on one side of the home. This peaceful retreat includes its own sitting area and a private en suite with a soaking tub, separate shower, and double sinks. On the opposite side of the home, you'll find two additional spacious bedrooms, each with easy access to a well-appointed full bathroom. The home also includes a large utility room with plenty of space for hanging and folding clothes, adding extra convenience and functionality. Outside, the fully fenced-in private backyard offers a large covered porch, an extended patio, and stylish pavers, providing an excellent space for outdoor entertaining or simply relaxing in privacy. Residents of The Lakes at Plantation Pines enjoy access to a private pool and clubhouse, perfect for hosting gatherings or parties. The HOA fee covers master cable and internet service, as well as trash removal, offering added convenience and value. This home combines comfort, style, and functionality in a fantastic location—don’t miss the opportunity to make it yours. Schedule a private tour today!
/u.realgeeks.media/jprealestateexperts/logo.png)
Additional Information
- HOA Fees (Calculated Monthly)
- 108
- HOA Fee Includes
- Association Management, Common Areas, Internet, Legal/Accounting, Pool(s), Security, Trash
- Elementary School
- Riverside Elementary
- Middle School
- North Myrtle Beach Middle School
- High School
- North Myrtle Beach High School
- Dining Room
- TrayCeilings, SeparateFormalDiningRoom
- Exterior Features
- Sprinkler/Irrigation, Other, Porch, Patio
- Exterior Finish
- Vinyl Siding, Wood Frame
- Family Room
- CeilingFans
- Floor Covering
- Carpet, Tile, Vinyl
- Foundation
- Slab
- Interior Features
- Other, Split Bedrooms, Window Treatments, Breakfast Bar, Bedroom on Main Level, Breakfast Area, Entrance Foyer, Kitchen Island, Stainless Steel Appliances
- Kitchen
- BreakfastBar, BreakfastArea, KitchenIsland, Pantry, StainlessSteelAppliances
- Levels
- One
- Living Room
- CeilingFans
- Lot Description
- City Lot, Rectangular
- Lot Location
- Inside City Limits
- Master Bedroom
- TrayCeilings, CeilingFans, LinenCloset, MainLevelMaster, WalkInClosets
- Possession
- Closing
- Utilities Available
- Cable Available, Electricity Available, Natural Gas Available, Phone Available, Sewer Available, Underground Utilities, Water Available
- County
- Horry
- Neighborhood
- Lakes at Plantation Pines
- Project/Section
- Lakes at Plantation Pines
- Style
- Ranch
- Parking Spaces
- 6
- Acres
- 0.15
- Amenities
- Owner Allowed Golf Cart, Pet Restrictions
- Heating
- Central, Electric, Gas
- Master Bed
- TrayCeilings, CeilingFans, LinenCloset, MainLevelMaster, WalkInClosets
- Utilities
- Cable Available, Electricity Available, Natural Gas Available, Phone Available, Sewer Available, Underground Utilities, Water Available
- Zoning
- PUD
- Listing Courtesy Of
- Keller Williams Innovate South
Listing courtesy of Listing Agent: Josh Gainey () from Listing Office: Keller Williams Innovate South.
Selling Office: Coastal Dunes Realty LLC.
Provided courtesy of The Coastal Carolinas Association of REALTORS®. Information Deemed Reliable but Not Guaranteed. Copyright 2026 of the Coastal Carolinas Association of REALTORS® MLS. All rights reserved. Information is provided exclusively for consumers’ personal, non-commercial use, that it may not be used for any purpose other than to identify prospective properties consumers may be interested in purchasing.
Contact: