569 Miromar Way, Myrtle Beach, SC 29588
- $471,500
- 4
- BD
- 4
- BA
- 2,592
- SqFt




- Sold Price
- $471,500
- List Price
- $479,000
- Status
- CLOSED
- MLS#
- 2501318
- Closing Date
- Apr 04, 2025
- Days on Market
- 77
- Property Type
- Detached
- Bedrooms
- 4
- Full Baths
- 4
- Half Baths
- 1
- Total Square Feet
- 3,092
- Total Heated SqFt
- 2592
- Lot Size
- 11,761
- Region
- 26b Myrtle Beach Area--North Of Bay Rd Between Wacc. River & 707
- Year Built
- 2008
Property Description
Your dream home awaits you! Very well maintained home inside and out! This Olympic Model built by Beazer has an open floor plan with architectural archways in the living area. Spacious kitchen has center island, two pantry's, breakfast nook with an open view to living room, Granite countertops and tile backsplash. Guest bedrooms have a Jack-and-Jill bath situated between them. Large primary bedroom with vaulted ceiling, ensuite has walk-in tile shower along with tile walls and ceiling. Bonus room with a full bath for guests or a family/media room. Enjoy your favorite beverage in your year round room overlooking well manicured backyard with privacy fencing. Corner lot, .27 acre, curb scaping around the garden beds and walkway along side of home. Exterior lighting in back and front of home on sensors. Two car garage with epoxy floor and extended 3 feet. Amenities include community pool and tennis courts. Down the road from the public boat launch and intercoastal waterway. Square footage is approximate, buyer is responsible for verification.
/u.realgeeks.media/jprealestateexperts/logo.png)
Additional Information
- HOA Fees (Calculated Monthly)
- 98
- HOA Fee Includes
- Common Areas, Pool(s), Recreation Facilities
- Elementary School
- Saint James Elementary School
- Middle School
- Saint James Middle School
- High School
- Saint James High School
- Dining Room
- SeparateFormalDiningRoom
- Exterior Features
- Fence, Sprinkler/Irrigation
- Exterior Finish
- Vinyl Siding, Wood Frame
- Floor Covering
- Luxury Vinyl, Luxury Vinyl Plank, Tile
- Foundation
- Slab
- Interior Features
- Air Filtration, Attic, Pull Down Attic Stairs, Permanent Attic Stairs, Bedroom on Main Level, Breakfast Area, Entrance Foyer, Kitchen Island, Solid Surface Counters
- Kitchen
- BreakfastArea, KitchenExhaustFan, KitchenIsland, Pantry, SolidSurfaceCounters, BreakfastArea, KitchenExhaustFan, KitchenIsland, Pantry, SolidSurfaceCounters
- Levels
- Two
- Living Room
- CeilingFans
- Lot Description
- Corner Lot, Rectangular, Rectangular Lot
- Master Bedroom
- CeilingFans, MainLevelMaster, VaultedCeilings, WalkInClosets
- Possession
- Closing
- Utilities Available
- Electricity Available, Sewer Available, Water Available
- County
- Horry
- Neighborhood
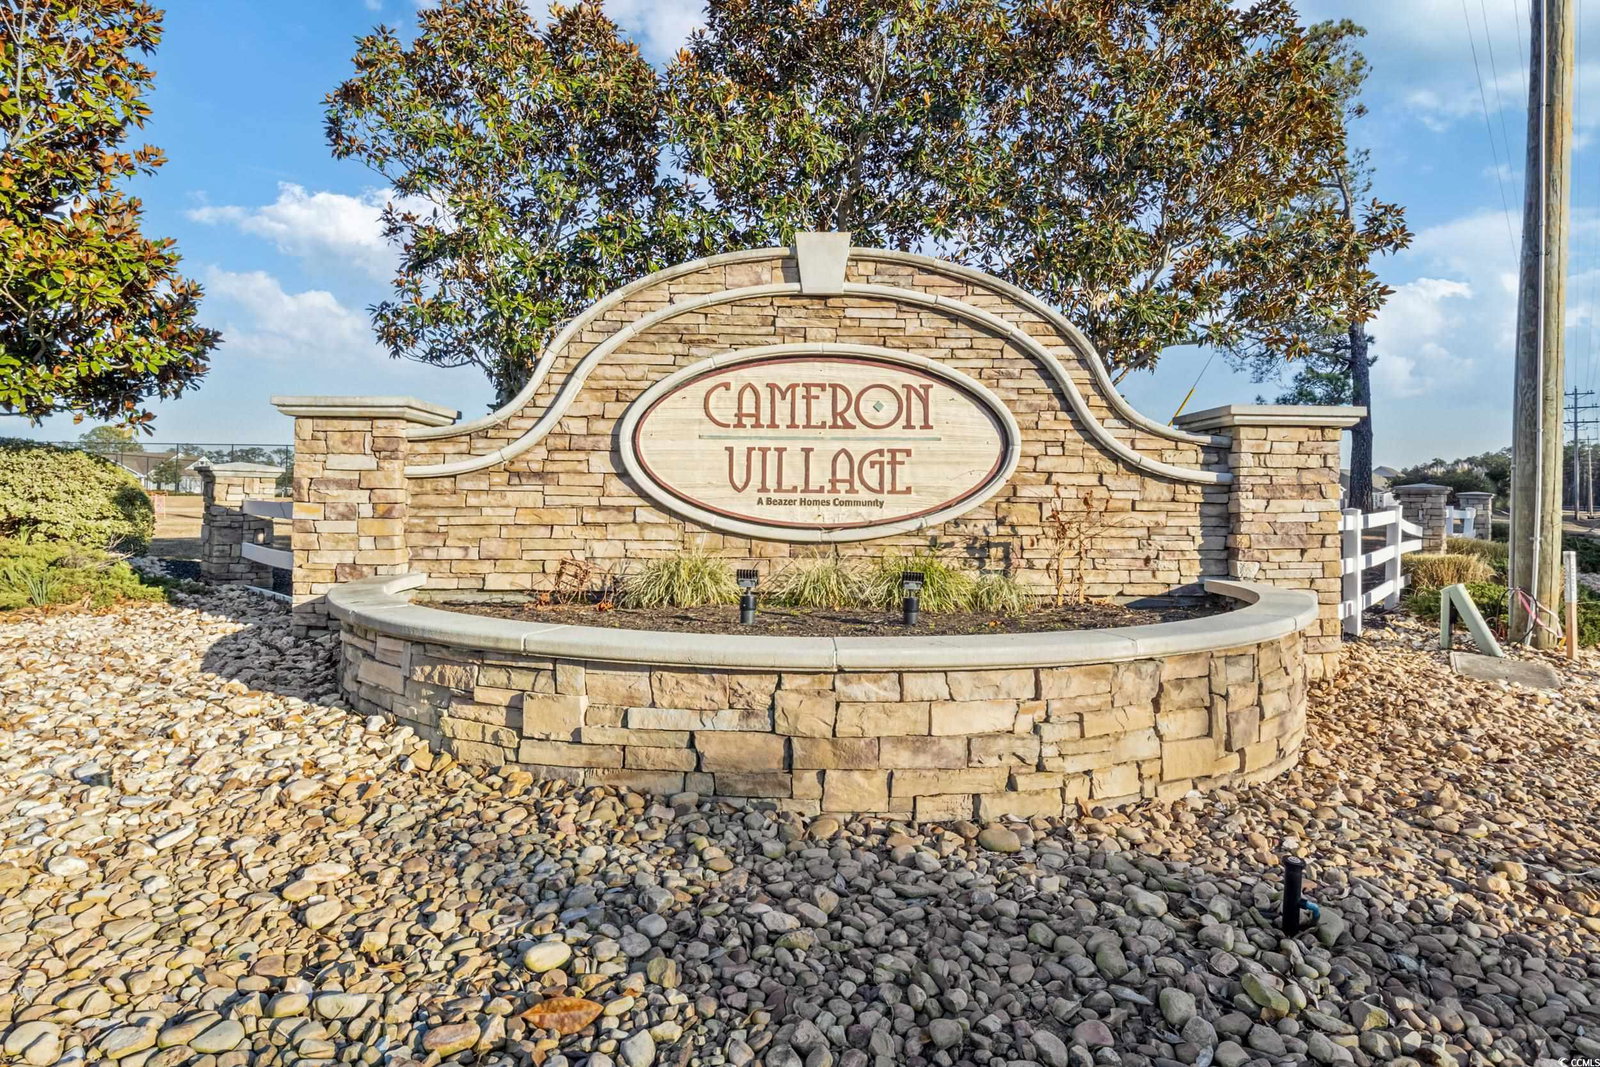
- Cameron Village
- Project/Section
- Cameron Village
- Style
- Ranch
- Parking Spaces
- 4
- Acres
- 0.27
- Amenities
- Clubhouse, Owner Allowed Golf Cart, Pet Restrictions, Tennis Court(s)
- Heating
- Central, Electric
- Master Bed
- CeilingFans, MainLevelMaster, VaultedCeilings, WalkInClosets
- Utilities
- Electricity Available, Sewer Available, Water Available
- Zoning
- Res
- Listing Courtesy Of
- Weichert Realtors SB
Listing courtesy of Listing Agent: Phyllis Tina Lombardo (Cell: 631-897-4303) from Listing Office: Weichert Realtors SB.
Selling Office: Palmetto Coastal Homes.
Provided courtesy of The Coastal Carolinas Association of REALTORS®. Information Deemed Reliable but Not Guaranteed. Copyright 2026 of the Coastal Carolinas Association of REALTORS® MLS. All rights reserved. Information is provided exclusively for consumers’ personal, non-commercial use, that it may not be used for any purpose other than to identify prospective properties consumers may be interested in purchasing.
Contact: Cell: 631-897-4303