1536 Suncrest Dr., Myrtle Beach, SC 29577
- $550,000
- 4
- BD
- 4
- BA
- 2,594
- SqFt




- Sold Price
- $550,000
- List Price
- $566,000
- Status
- CLOSED
- MLS#
- 2501630
- Closing Date
- Jul 31, 2025
- Days on Market
- 191
- Property Type
- Detached
- Bedrooms
- 4
- Full Baths
- 4
- Half Baths
- 1
- Total Square Feet
- 3,608
- Total Heated SqFt
- 2594
- Lot Size
- 6,969
- Region
- 16g Myrtle Beach Area--Southern Limit To 10th Ave N
- Year Built
- 2015
Property Description
Discover coastal living at its finest at 1536 Suncrest Dr, located in the sought-after Market Common community in Myrtle Beach! This stunning 4-bedroom, 3.5-bath home offers a perfect blend of modern design and timeless charm. Step inside to find an open and airy floor plan, featuring a spacious living area with abundant natural light and a stylish kitchen complete with granite countertops, stainless steel appliances, and ample storage. The primary suite on the main floor boasts a walk-in closet and a luxurious en-suite bath with a soaking tub and separate shower. Situated just minutes from pristine beaches, shopping, dining, and entertainment, this home’s location is truly unbeatable. The private backyard offers a peaceful retreat, perfect for outdoor gatherings or enjoying the Carolina sunshine. Whether you're looking for a primary residence or a vacation getaway, this property has it all. Schedule your showing today and start living your dream life in Myrtle Beach!
/u.realgeeks.media/jprealestateexperts/logo.png)
Additional Information
- HOA Fees (Calculated Monthly)
- 338
- HOA Fee Includes
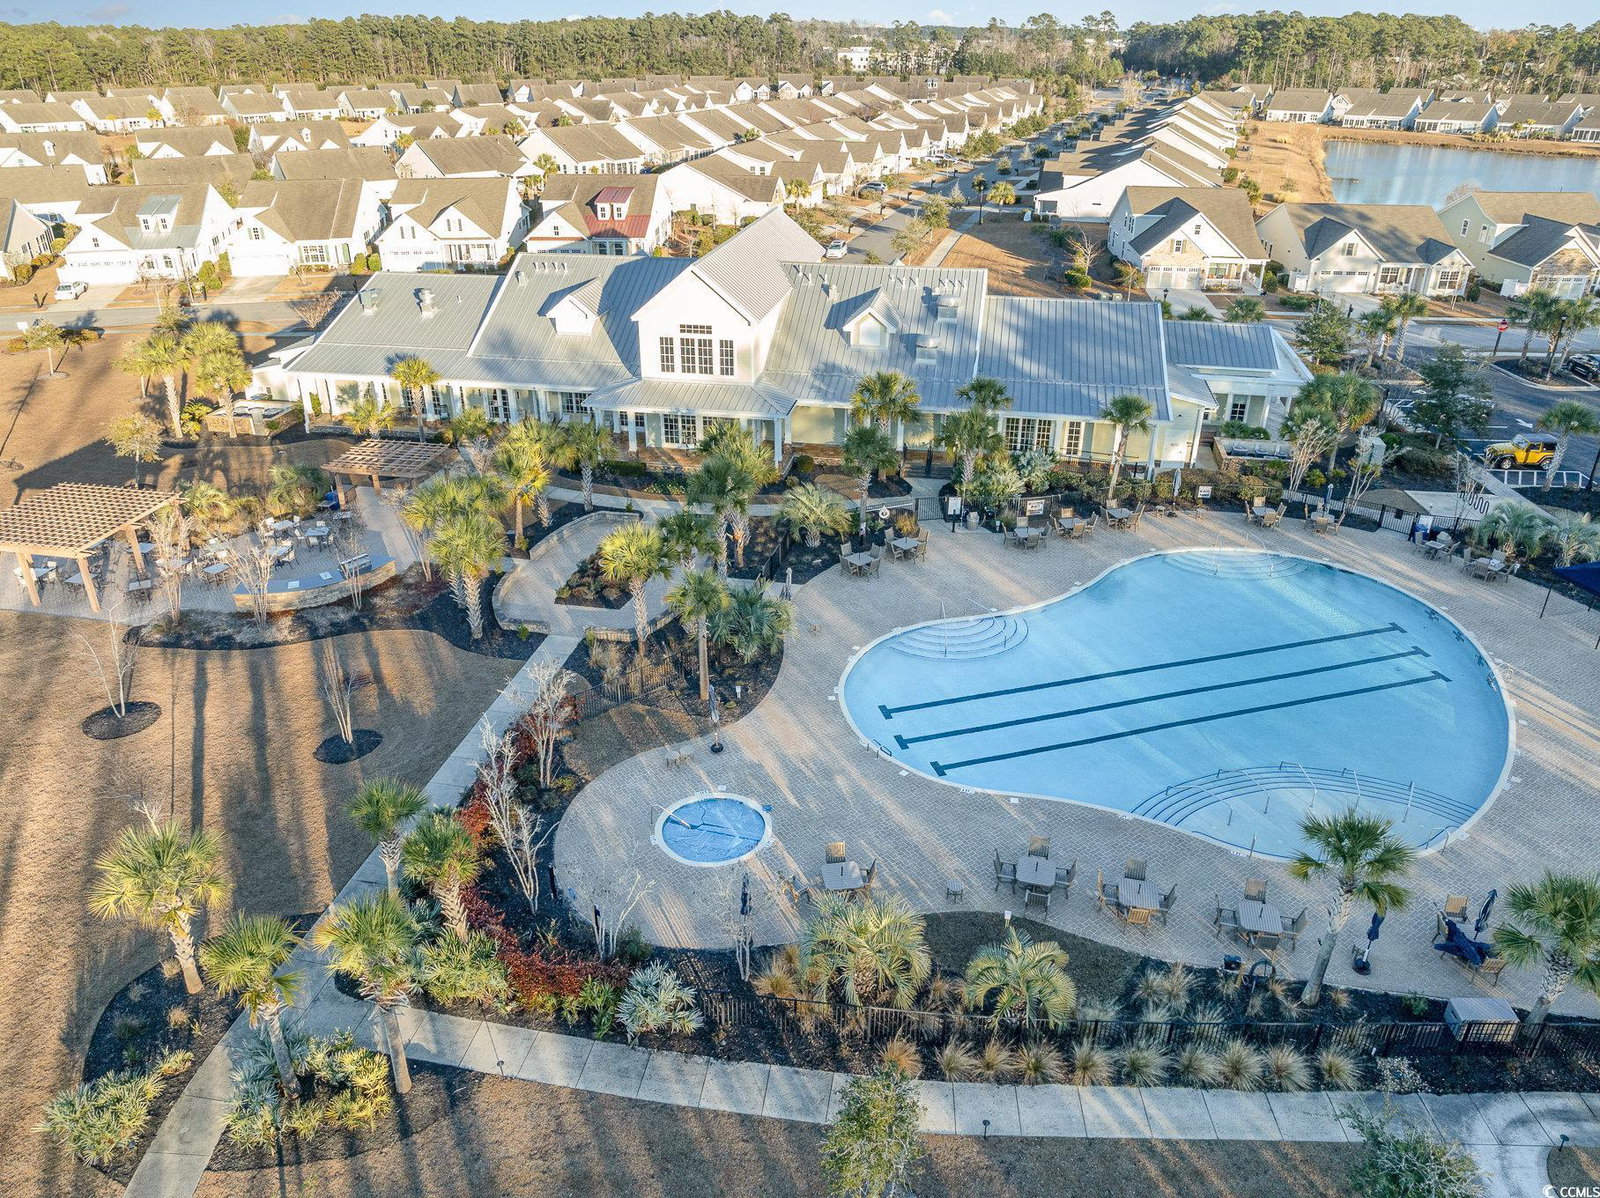
- Association Management, Common Areas, Legal/Accounting, Maintenance Grounds, Pool(s), Recreation Facilities, Security
- Elementary School
- Myrtle Beach Elementary School
- Middle School
- Myrtle Beach Middle School
- High School
- Myrtle Beach High School
- Dining Room
- TrayCeilings, CeilingFans, SeparateFormalDiningRoom
- Exterior Features
- Sprinkler/Irrigation, Other, Porch, Patio
- Exterior Finish
- HardiPlank Type, Wood Frame
- Family Room
- CeilingFans, Fireplace, VaultedCeilings
- Floor Covering
- Carpet, Tile, Wood
- Foundation
- Slab
- Interior Features
- Attic, Fireplace, Pull Down Attic Stairs, Permanent Attic Stairs, Breakfast Bar, Bedroom on Main Level, Entrance Foyer, Kitchen Island, Stainless Steel Appliances, Solid Surface Counters
- Kitchen
- BreakfastBar, KitchenExhaustFan, KitchenIsland, Pantry, StainlessSteelAppliances, SolidSurfaceCounters, BreakfastBar, KitchenExhaustFan, KitchenIsland, Pantry, StainlessSteelAppliances, SolidSurfaceCounters
- Levels
- One and One Half, One
- Living Room
- TrayCeilings, CeilingFans, VaultedCeilings
- Lot Description
- City Lot, Rectangular, Rectangular Lot
- Lot Location
- Inside City Limits, East of Bus 17
- Master Bedroom
- TrayCeilings, CeilingFans, LinenCloset, MainLevelMaster, WalkInClosets
- Possession
- Closing
- Utilities Available
- Cable Available, Electricity Available, Natural Gas Available, Phone Available, Sewer Available, Underground Utilities, Water Available
- County
- Horry
- Neighborhood
- Cresswind - Market Common
- Project/Section
- Cresswind - Market Common
- Style
- Ranch
- Parking Spaces
- 4
- Acres
- 0.16
- Amenities
- Clubhouse, Owner Allowed Golf Cart, Owner Allowed Motorcycle, Pet Restrictions, Security, Tenant Allowed Golf Cart, Tennis Court(s)
- Heating
- Central, Electric, Gas
- Master Bed
- TrayCeilings, CeilingFans, LinenCloset, MainLevelMaster, WalkInClosets
- Utilities
- Cable Available, Electricity Available, Natural Gas Available, Phone Available, Sewer Available, Underground Utilities, Water Available
- Zoning
- C-6
- Listing Courtesy Of
- Realty ONE Group Dockside
Listing courtesy of Listing Agent: Secure Home Finder Team () from Listing Office: Realty ONE Group Dockside.
Selling Office: CENTURY 21 Broadhurst.
Provided courtesy of The Coastal Carolinas Association of REALTORS®. Information Deemed Reliable but Not Guaranteed. Copyright 2026 of the Coastal Carolinas Association of REALTORS® MLS. All rights reserved. Information is provided exclusively for consumers’ personal, non-commercial use, that it may not be used for any purpose other than to identify prospective properties consumers may be interested in purchasing.
Contact: