1141 Bethpage Dr., Myrtle Beach, SC 29579
- $325,000
- 3
- BD
- 2
- BA
- 1,573
- SqFt




- Sold Price
- $325,000
- List Price
- $335,000
- Status
- CLOSED
- MLS#
- 2501639
- Closing Date
- Jun 24, 2025
- Days on Market
- 154
- Property Type
- Detached
- Bedrooms
- 3
- Full Baths
- 2
- Total Square Feet
- 1,973
- Total Heated SqFt
- 1573
- Lot Size
- 7,405
- Region
- 24a Myrtle Beach Area--South Of 501 Between West Ferry & Burcale
- Year Built
- 2014
Property Description
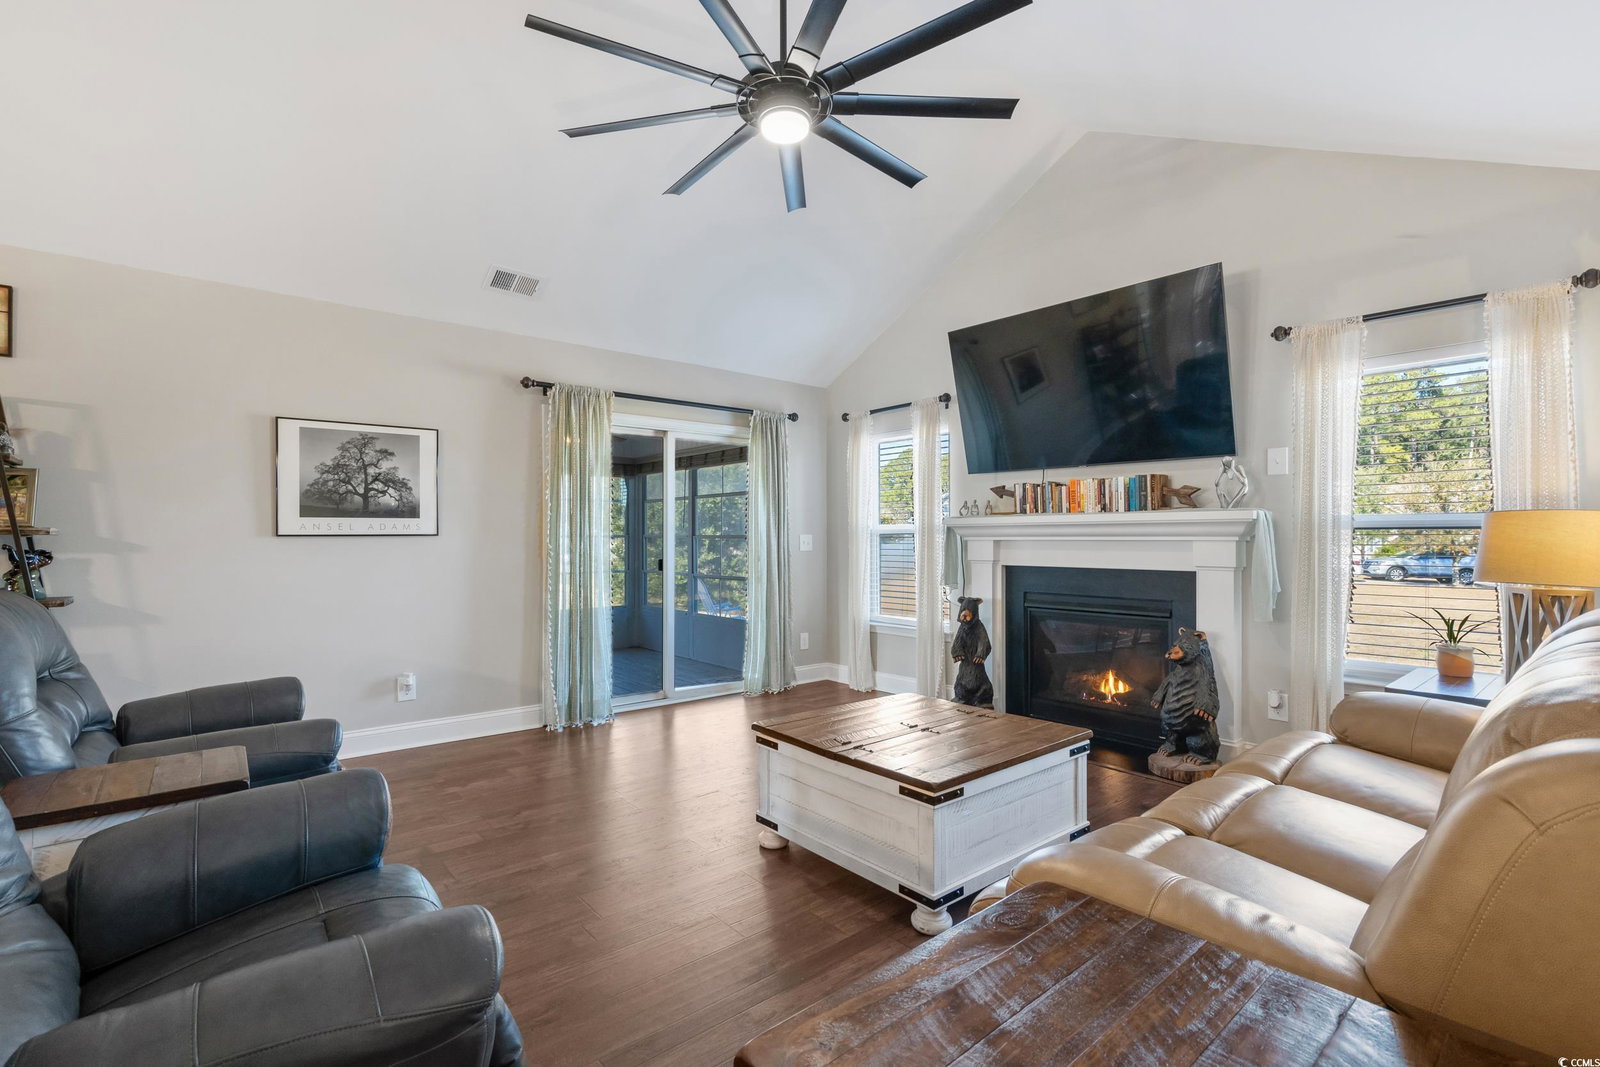
Welcome to this beautifully updated three bedroom, two bathroom home nestled in the Foxhorn neighborhood located in the Forestbrook area of Myrtle Beach. As you enter, the open floor plan features vaulted ceilings, creating and airy and spacious environment. You’ll immediately notice the attention to detail with all-new waterproof flooring that seamlessly flows throughout the home. The living area boasts a charming gas fireplace, adding a cozy focal point. The heart of this home is its stunning kitchen, featuring brand-new cabinets and countertops that provide ample space for meal preparation and entertaining. With updated appliances, fixtures, and hardware, every culinary creation is a joy to craft in this contemporary setting. The bathrooms have been redesigned with new cabinets, countertops, toilets and fixtures, ensuring a fresh and modern look. New lighting fixtures brighten every corner of the home, creating an inviting atmosphere. The primary bedroom in the rear of the home features an extended bump out, ceiling fan, and an en suite bathroom with dual vanity sinks, garden tub, stand up shower and two separate walk-in closets. Two additional bedrooms are located at the front of the home separated by a full guest bathroom with tub/shower combo. This home also includes a two car attached garage, and sunroom in the rear of the home. The roof was replaced in 2022 and comes with fully paid off solar panels. Enjoy all that Myrtle Beach has to offer, this home is just a short drive away from local amenities and attractions. Less than 15 minutes to the airport or to the beautiful Atlantic Ocean. Conveniently located near area shopping, hospitals, schools, and golfing. The Foxhorn neighborhood incldues a community pool, hot tub and playground area. Don't miss the opportunity to make this beautifully upgraded home yours. Schedule your tour today!
/u.realgeeks.media/jprealestateexperts/logo.png)
Additional Information
- HOA Fees (Calculated Monthly)
- 84
- HOA Fee Includes
- Association Management, Common Areas, Legal/Accounting, Pool(s), Trash
- Elementary School
- Forestbrook Elementary School
- Middle School
- Forestbrook Middle School
- High School
- Socastee High School
- Dining Room
- LivingDiningRoom
- Exterior Features
- Handicap Accessible, Porch, Patio
- Exterior Finish
- Masonry, Vinyl Siding
- Floor Covering
- Laminate
- Foundation
- Slab
- Interior Features
- Fireplace, Handicap Access, Split Bedrooms, Breakfast Bar, Bedroom on Main Level, Breakfast Area, Stainless Steel Appliances
- Kitchen
- BreakfastBar, BreakfastArea, Pantry, StainlessSteelAppliances
- Levels
- One
- Living Room
- CeilingFans, Fireplace, VaultedCeilings
- Lot Description
- Flood Zone, Irregular Lot, Outside City Limits
- Lot Location
- Outside City Limits
- Possession
- Closing
- Utilities Available
- Cable Available, Electricity Available, Phone Available, Sewer Available, Water Available
- County
- Horry
- Neighborhood
- Fox Horn
- Project/Section
- Fox Horn
- Style
- Ranch
- Parking Spaces
- 6
- Acres
- 0.17
- Amenities
- Pet Restrictions
- Heating
- Central, Electric, Propane
- Utilities
- Cable Available, Electricity Available, Phone Available, Sewer Available, Water Available
- Zoning
- PDD
- Listing Courtesy Of
- BHGRE Paracle Myrtle Beach
Listing courtesy of Listing Agent: Angela DeMarta () from Listing Office: BHGRE Paracle Myrtle Beach.
Selling Office: Realty One Group Dockside Cnwy.
Provided courtesy of The Coastal Carolinas Association of REALTORS®. Information Deemed Reliable but Not Guaranteed. Copyright 2026 of the Coastal Carolinas Association of REALTORS® MLS. All rights reserved. Information is provided exclusively for consumers’ personal, non-commercial use, that it may not be used for any purpose other than to identify prospective properties consumers may be interested in purchasing.
Contact: