670 2nd Ave. N, North Myrtle Beach, SC 29582
- $447,500
- 4
- BD
- 3
- BA
- 1,676
- SqFt




- Sold Price
- $447,500
- List Price
- $474,000
- Status
- CLOSED
- MLS#
- 2501688
- Closing Date
- Apr 24, 2025
- Days on Market
- 94
- Property Type
- Detached
- Bedrooms
- 4
- Full Baths
- 3
- Total Square Feet
- 2,411
- Total Heated SqFt
- 1676
- Lot Size
- 3,484
- Region
- 11b North Myrtle Beach Area--Ocean Drive
- Year Built
- 2006
Property Description
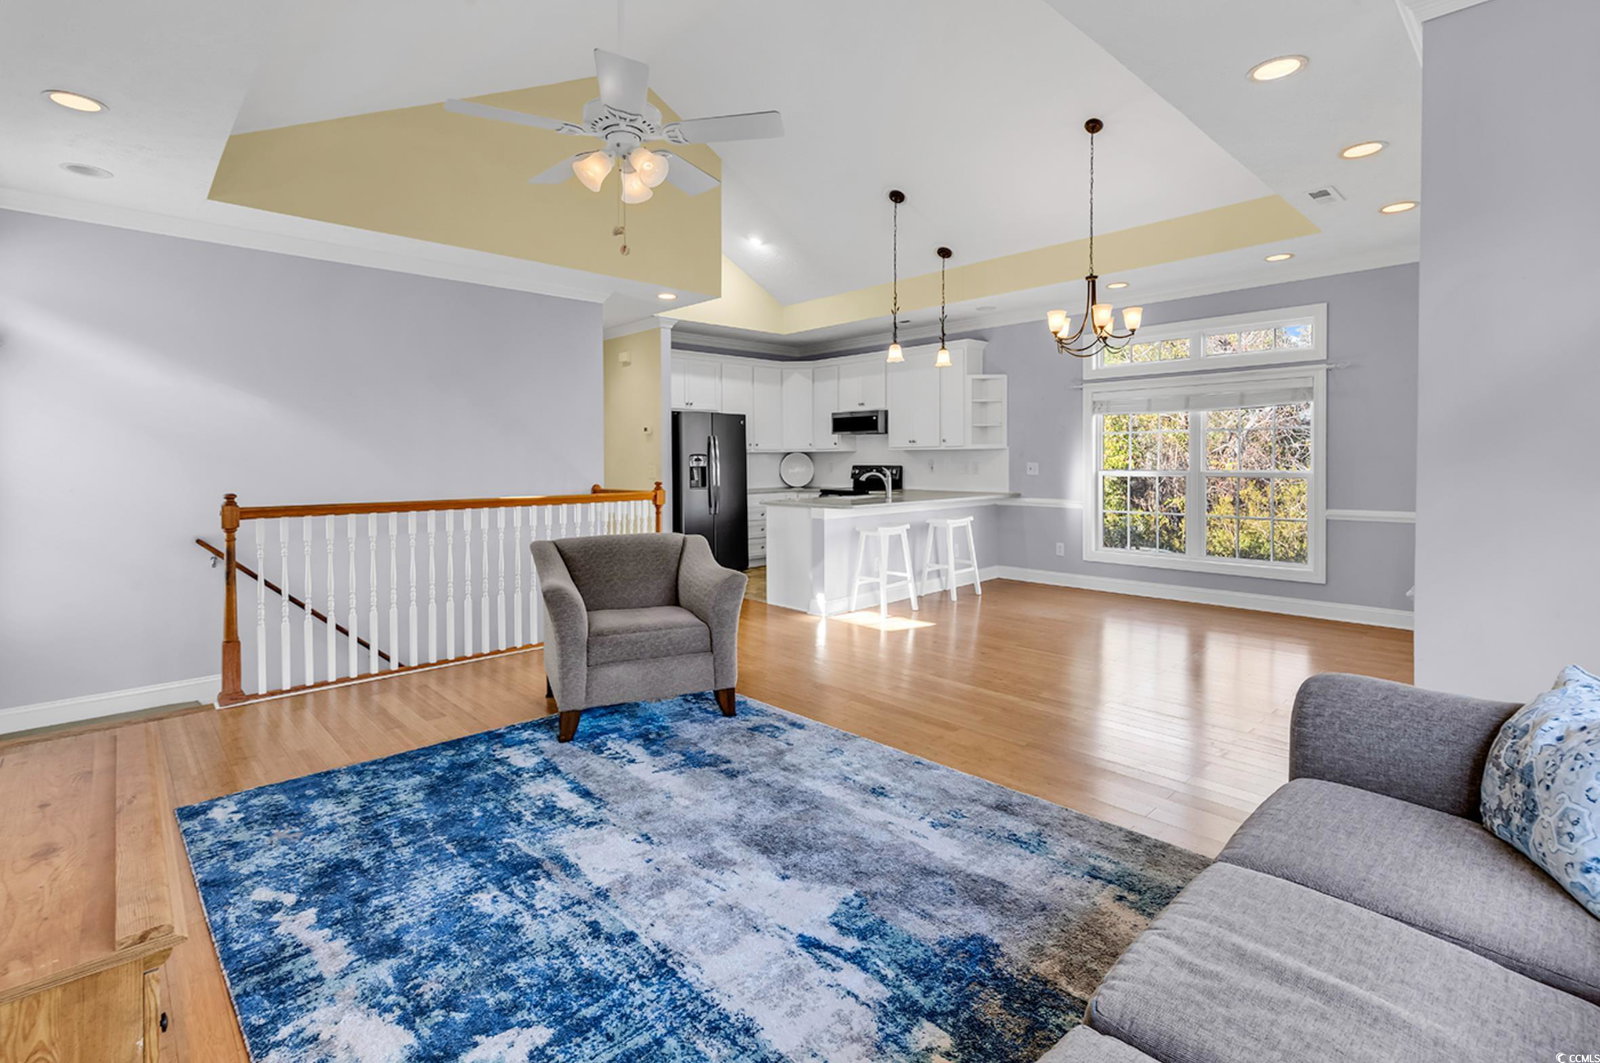
Motivated sellers are offering this stunning 4-bedroom, 3-bath home is located in the highly sought-after Cottages at Tilghman Estates in North Myrtle Beach. The second floor main living has a spacious open floor plan with vaulted ceilings and beautiful bamboo flooring. The Modern kitchen has Quartz countertops, stainless steel appliances (2020), a breakfast bar, and a pantry. The dining area flows seamlessly into the enclosed 3-season porch, which overlooks a private wooded view on the side and rear. The Owner's Suite includes a luxurious bath with a cultured marble walk-in shower and glass wall, while an additional bedroom and full bath complete the second floor. Downstairs, you’ll find two additional bedrooms and a full bath. The extra large double-car garage has room for 2 vechicles, your golf cart and includes a full-size washer and dryer. If inside laundry is preferred, the connections in the downstairs bath closet for a stackable unit remain. The community has a relaxing pool and takes care of lawn maintenance, giving you more time to enjoy all that North Myrtle Beach has to offer. It's just 2 blocks to all the activities, restaurants and bars on Main Street and 6 blocks to the Beach! This home is ideal for full-time living, a vacation getaway, or a great investment, as short-term rentals are allowed. Ask your agent for a detailed list of the many upgrades and be sure to schedule your showing today as sellers are motivated!
/u.realgeeks.media/jprealestateexperts/logo.png)
Additional Information
- HOA Fees (Calculated Monthly)
- 250
- HOA Fee Includes
- Association Management, Common Areas, Maintenance Grounds, Pool(s), Recreation Facilities
- Elementary School
- Ocean Drive Elementary
- Middle School
- North Myrtle Beach Middle School
- High School
- North Myrtle Beach High School
- Dining Room
- KitchenDiningCombo, VaultedCeilings
- Exterior Features
- Porch, Patio
- Exterior Finish
- Vinyl Siding
- Family Room
- CeilingFans, VaultedCeilings
- Floor Covering
- Carpet, Luxury Vinyl, Luxury Vinyl Plank, Tile, Wood
- Foundation
- Raised, Slab
- Interior Features
- Split Bedrooms, Breakfast Bar, Bedroom on Main Level, Entrance Foyer, Stainless Steel Appliances, Solid Surface Counters
- Kitchen
- BreakfastBar, StainlessSteelAppliances, SolidSurfaceCounters, BreakfastBar, StainlessSteelAppliances, SolidSurfaceCounters
- Levels
- Two
- Living Room
- CeilingFans, VaultedCeilings
- Lot Description
- Cul-De-Sac
- Lot Location
- East of Bus 17
- Possession
- Closing
- Utilities Available
- Cable Available, Electricity Available, Phone Available, Sewer Available, Water Available
- County
- Horry
- Neighborhood
- Cottages At Tilghman Estates
- Project/Section
- Cottages At Tilghman Estates
- Style
- Raised Beach
- Parking Spaces
- 4
- Acres
- 0.08
- Amenities
- Owner Allowed Golf Cart, Owner Allowed Motorcycle, Pet Restrictions
- Heating
- Central
- Utilities
- Cable Available, Electricity Available, Phone Available, Sewer Available, Water Available
- Zoning
- res
- Listing Courtesy Of
- Keller Williams Innovate South
Listing courtesy of Listing Agent: Maureen Shaffer () from Listing Office: Keller Williams Innovate South.
Selling Office: BH & G Elliott Coastal Living.
Provided courtesy of The Coastal Carolinas Association of REALTORS®. Information Deemed Reliable but Not Guaranteed. Copyright 2026 of the Coastal Carolinas Association of REALTORS® MLS. All rights reserved. Information is provided exclusively for consumers’ personal, non-commercial use, that it may not be used for any purpose other than to identify prospective properties consumers may be interested in purchasing.
Contact: