116 Emily Springs Dr., Conway, SC 29527
- $358,900
- 3
- BD
- 2
- BA
- 1,581
- SqFt




- Sold Price
- $358,900
- List Price
- $358,900
- Status
- CLOSED
- MLS#
- 2501698
- Closing Date
- Feb 25, 2025
- Days on Market
- 34
- Property Type
- Detached
- Bedrooms
- 3
- Full Baths
- 2
- Total Square Feet
- 2,159
- Total Heated SqFt
- 1581
- Lot Size
- 8,712
- Region
- 21d Conway Central Between 501& 9th Ave / South Of 501
- Year Built
- 2014
Property Description
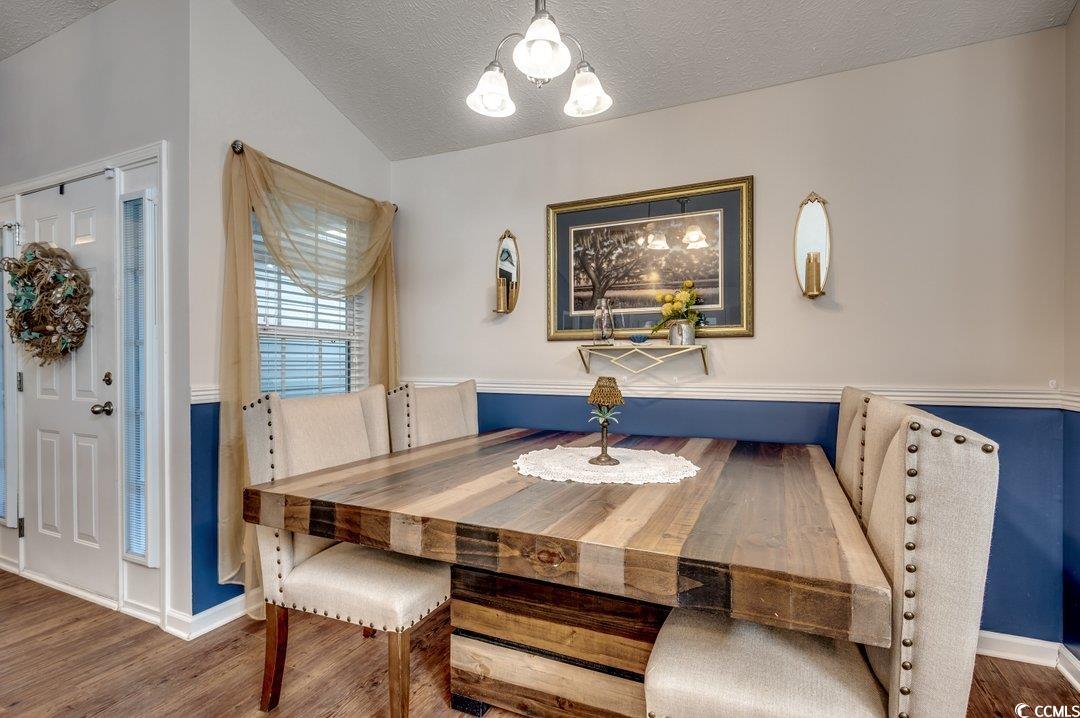
This STUNNING and well maintained 3 bedroom, 2 bathroom home offers an open concept floor plan and a beautiful back yard with an IN GROUND jetted and heated salt water pool with a waterfall feature! This is the only house in Rosedale with this floorplan. Already larger than the others, additional square footage was added when it was constructed. All finishes were upgrades. The kitchen features newer stainless steel appliances, granite countertops, an undermounted granite composite sink and plenty of cabinet space. There is a breakfast nook, seating at the bar height counter, and a dining area providing ample space for entertaining. The living room has a beautiful feature wall that includes a fireplace. All flooring in the living space is a durable, scratch resistant luxury vinyl plank that provides worry free trips in from the pool. The primary bedroom is spacious and features a walk in closet and full bathroom. All bedrooms are roomy and have ceiling fans. The primary bathroom features a double vanity, medicine cabinet style mirrors, and a walk in shower. The guest bathroom is spacious and features a large vanity and tub/shower combo. Flooring in bedrooms and bathrooms has been updated to wood-look tile. Two sets of French doors provide a view of the most striking feature, the outdoor space! You will have great view of the pool and waterfall feature from anywhere in the living space. Enjoy the screened porch which has a ceiling fan and is cable ready, as well as the patio which extends the perimeter of the pool. A pergola and outdoor lighting has been added, creating atmosphere and ambiance. Yard is fenced for privacy and is great for kids and pets. A front patio with a pergola is an added feature enhancing curb appeal and providing more outdoor living space. Both front patio and back patio pergolas and the detached storage shed will convey. Other notable features are are a laundry room and pantry off the kitchen, linen closets, and extra storage above the two car garage and over the walk in closet. This home was well maintained. It has had a new HVAC, roof, appliances, pergolas, French doors, and more during it's current ownership. THIS IS A MUST SEE! Contact your Realtor now!
/u.realgeeks.media/jprealestateexperts/logo.png)
Additional Information
- HOA Fees (Calculated Monthly)
- 25
- HOA Fee Includes
- Common Areas, Legal/Accounting
- Elementary School
- Pee Dee Elementary School
- Middle School
- Whittemore Park Middle School
- High School
- Conway High School
- Dining Room
- VaultedCeilings
- Exterior Features
- Fence, Pool, Porch, Patio, Storage
- Pool
- Yes
- Exterior Finish
- Vinyl Siding, Wood Frame
- Floor Covering
- Luxury Vinyl, Luxury Vinyl Plank, Tile
- Foundation
- Slab
- Interior Features
- Fireplace, Breakfast Bar, Bedroom on Main Level, Breakfast Area, Kitchen Island, Stainless Steel Appliances, Solid Surface Counters
- Kitchen
- BreakfastBar, BreakfastArea, KitchenIsland, Pantry, StainlessSteelAppliances, SolidSurfaceCounters, BreakfastBar, BreakfastArea, KitchenIsland, Pantry, StainlessSteelAppliances, SolidSurfaceCounters
- Levels
- One
- Living Room
- CeilingFans, Fireplace, VaultedCeilings, CeilingFans, Fireplace, VaultedCeilings
- Lot Description
- Rectangular
- Possession
- Closing
- Utilities Available
- Cable Available, Electricity Available, Phone Available, Sewer Available, Underground Utilities, Water Available
- County
- Horry
- Neighborhood
- Rosedale
- Project/Section
- Rosedale
- Style
- Traditional
- Parking Spaces
- 4
- Acres
- 0.20
- Amenities
- Owner Allowed Golf Cart, Owner Allowed Motorcycle, Pet Restrictions, Tenant Allowed Golf Cart, Tenant Allowed Motorcycle
- Heating
- Central, Electric
- Utilities
- Cable Available, Electricity Available, Phone Available, Sewer Available, Underground Utilities, Water Available
- Zoning
- SF 8.5
- Listing Courtesy Of
- INNOVATE Real Estate
Listing courtesy of Listing Agent: Christal Cason () from Listing Office: INNOVATE Real Estate.
Selling Office: EXP Realty LLC.
Provided courtesy of The Coastal Carolinas Association of REALTORS®. Information Deemed Reliable but Not Guaranteed. Copyright 2026 of the Coastal Carolinas Association of REALTORS® MLS. All rights reserved. Information is provided exclusively for consumers’ personal, non-commercial use, that it may not be used for any purpose other than to identify prospective properties consumers may be interested in purchasing.
Contact: