5913 Country Club Dr., Myrtle Beach, SC 29577
- $950,000
- 4
- BD
- 4
- BA
- 2,971
- SqFt




- Sold Price
- $950,000
- List Price
- $967,000
- Status
- CLOSED
- MLS#
- 2501709
- Closing Date
- Apr 29, 2025
- Days on Market
- 97
- Property Type
- Detached
- Bedrooms
- 4
- Full Baths
- 4
- Half Baths
- 1
- Total Square Feet
- 4,183
- Total Heated SqFt
- 2971
- Lot Size
- 11,761
- Region
- 16d Myrtle Beach Area--48th Ave N To 79th Ave N
- Year Built
- 2023
Property Description
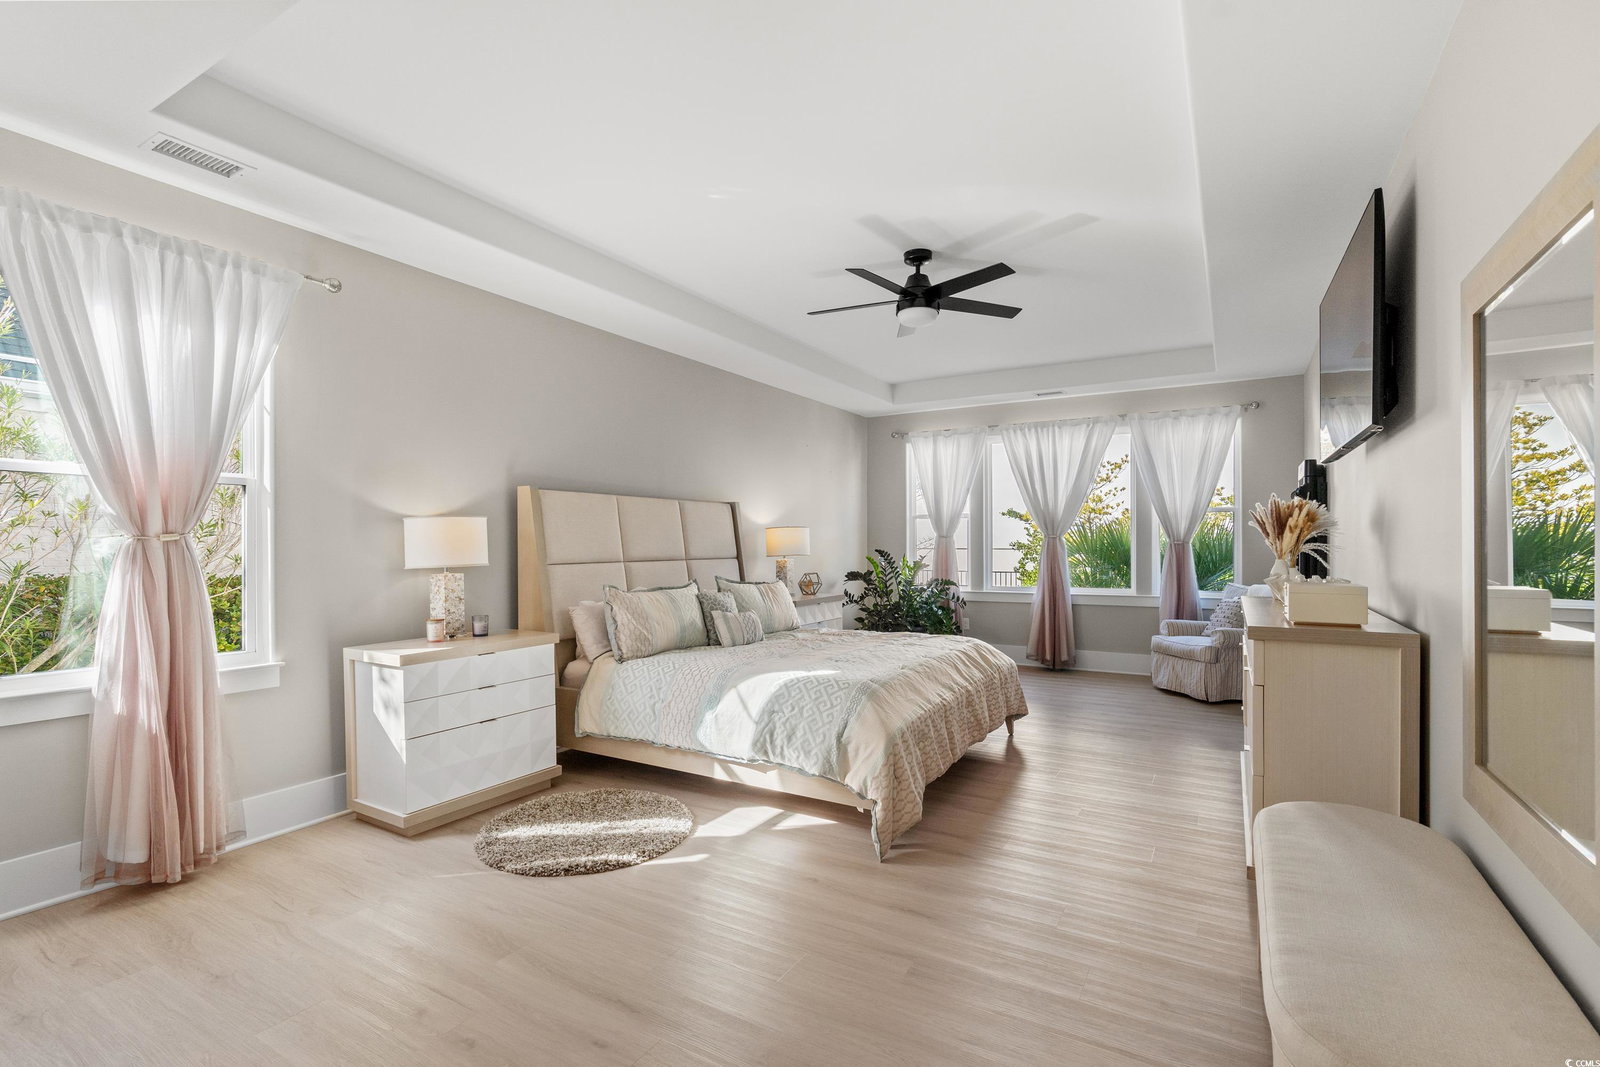
Discover this stunning 4-bedroom, 3.5-bath home in the desirable Pine Lakes Estates. A side-Load 3 Car garage with a motor court. Designed with an open concept, the main living area boasts a soaring cathedral ceiling, a cozy gas fireplace framed by built-in Floating bookshelves, and plenty of natural light. The formal dining room, spacious breakfast nook, and beautifully appointed kitchen make this home perfect for entertaining. The kitchen features upgraded cabinets, stainless steel appliances, a stylish backsplash, and gleaming granite countertops. The luxurious master suite offers dual walk-in closets with custom shelving and a spa-like En Suite with a freestanding soaking tub, a walk-in shower, and a private water closet. Upstairs, a versatile 28x17 bonus room with a full bath can serve as a second master suite, a fourth bedroom, or a flexible space to meet your needs. The home’s exterior is equally impressive, with Hardie Board siding and board-and-batten accents. Outdoor living is a dream with multiple entertaining spaces, including a covered rear porch, an outdoor grilling station, a screened-in porch, and a patio surrounded by lush landscaping. From your backyard, enjoy picturesque views of the 3rd green of “The Granddaddy,” the historic Robert White-designed 18-hole golf course. Don’t miss the opportunity to own this exceptional home. Schedule your private tour today!
/u.realgeeks.media/jprealestateexperts/logo.png)
Additional Information
- HOA Fees (Calculated Monthly)
- 166
- HOA Fee Includes
- Association Management, Legal/Accounting
- Elementary School
- Myrtle Beach Elementary School
- Middle School
- Myrtle Beach Middle School
- High School
- Myrtle Beach High School
- Dining Room
- TrayCeilings, SeparateFormalDiningRoom
- Exterior Features
- Sprinkler/Irrigation, Porch, Patio
- Exterior Finish
- HardiPlank Type
- Family Room
- CeilingFans, Fireplace, VaultedCeilings
- Floor Covering
- Luxury Vinyl, Luxury Vinyl Plank
- Foundation
- Slab
- Interior Features
- Fireplace, Split Bedrooms, Bedroom on Main Level, Breakfast Area, Entrance Foyer, Kitchen Island, Stainless Steel Appliances, Solid Surface Counters
- Kitchen
- BreakfastArea, KitchenExhaustFan, KitchenIsland, Pantry, StainlessSteelAppliances, SolidSurfaceCounters, BreakfastArea, KitchenExhaustFan, KitchenIsland, Pantry, StainlessSteelAppliances, SolidSurfaceCounters
- Levels
- One and One Half
- Lot Description
- City Lot, Rectangular
- Lot Location
- Inside City Limits, East of Bus 17, Golf Course View
- Master Bedroom
- TrayCeilings, CeilingFans, MainLevelMaster, WalkInClosets
- Possession
- Closing
- Utilities Available
- Cable Available, Electricity Available, Natural Gas Available, Phone Available, Sewer Available, Water Available
- County
- Horry
- Neighborhood
- Pine Lakes Estates
- Project/Section
- Pine Lakes Estates
- Parking Spaces
- 6
- Acres
- 0.27
- Amenities
- Owner Allowed Golf Cart, Owner Allowed Motorcycle, Pet Restrictions
- Heating
- Central, Electric, Gas
- Master Bed
- TrayCeilings, CeilingFans, MainLevelMaster, WalkInClosets
- Utilities
- Cable Available, Electricity Available, Natural Gas Available, Phone Available, Sewer Available, Water Available
- Zoning
- RES
- Listing Courtesy Of
- CENTURY 21 Boling & Associates
Listing courtesy of Listing Agent: Traci Miles Team (Cell: 843-997-8891) from Listing Office: CENTURY 21 Boling & Associates.
Selling Office: TheGrandStrandSalesGroupEXP.
Provided courtesy of The Coastal Carolinas Association of REALTORS®. Information Deemed Reliable but Not Guaranteed. Copyright 2026 of the Coastal Carolinas Association of REALTORS® MLS. All rights reserved. Information is provided exclusively for consumers’ personal, non-commercial use, that it may not be used for any purpose other than to identify prospective properties consumers may be interested in purchasing.
Contact: Cell: 843-997-8891