1218 Spinnaker Dr., North Myrtle Beach, SC 29582
- $585,000
- 3
- BD
- 3
- BA
- 2,714
- SqFt




- Sold Price
- $585,000
- List Price
- $589,000
- Status
- CLOSED
- MLS#
- 2501723
- Closing Date
- Jul 15, 2025
- Days on Market
- 176
- Property Type
- Detached
- Bedrooms
- 3
- Full Baths
- 3
- Half Baths
- 1
- Total Square Feet
- 3,289
- Total Heated SqFt
- 2714
- Lot Size
- 13,939
- Region
- 11a North Myrtle Beach Area--Cherry Grove
- Year Built
- 1999
Property Description
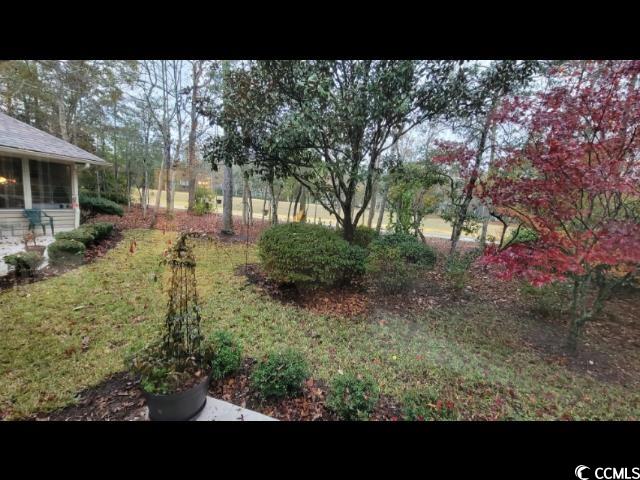
Spotless, one-owner 3 bed/2.5 bath, 2-car garage rare ranch with popular list of highly desired features. It is being sold AS IS with furnishings negotiable. Enter either from the convenient garage into the family-friendly family room/kitchen access or, into the entire home, from a front-door foyer to either guest bedrooms to the left or to the main roomy living, dining area and the Carolina Room ahead. It is commanding in size, plus heated and cooled. Immediately enjoy its panoramic golf-course views, yet with privacy. It also opens to a nice patio. The mature landscaped yard will delight any gardener. There is lots of square footage in this custom-built, well-enjoyed home. Lots of ceiling fans and light fixtures enhance its comfort. The oversized garage is 24 x 24. Calling all chefs, there's a wonderful range in the perfect kitchen work island & breakfast bar. The pantry/utility room is handy and just off the kitchen -- even a sink. The water heater is tank less, and the HVAC is a gas/electric tandem system, and there are gas logs in the cozy three-sided fireplace. Most systems and appliances are new or newer! The rear of the home has a sweeping view of the 6th hole of Tidewater Golf Course. But no danger of errant golf balls. The house is also wired for speakers which convey with the house, and plumbing in the island facilitates future uses. The are two outdoor patios -- great for relaxation and get together any season. The kitchen is just right for cooking and prep, and it boasts a sitting area and functional eat-in space. A wonderful feature is the floating wall of lovely glass and wood cabinetry along the work island! The cut-out above the sink allows unlimited views of the formal living and adjoining formal dining rooms as well as the warming, 3-sided gas-log fireplace. Bedrooms can be a lock-out separate en suites in this popular split-bedroom plan, with the two roomy guest rooms sharing one big, fully equipped bath with tub and shower and vanity. The master has a tray ceiling and is spacious, with plenty of space for a sitting area and large, statement furniture. The master en suite features a garden whirlpool-tub and separate shower. It has a double sink vanity with desired seating. Closet space is plentiful, and the commode has a separate space for privacy. The master walks out to a patio, too. The bonus, family room walks out to that patio and to the entrance to the garage. It is really roomy, and the pool table, a family favorite, conveys. The home is in the heart of the Plantation minutes away from Tidewater amenities, including the jewel in the crown of a gated ocean front beach cabana for owner's use. Tidewater also has an overflow parking lot to accommodate owners. Tidewater Golf Course was named the best golf course in the nation in 2022! In addition to golf & being in an ICW community near the beach, Tidewater boasts many other rich, upscale amenities, including that owners' beach cabana on the Cherry Grove Beach, named the 11th best in the nation, featuring driving range and putting green. There's more: 24-hour gated, manned, roving security, and a clubhouse with bar & restaurants. There is even a complimentary gated storage yard for boats, campers, recreational vehicles and the like. The on-site, convenient HOA building has rooms for business and other meetings and events and a lending library. There are many clubs and activities year-round. In Tidewater, you can do it all, or just relax in the Tidewater lifestyle. On the Plantation side, the Intracoastal Waterway backs up to and meanders along the golf course, stunning. Bluffs of Tidewater is contiguous along the Cherry Grove Inlet where the Atlantic Ocean rolls into the marsh. This home, therefore, is highly sought after by the investor or primary or vacation homeowner who desires to acquire an extraordinary golf/ICW/beach property. Ask for a tour of it all -- plus, pools, tennis, fitness, dining and highlights of North Myrtle Beach. Sold As Is.
/u.realgeeks.media/jprealestateexperts/logo.png)
Additional Information
- HOA Fees (Calculated Monthly)
- 179
- HOA Fee Includes
- Association Management, Common Areas, Legal/Accounting, Pool(s), Recreation Facilities, Security
- Short Sale
- Yes
- Elementary School
- Ocean Drive Elementary
- Middle School
- North Myrtle Beach Middle School
- High School
- North Myrtle Beach High School
- Dining Room
- SeparateFormalDiningRoom, LivingDiningRoom
- Exterior Features
- Sprinkler/Irrigation, Other, Patio
- Exterior Finish
- Wood Frame
- Family Room
- CeilingFans
- Floor Covering
- Carpet, Tile
- Foundation
- Slab
- Interior Features
- Fireplace, Other, Split Bedrooms, Breakfast Bar, Bedroom on Main Level, Breakfast Area, Entrance Foyer, Kitchen Island, Stainless Steel Appliances
- Kitchen
- BreakfastBar, BreakfastArea, KitchenIsland, Pantry, StainlessSteelAppliances, BreakfastBar, BreakfastArea, KitchenIsland, Pantry, StainlessSteelAppliances
- Levels
- One
- Living Room
- CeilingFans, Fireplace
- Lot Description
- City Lot, Near Golf Course, On Golf Course, Rectangular, Rectangular Lot
- Lot Location
- Inside City Limits, East of Bus 17, On Golf Course, In ICW community, In Golf Course Community, East of Bus 17, Golf Course View
- Possession
- Closing
- Utilities Available
- Cable Available, Electricity Available, Other, Sewer Available, Underground Utilities, Water Available
- County
- Horry
- Neighborhood
- Tidewater Plantation
- Project/Section
- Tidewater Plantation
- Style
- Traditional
- Parking Spaces
- 4
- Acres
- 0.32
- Amenities
- Beach Rights, Clubhouse, Gated, Other, Private Membership, Pet Restrictions, Security, Tennis Court(s)
- Heating
- Central, Electric, Propane
- Utilities
- Cable Available, Electricity Available, Other, Sewer Available, Underground Utilities, Water Available
- Zoning
- Res
- Listing Courtesy Of
- New Way Properties
Listing courtesy of Listing Agent: Connie Ross () from Listing Office: New Way Properties.
Selling Office: HIGHGARDEN REAL ESTATE.
Provided courtesy of The Coastal Carolinas Association of REALTORS®. Information Deemed Reliable but Not Guaranteed. Copyright 2026 of the Coastal Carolinas Association of REALTORS® MLS. All rights reserved. Information is provided exclusively for consumers’ personal, non-commercial use, that it may not be used for any purpose other than to identify prospective properties consumers may be interested in purchasing.
Contact: