604 Ellis Dr., Conway, SC 29526
- $350,000
- 3
- BD
- 2
- BA
- 2,177
- SqFt




- Sold Price
- $350,000
- List Price
- $355,000
- Status
- CLOSED
- MLS#
- 2501751
- Closing Date
- May 29, 2025
- Days on Market
- 126
- Property Type
- Detached
- Bedrooms
- 3
- Full Baths
- 2
- Total Square Feet
- 2,177
- Total Heated SqFt
- 2177
- Lot Size
- 13,939
- Region
- 10a Conway To Myrtle Beach Area--Between 90 & Waterway Redhill/Grande Dunes
- Year Built
- 2004
Property Description
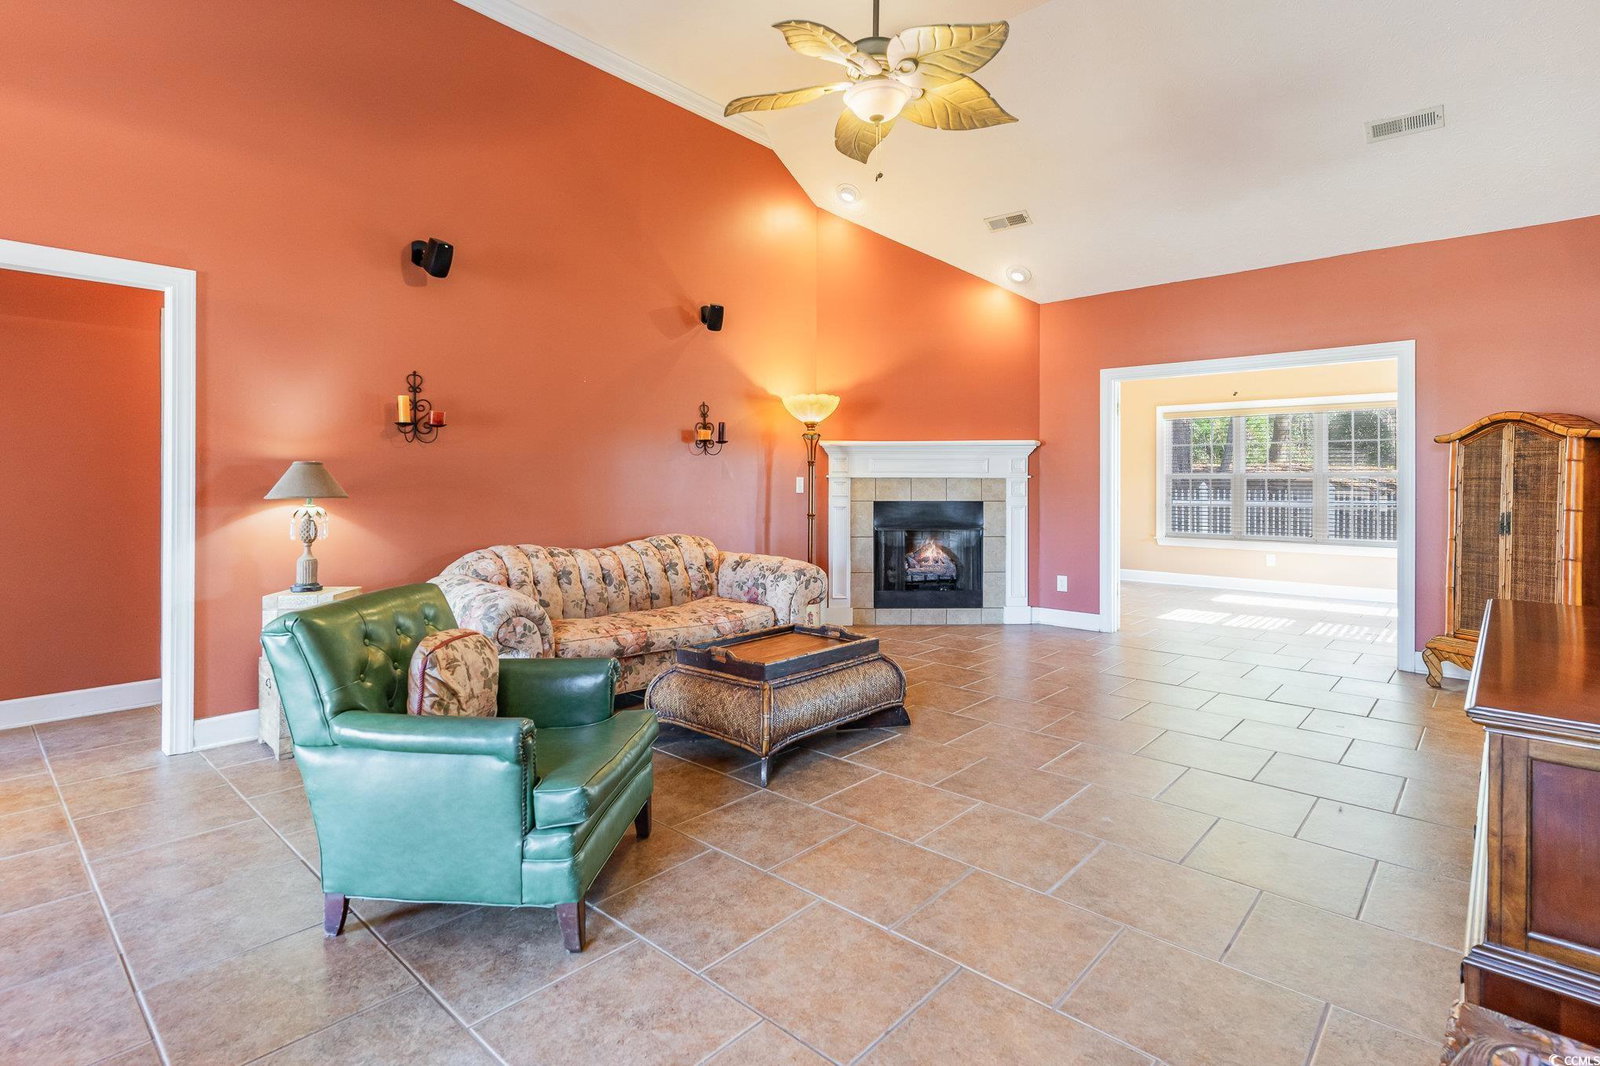
This beautifully crafted and impeccably maintained three-bedroom, two-bath home offers the perfect blend of modern convenience and timeless charm. Featuring a versatile bonus room, a built-in shed, and a spacious lot with established trees. This remarkable home has so many attributes including a spacious walk-in attic, providing an excellent opportunity to keep your seasonal items and cherished belongings organized and easily accessible. The attached garage offers additional storage space, perfect for tools, outdoor equipment, and more, ensuring that you can keep your living areas clutter-free. Additionally, the exterior storage room connected to the house is an ideal solution for everything from gardening supplies to outdoor recreation gear. With this extensive storage capability, you'll find the perfect balance of functionality and style in your new home. In addition to these fantastic storage options, the home showcases a beautiful brick front that adds to its curb appeal. The cozy gas fireplace in the living area creates a warm and inviting atmosphere, perfect for relaxation during those chilly evenings. Completing this property is a convenient irrigation system for your landscaping needs, making it easy to maintain a gorgeous outdoor space year-round. This property provides both functionality and tranquility. Including community pool and pickle ball court. This home is nestled in an established neighborhood within an up-and-coming area, it offers the convenience of vibrant downtown living while maintaining a serene, nature-filled setting. Thoughtfully designed and full of character, this home is a rare find that perfectly balances lifestyle, comfort, and location.
/u.realgeeks.media/jprealestateexperts/logo.png)
Additional Information
- HOA Fees (Calculated Monthly)
- 130
- HOA Fee Includes
- Association Management, Common Areas, Legal/Accounting, Pool(s), Recreation Facilities, Trash
- Elementary School
- Waccamaw Elementary School
- Middle School
- Black Water Middle School
- High School
- Carolina Forest High School
- Dining Room
- SeparateFormalDiningRoom, VaultedCeilings
- Exterior Features
- Fence, Patio, Storage
- Exterior Finish
- Masonry, Vinyl Siding, Wood Frame
- Floor Covering
- Tile, Wood
- Foundation
- Slab
- Interior Features
- Fireplace, Bedroom on Main Level
- Kitchen
- Pantry
- Levels
- One and One Half
- Living Room
- CeilingFans, Fireplace, VaultedCeilings
- Master Bedroom
- CeilingFans, MainLevelMaster, WalkInClosets
- Utilities Available
- Cable Available, Electricity Available, Other, Phone Available, Sewer Available, Underground Utilities
- County
- Horry
- Neighborhood
- Hillsborough
- Project/Section
- Hillsborough
- Style
- Ranch
- Parking Spaces
- 2
- Acres
- 0.32
- Amenities
- Clubhouse, Owner Allowed Golf Cart, Owner Allowed Motorcycle, Pet Restrictions, Tenant Allowed Golf Cart, Tenant Allowed Motorcycle
- Heating
- Central, Electric
- Master Bed
- CeilingFans, MainLevelMaster, WalkInClosets
- Utilities
- Cable Available, Electricity Available, Other, Phone Available, Sewer Available, Underground Utilities
- Zoning
- res
- Listing Courtesy Of
- Keller Williams Innovate South
Listing courtesy of Listing Agent: Pivot Properties Team () from Listing Office: Keller Williams Innovate South.
Selling Office: Keller Williams Innovate South.
Provided courtesy of The Coastal Carolinas Association of REALTORS®. Information Deemed Reliable but Not Guaranteed. Copyright 2026 of the Coastal Carolinas Association of REALTORS® MLS. All rights reserved. Information is provided exclusively for consumers’ personal, non-commercial use, that it may not be used for any purpose other than to identify prospective properties consumers may be interested in purchasing.
Contact: