1400 Rainsbrook Ct., Conway, SC 29526
- $430,000
- 4
- BD
- 3
- BA
- 2,426
- SqFt




- Sold Price
- $430,000
- List Price
- $435,000
- Status
- CLOSED
- MLS#
- 2501753
- Closing Date
- May 12, 2025
- Days on Market
- 109
- Property Type
- Detached
- Bedrooms
- 4
- Full Baths
- 3
- Total Square Feet
- 2,800
- Total Heated SqFt
- 2426
- Lot Size
- 12,632
- Region
- 23a Conway Area--South Of Conway Between 501 & Wacc. River
- Year Built
- 2016
Property Description
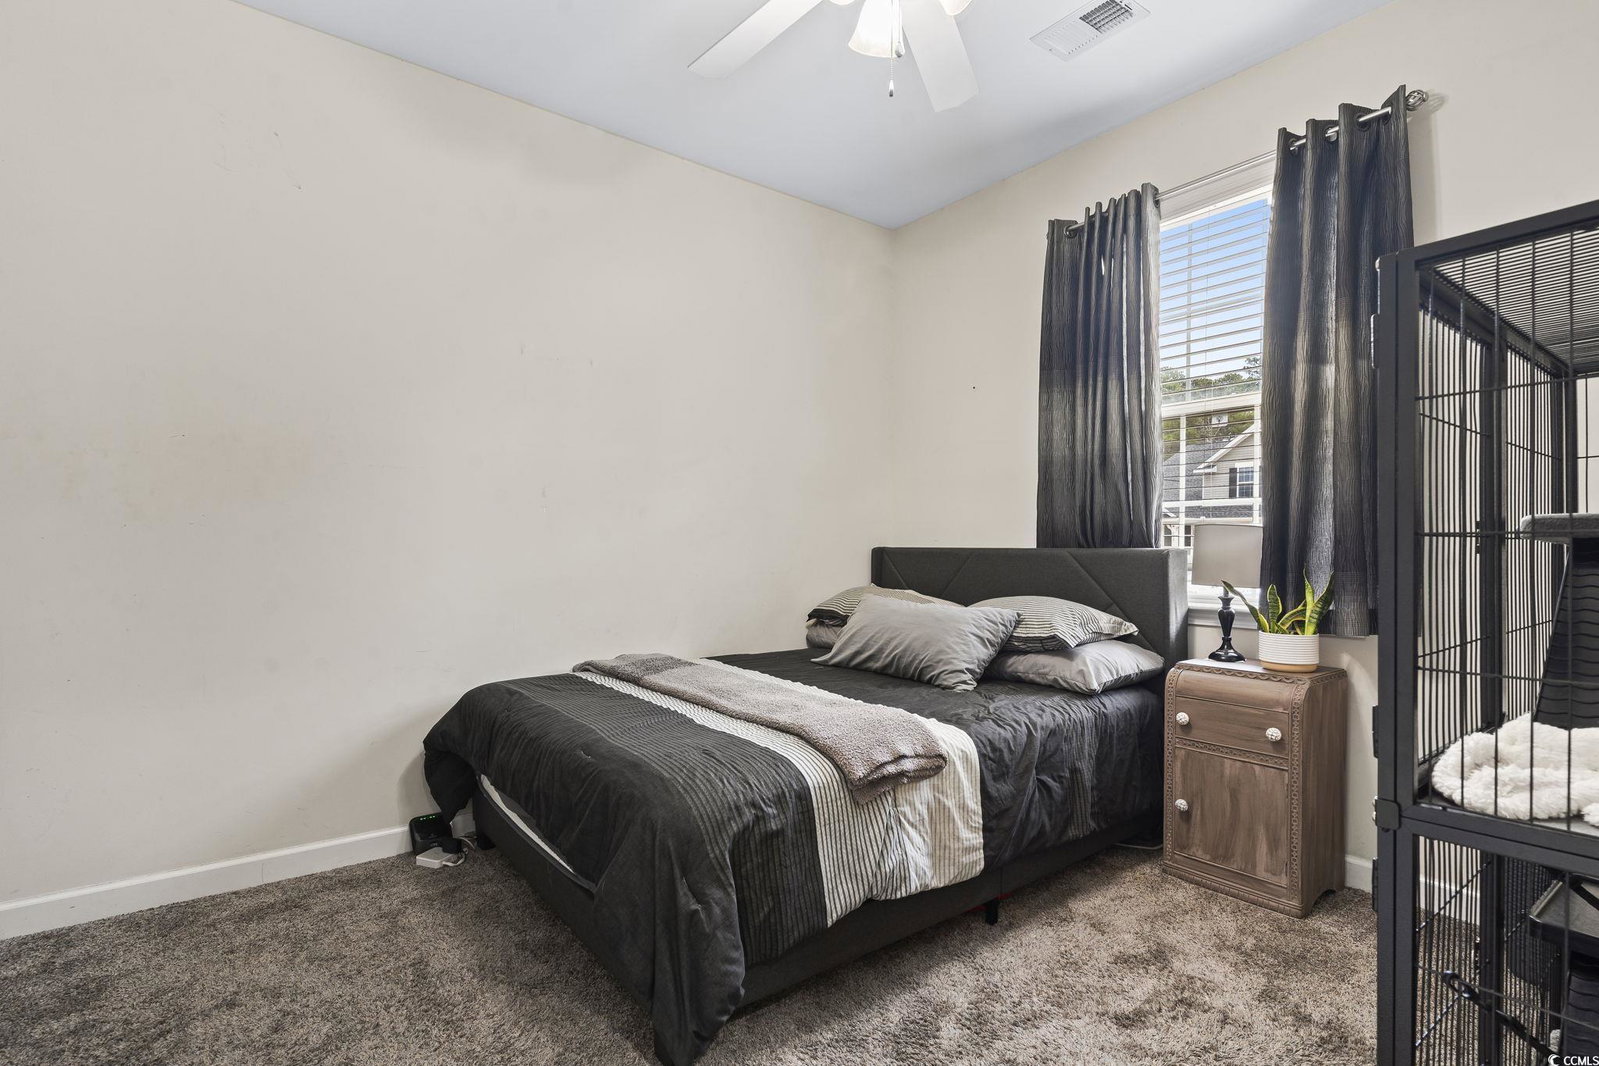
This home is ready for its next owner to move right in and make it their own! This charming 4-bedroom traditional home is the perfect place to start the next chapter of your life. As you approach, the inviting front porch sets a warm, welcoming tone, offering a cozy spot to relax and unwind. Inside, you’ll appreciate the creative possibilities with the open floor plan, where the efficient gas fireplace serves as the focal point for gatherings. A wonderful addition is the Carolina Room, which leads out to an expansive patio and your very own private oasis—complete with an inground pool and a fenced-in backyard, perfect for entertaining friends and family. The kitchen features an attractive layout with granite countertops, stainless steel appliances, a large pantry, and abundant cabinetry, including a convenient desk area for work or organizing. The main-floor primary bedroom provides all the space needed for a perfect owner’s suite, complete with a private bathroom, double sinks, a separate tub and step-in shower, and plenty of closet space. The primary bath also includes a handicap-accessible seated tub for added convenience and comfort. Two additional bedrooms on the main level offer plenty of flexibility, while a bonus room can be a 4th spacious bedroom or family room upstairs with full bathroom provides even more options for privacy or entertaining. This corner lot offers a large yard, with a custom-built shed for use as a workshop, storage, or pool equipment space. All maintenance has been taken care of, so you can start enjoying your new home right away. A new roof is being installed too! Located in the desirable Ridge Pointe community, this home is just minutes from shopping, restaurants, colleges, and more. Schedule a viewing today and make this your dream home!
/u.realgeeks.media/jprealestateexperts/logo.png)
Additional Information
- HOA Fees (Calculated Monthly)
- 69
- HOA Fee Includes
- Association Management, Common Areas, Pool(s), Trash
- Elementary School
- Palmetto Bays Elementary School
- Middle School
- Black Water Middle School
- High School
- Carolina Forest High School
- Dining Room
- CeilingFans, FamilyDiningRoom, VaultedCeilings
- Exterior Features
- Fence, Pool, Patio, Storage
- Exterior Finish
- Vinyl Siding
- Floor Covering
- Carpet, Luxury Vinyl, Luxury Vinyl Plank, Tile
- Foundation
- Slab
- Interior Features
- Fireplace, Bedroom on Main Level, Stainless Steel Appliances, Solid Surface Counters, Workshop
- Kitchen
- Pantry, StainlessSteelAppliances, SolidSurfaceCounters
- Levels
- One and One Half
- Living Room
- Fireplace, VaultedCeilings
- Lot Description
- Corner Lot
- Possession
- Closing
- Utilities Available
- Electricity Available, Natural Gas Available, Sewer Available, Water Available
- County
- Horry
- Neighborhood
- Ridge Pointe
- Project/Section
- Ridge Pointe
- Style
- Colonial
- Parking Spaces
- 4
- Acres
- 0.29
- Amenities
- Clubhouse
- Heating
- Electric, Forced Air, Gas
- Utilities
- Electricity Available, Natural Gas Available, Sewer Available, Water Available
- Zoning
- SF 10
- Listing Courtesy Of
- INNOVATE Real Estate
Listing courtesy of Listing Agent: Nancy Patrick () from Listing Office: INNOVATE Real Estate.
Selling Office: S.H. June & Associates, LLC.
Provided courtesy of The Coastal Carolinas Association of REALTORS®. Information Deemed Reliable but Not Guaranteed. Copyright 2026 of the Coastal Carolinas Association of REALTORS® MLS. All rights reserved. Information is provided exclusively for consumers’ personal, non-commercial use, that it may not be used for any purpose other than to identify prospective properties consumers may be interested in purchasing.
Contact: