3714 Old Pointe Circle, North Myrtle Beach, SC 29582
- $950,000
- 4
- BD
- 3
- BA
- 2,714
- SqFt




- Sold Price
- $950,000
- List Price
- $974,888
- Status
- CLOSED
- MLS#
- 2501792
- Closing Date
- Apr 30, 2025
- Days on Market
- 97
- Property Type
- Detached
- Bedrooms
- 4
- Full Baths
- 3
- Half Baths
- 1
- Total Square Feet
- 4,374
- Total Heated SqFt
- 2714
- Lot Size
- 10,454
- Region
- 11a North Myrtle Beach Area--Cherry Grove
- Year Built
- 2016
Property Description
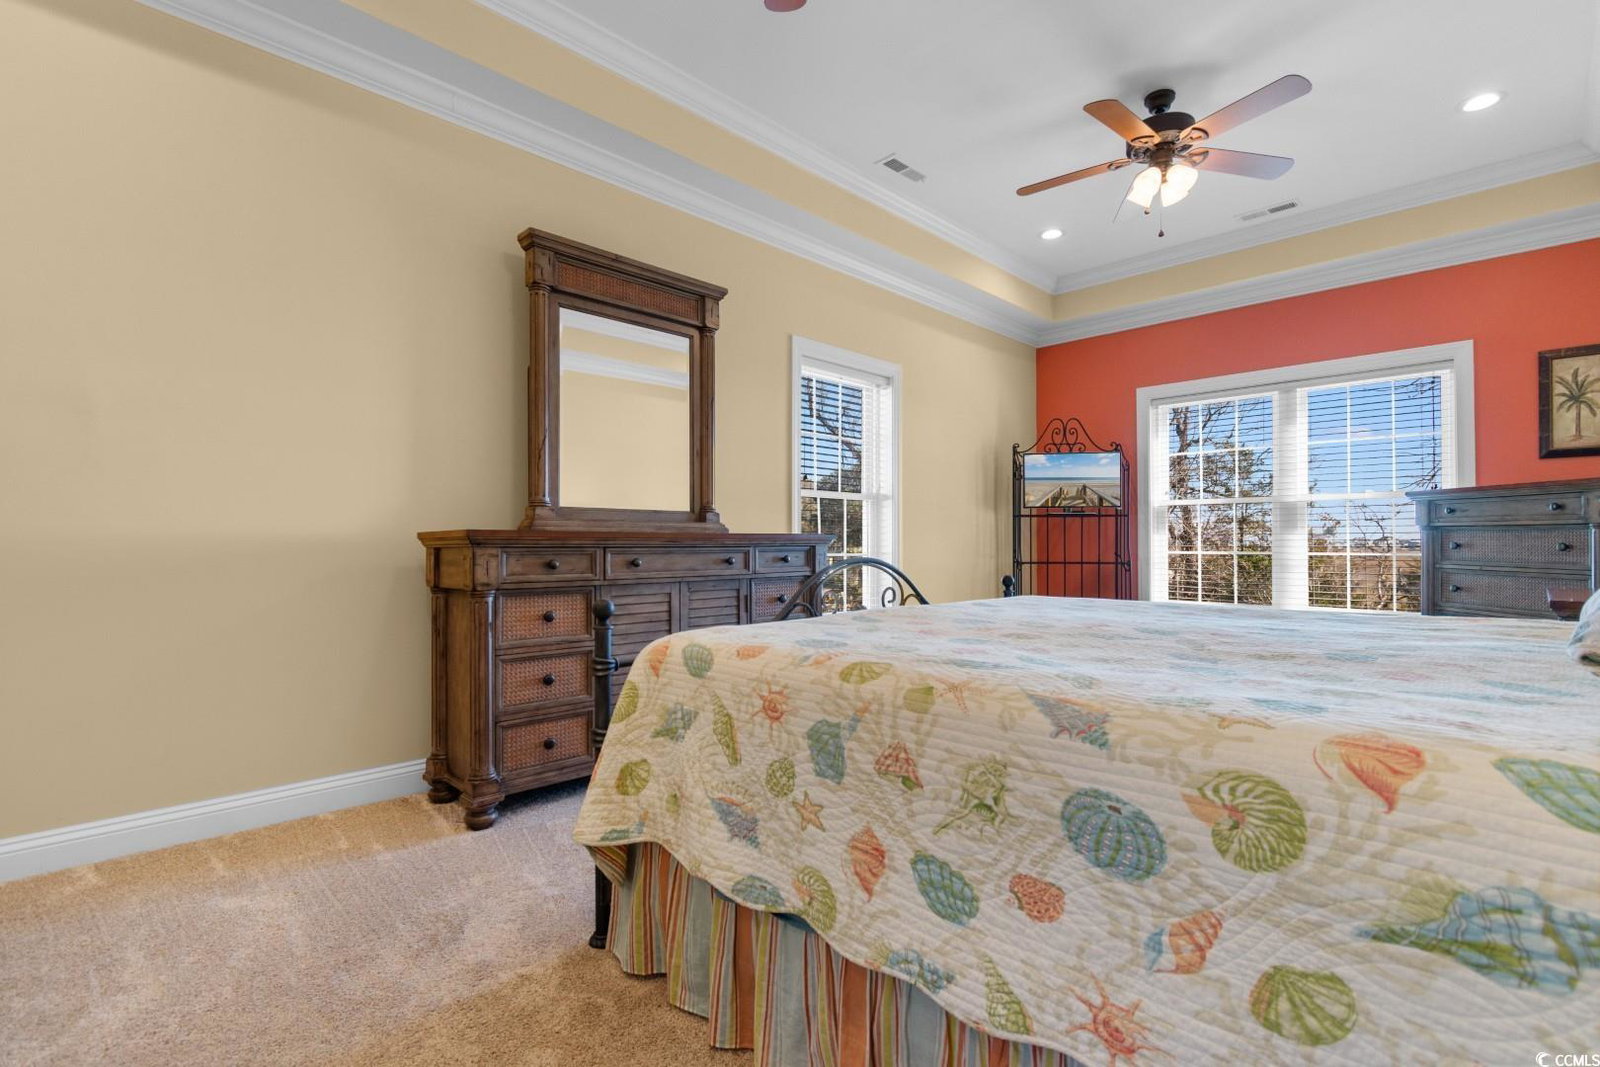
Don’t miss the incredible opportunity to own this immaculate four-bedroom, two-and-a-half-bathroom home in Charleston Landing, North Myrtle Beach! This home has stunning interior features coupled with a majestic view of the Cherry Grove marshlands making it a true one-of-a-kind living experience. The spacious open floor plan of the main floor flows seamlessly from the living area to the kitchen and dining room--an entertainer’s dream set-up! The exterior wall of windows and giant glass doors flood the space with natural light, breathtaking views, and easy access to the ample screened in porch and enormous multi-level rear deck.. Opening up the glass doors makes it a perfect indoor/outdoor space to enjoy fresh salt air as you’re sipping your morning coffee and taking in the sunrise. These views are perfectly paired with inviting interior features like cathedral ceilings, twenty-foot coffered ceilings, and hickory hardwood floors throughout the main living area. The kitchen is a perfect complement to the living area with its stainless-steel appliances, quartz countertops, matching tiled backsplash, expansive island and breakfast bar, pantry, and plenty of cabinet space! A trip up the stairs (complete with gorgeous hardwood treads) brings you to a second spacious family room perfect for a sitting area, playroom, or office! The second-floor family room is surrounded by three bedrooms, ample storage space, and a vibrant full bathroom with a dual sink vanity and garden tub. The sizable secondary bedrooms feature ceiling fans, plenty of natural light, and generous closet space. Downstairs, the main-floor master bedroom suite boasts ample sunlight through the large windows, a roomy walk-in closet, and eye-catching tray ceilings. The en suite bathroom is equipped with double sink vanities, granite countertops, and a tiled tub/shower combo. While the indoor space of this home is certainly remarkable, the outdoor features make it a true gem! From an expansive multi-level Trex deck to the convenient outdoor shower to the enormous garage with space for all your vehicles and outdoor toys, this home truly has it all! Relax and unwind every evening on your screened porch as you enjoy a picturesque sunset over the marshlands. This phenomenal home is a golf cart ride to the beach and perfectly situated close to schools, grocery stores, and all of the Grand Strand's finest dining, shopping, golf, and entertainment attractions. You won't want to miss this! Schedule your showing today!
/u.realgeeks.media/jprealestateexperts/logo.png)
Additional Information
- HOA Fees (Calculated Monthly)
- 355
- HOA Fee Includes
- Association Management, Common Areas, Insurance, Legal/Accounting, Pool(s), Recreation Facilities
- Elementary School
- Ocean Drive Elementary
- Middle School
- North Myrtle Beach Middle School
- High School
- North Myrtle Beach High School
- Dining Room
- SeparateFormalDiningRoom, KitchenDiningCombo
- Exterior Features
- Balcony, Deck, Fence, Handicap Accessible, Sprinkler/Irrigation, Porch, Patio, Storage
- Exterior Finish
- HardiPlank Type, Masonry, Wood Frame
- Family Room
- CeilingFans, VaultedCeilings
- Floor Covering
- Carpet, Vinyl, Wood
- Foundation
- Raised
- Interior Features
- Attic, Pull Down Attic Stairs, Permanent Attic Stairs, Split Bedrooms, Breakfast Bar, Bedroom on Main Level, Breakfast Area, Entrance Foyer, Kitchen Island, Loft, Stainless Steel Appliances, Solid Surface Counters, Workshop
- Kitchen
- BreakfastBar, BreakfastArea, KitchenIsland, Pantry, StainlessSteelAppliances, SolidSurfaceCounters, BreakfastBar, BreakfastArea, KitchenIsland, Pantry, StainlessSteelAppliances, SolidSurfaceCounters
- Levels
- Two, Three Or More
- Living Room
- TrayCeilings, CeilingFans, VaultedCeilings
- Lot Description
- City Lot, Stream/Creek, Wetlands
- Lot Location
- Channel, Inlet/Creek, Inside City Limits, East of Bus 17, Wetlands, Marsh View
- Possession
- Closing
- Utilities Available
- Cable Available, Electricity Available, Phone Available, Sewer Available, Underground Utilities, Water Available
- County
- Horry
- Neighborhood
- Charleston Landing
- Project/Section
- Charleston Landing
- Style
- Raised Beach
- Parking Spaces
- 9
- Acres
- 0.24
- Amenities
- Clubhouse, Owner Allowed Golf Cart, Owner Allowed Motorcycle, Pet Restrictions
- Heating
- Central, Electric
- Utilities
- Cable Available, Electricity Available, Phone Available, Sewer Available, Underground Utilities, Water Available
- Zoning
- RES
- Listing Courtesy Of
- Century 21 Barefoot Realty
Listing courtesy of Listing Agent: The Mills Group () from Listing Office: Century 21 Barefoot Realty.
Selling Office: Sea Oats Real Estate.
Provided courtesy of The Coastal Carolinas Association of REALTORS®. Information Deemed Reliable but Not Guaranteed. Copyright 2026 of the Coastal Carolinas Association of REALTORS® MLS. All rights reserved. Information is provided exclusively for consumers’ personal, non-commercial use, that it may not be used for any purpose other than to identify prospective properties consumers may be interested in purchasing.
Contact: