206 Calhoun Falls Dr., Myrtle Beach, SC 29579
- $530,000
- 6
- BD
- 4
- BA
- 4,151
- SqFt




- Sold Price
- $530,000
- List Price
- $550,000
- Status
- CLOSED
- MLS#
- 2501814
- Closing Date
- Jun 27, 2025
- Days on Market
- 155
- Property Type
- Detached
- Bedrooms
- 6
- Full Baths
- 4
- Total Square Feet
- 4,878
- Total Heated SqFt
- 4151
- Lot Size
- 10,890
- Region
- 10b Myrtle Beach Area--Carolina Forest
- Year Built
- 2022
Property Description
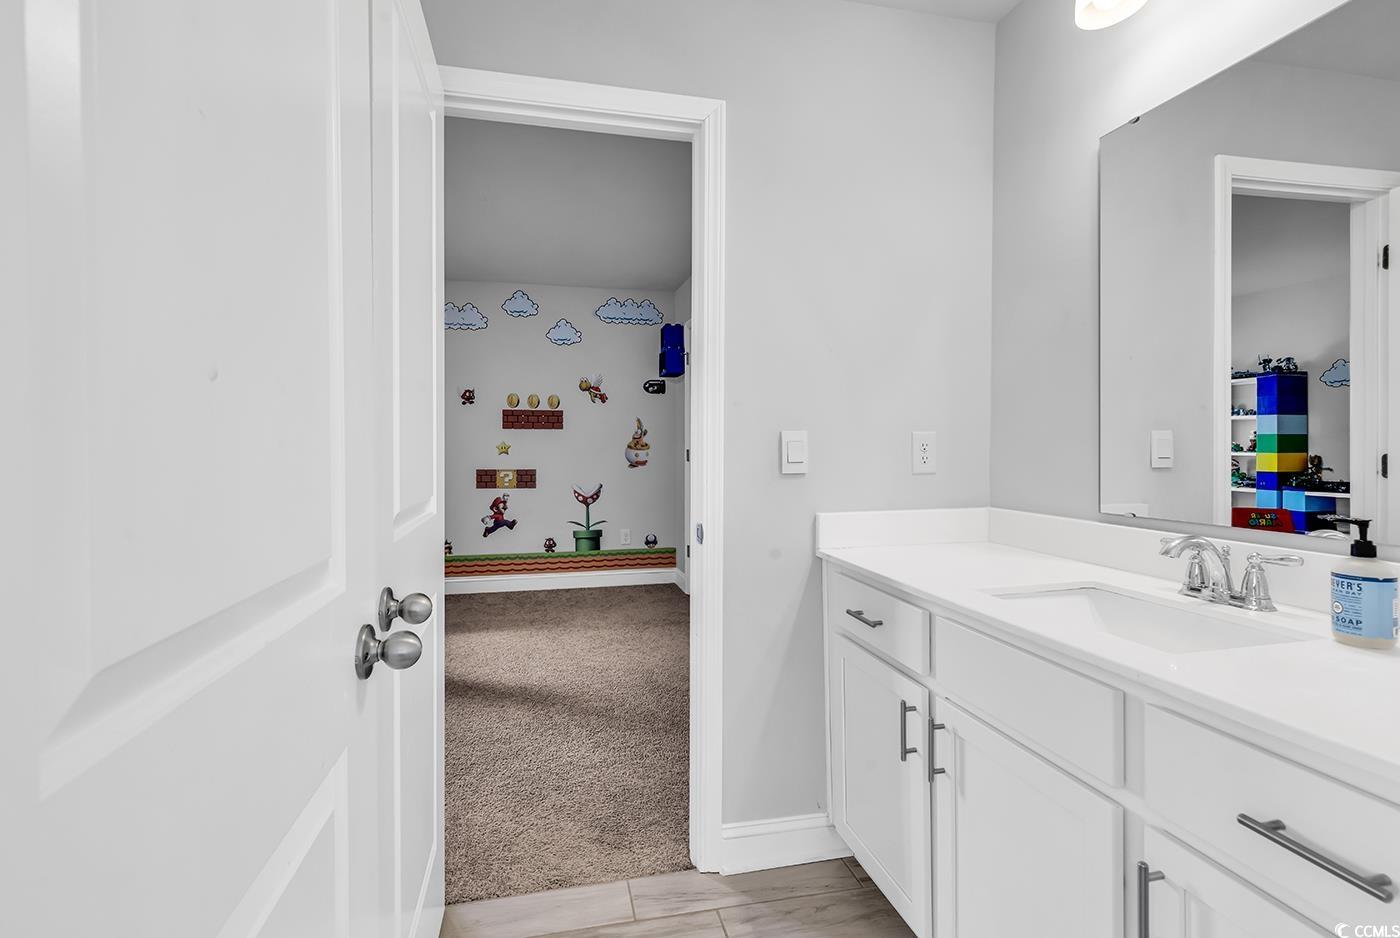
Step into space, style, and functionality in this 6-bedroom, 4-bathroom Westerly floorplan located in the highly sought-after Parks of Carolina Forest. With over 4,100 heated square feet and over 4800 square feet under roof, this home offers room for everyone and everything! No basement - No problem in this size home! Situated on a ¼ acre lot with a 3-car garage, this home features a screened-in back porch perfect for relaxing or entertaining. Inside, enjoy a gourmet kitchen with quartz countertops, vent hood, new natural gas stove, stylish backsplash, and Whirlpool stainless appliances. A dry bar with wine fridge, walk-in pantry, and white staggered cabinets add both charm and function. Designed for everyday living and entertaining, the home includes a formal dining room, living room, large family room, and a spacious loft. Iron pickets on the staircase add a touch of elegance. The owner’s suite is a true retreat, featuring a tray ceiling, spa-like en suite bath with dual vanities, and a custom closet system designed for maximum organization and storage. Additional bedrooms include a Jack-and-Jill setup for flexibility and privacy. Upgrades continue throughout with a whole-house UV water filtration system, garage storage system, irrigation system, and more. Residents of The Parks of Carolina Forest enjoy resort-style amenities including a lazy river, clubhouse, fitness center, playground, fire pit, all set among scenic walking trails and ponds—just 5 miles from the beach and close to top-rated schools and Hwy 31. Don't forget to drive you golf cart to the grocery store and local restaurants. Luxury, location, and space—this home has it all. Schedule your showing today!
/u.realgeeks.media/jprealestateexperts/logo.png)
Additional Information
- HOA Fees (Calculated Monthly)
- 120
- HOA Fee Includes
- Common Areas, Legal/Accounting, Pool(s), Recreation Facilities, Trash
- Elementary School
- Ocean Bay Elementary School
- Middle School
- Ten Oaks Middle
- High School
- Carolina Forest High School
- Dining Room
- SeparateFormalDiningRoom
- Exterior Features
- Sprinkler/Irrigation
- Family Room
- Bar
- Interior Features
- Bedroom on Main Level, Kitchen Island, Loft, Stainless Steel Appliances, Solid Surface Counters
- Kitchen
- KitchenExhaustFan, KitchenIsland, Pantry, StainlessSteelAppliances, SolidSurfaceCounters, KitchenExhaustFan, KitchenIsland, Pantry, StainlessSteelAppliances, SolidSurfaceCounters
- Levels
- Two
- Lot Description
- Outside City Limits
- Lot Location
- Outside City Limits
- Possession
- Closing
- County
- Horry
- Neighborhood
- The Parks of Carolina Forest
- Project/Section
- The Parks of Carolina Forest
- Style
- Traditional
- Parking Spaces
- 6
- Acres
- 0.25
- Heating
- Central, Electric, Forced Air, Gas
- Zoning
- Res
- Listing Courtesy Of
- SERHANT
Listing courtesy of Listing Agent: Mary Richards () from Listing Office: SERHANT.
Selling Office: Grand Strand Homes & Land.
Provided courtesy of The Coastal Carolinas Association of REALTORS®. Information Deemed Reliable but Not Guaranteed. Copyright 2026 of the Coastal Carolinas Association of REALTORS® MLS. All rights reserved. Information is provided exclusively for consumers’ personal, non-commercial use, that it may not be used for any purpose other than to identify prospective properties consumers may be interested in purchasing.
Contact: