1410 Saw Palmetto St., North Myrtle Beach, SC 29582
- $705,000
- 3
- BD
- 4
- BA
- 2,712
- SqFt




- Sold Price
- $705,000
- List Price
- $730,000
- Status
- CLOSED
- MLS#
- 2501840
- Closing Date
- Aug 12, 2025
- Days on Market
- 200
- Property Type
- Detached
- Bedrooms
- 3
- Full Baths
- 4
- Half Baths
- 1
- Total Square Feet
- 3,700
- Total Heated SqFt
- 2712
- Lot Size
- 8,712
- Region
- 11f North Myrtle Beach Area--Between Hwy 17 And Waterway
- Year Built
- 2023
Property Description
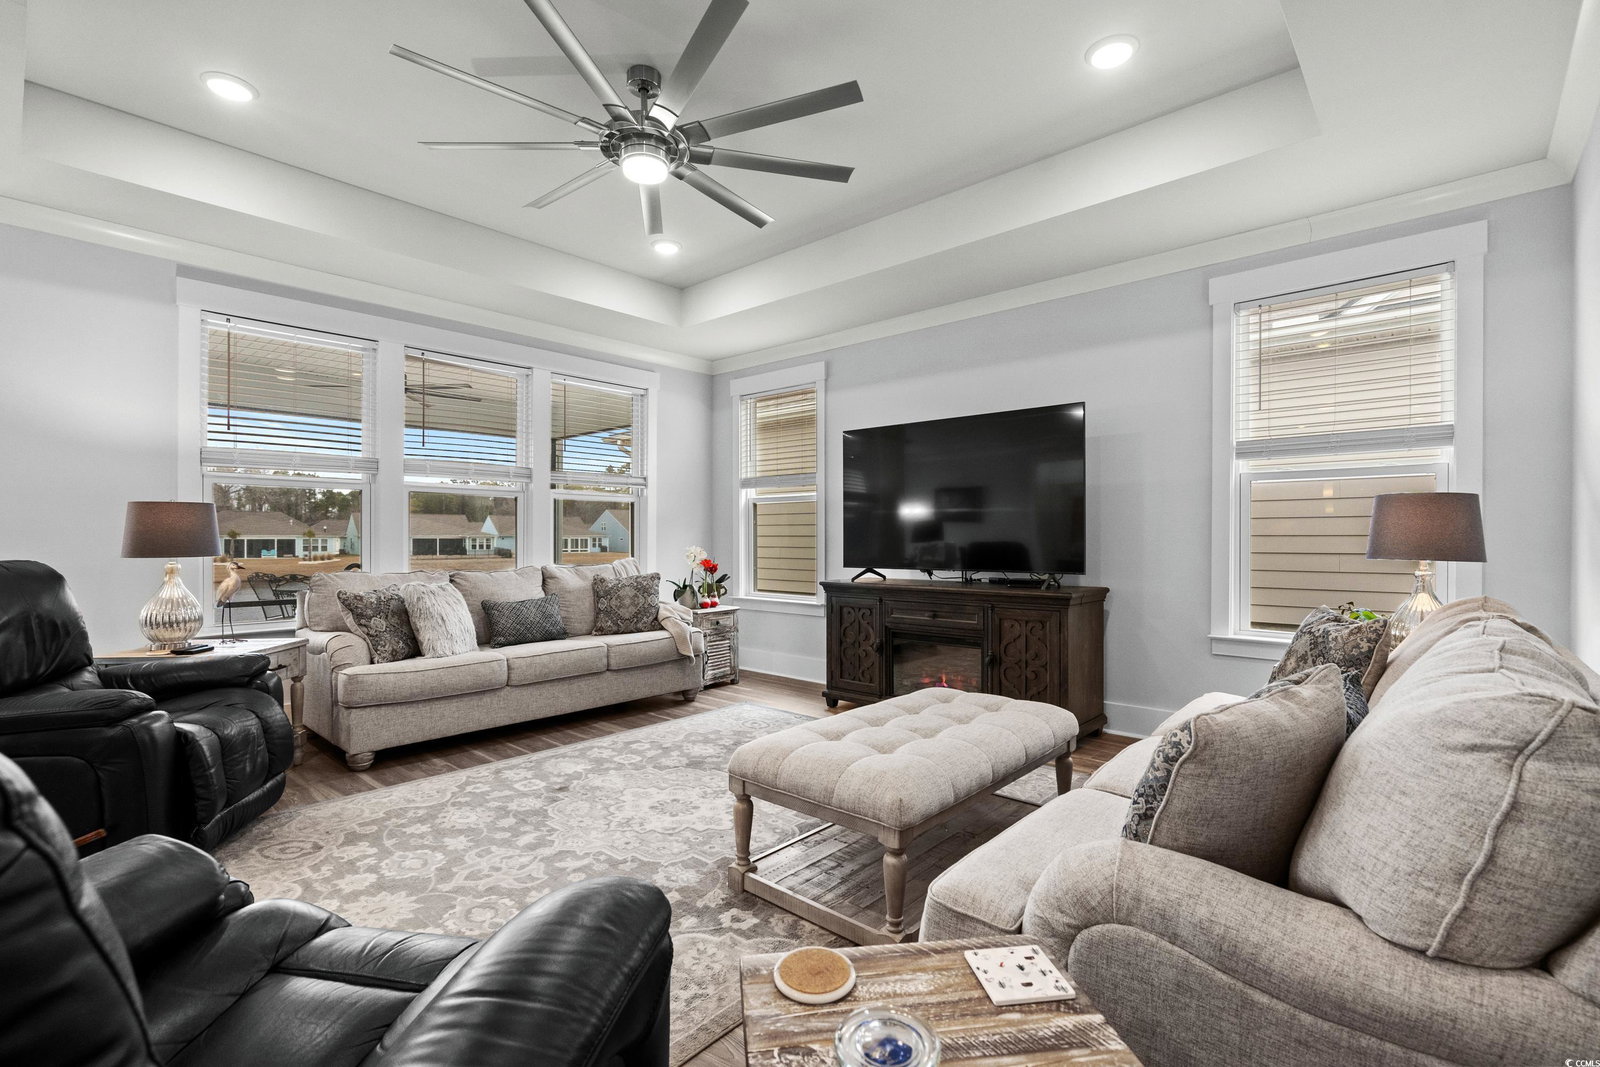
**WATERVIEW LOT** Don't wait to build at Del Webb North Myrtle Beach--This home is ready NOW! This remarkable home with high end upgrades in the coveted Del Webb North Myrtle Beach 55+ community where you can golf cart to the beach offers a wonderful value with tons of UPGRADES. Situated on a premium lot with adjacent green space on the largest pond in the community. The RENOWN model home is the largest within Del Webb NMB and would take 6-8 months to build one.... This one is ready now! With 3 bedrooms plus a flex room with French doors that can be used as an office, den, craft room etc. along with 3 1/2 bathrooms this light and airy home, overlooking a large pond, just 2 years old, is ready to welcome new owners. This home is immaculate and shows like a model! The gourmet kitchen features 42" cabinets, gas cooktop, built in oven and microwave, generous cabinets to store all of your cooking and dining needs, beautiful quartz countertops including a giant island perfect for entertaining and/or prepping. An entertainment/bar center features wine glass storage, wine rack along with the included wine cooler. The large dining area includes a custom light fixture and multiple windows providing plenty of light. Easy care quality laminate flooring throughout the home-no carpet. The great room has a tray ceiling and plenty of light with multiple windows overlooking one of the largest ponds at Del Webb where you can watch the wildlife. Upgraded Craftsman doors and trim throughout the home including crown molding, brushed nickel hardware and window blinds. The laundry room includes upgraded quartz countertops and upper and lower cabinets providing plenty of extra storage and workspace. All bedrooms, great room and flex room include high end ceiling fans. Full sized Guest bathrooms feature quartz countertops and wall tile. The generous sized primary bedroom has a tray ceiling and adjacent his and her (they are huge) closets. The primary bath features a glass enclosed tiled shower, soaking tub, dual sinks, upgraded framed mirrors, quartz countertops and brushed nickel hardware. The screened in patio is the perfect place to enjoy the wildlife on the pond or just relax. Currently a hot tub is in place (does not convey). Additional outdoor patio space to enjoy a sunny day or house your barbecue where there is a natural gas connection. The three-car garage with extension also has regular stairs to a large additional storage space upstairs providing plenty of space for storage. This garage fits 3 full size vehicles or a golf cart and two vehicles. Dedicated circuit for golf cart/freezer etc. as well. Home also has a security system as well as underground irrigation. The amenities at this community are some of the most extensive in North Myrtle Beach. With an indoor pool, resort style pool, 8 pickleball courts (the most of any home community in North Myrtle Beach!), well equipped fitness center, walking paths, putting green, Bocce ball court and a full-time lifestyle director. This community is very active with daily activities, clubs and groups and a calendar of fun activities every day! The HOA includes your landscaping care (giving you more time to enjoy all the amenities on site), high speed internet and cable plus all of the amenities for one of the lowest HOA's for a community with these amenities. Call your agent to set up a private showing of this beautiful home today! Fire pit and hot tub do not convey.
/u.realgeeks.media/jprealestateexperts/logo.png)
Additional Information
- HOA Fees (Calculated Monthly)
- 285
- HOA Fee Includes
- Common Areas, Internet, Legal/Accounting, Maintenance Grounds, Pool(s), Recreation Facilities
- Elementary School
- Ocean Drive Elementary
- Middle School
- North Myrtle Beach Middle School
- High School
- North Myrtle Beach High School
- Dining Room
- LivingDiningRoom
- Exterior Features
- Sprinkler/Irrigation, Patio
- Exterior Finish
- HardiPlank Type
- Family Room
- TrayCeilings, CeilingFans, TrayCeilings, CeilingFans
- Floor Covering
- Laminate
- Foundation
- Slab
- Interior Features
- Attic, Pull Down Attic Stairs, Permanent Attic Stairs, Split Bedrooms, Breakfast Bar, Bedroom on Main Level, Kitchen Island, Stainless Steel Appliances, Solid Surface Counters
- Kitchen
- BreakfastBar, KitchenExhaustFan, KitchenIsland, Pantry, StainlessSteelAppliances, SolidSurfaceCounters, BreakfastBar, KitchenExhaustFan, KitchenIsland, Pantry, StainlessSteelAppliances, SolidSurfaceCounters
- Levels
- One
- Lot Description
- City Lot, Lake Front, Pond on Lot, Rectangular, Rectangular Lot
- Lot Location
- Lake, Inside City Limits, Adult Community (55+), East of Bus 17, Lake/Pond View
- Possession
- Closing
- Utilities Available
- Cable Available, Electricity Available, Natural Gas Available, Sewer Available, Water Available
- County
- Horry
- Neighborhood
- Del Webb North Myrtle Beach
- Project/Section
- Del Webb North Myrtle Beach
- Style
- Ranch
- Parking Spaces
- 5
- Acres
- 0.20
- Amenities
- Clubhouse, Owner Allowed Golf Cart, Owner Allowed Motorcycle, Pet Restrictions, Tenant Allowed Golf Cart, Tenant Allowed Motorcycle
- Heating
- Central, Electric, Gas
- Utilities
- Cable Available, Electricity Available, Natural Gas Available, Sewer Available, Water Available
- Zoning
- Res
- Listing Courtesy Of
- RE/MAX Southern Shores NMB
Listing courtesy of Listing Agent: Cynthia Cyndi Cobb (Cell: 843-608-0326) from Listing Office: RE/MAX Southern Shores NMB.
Selling Office: RE/MAX Southern Shores NMB.
Provided courtesy of The Coastal Carolinas Association of REALTORS®. Information Deemed Reliable but Not Guaranteed. Copyright 2026 of the Coastal Carolinas Association of REALTORS® MLS. All rights reserved. Information is provided exclusively for consumers’ personal, non-commercial use, that it may not be used for any purpose other than to identify prospective properties consumers may be interested in purchasing.
Contact: Cell: 843-608-0326