901 Queensferry Ct., Conway, SC 29526
- $335,000
- 3
- BD
- 2
- BA
- 1,710
- SqFt




- Sold Price
- $335,000
- List Price
- $335,000
- Status
- CLOSED
- MLS#
- 2501953
- Closing Date
- Aug 18, 2025
- Days on Market
- 203
- Property Type
- Detached
- Bedrooms
- 3
- Full Baths
- 2
- Total Square Feet
- 2,436
- Total Heated SqFt
- 1710
- Lot Size
- 9,147
- Region
- 08a Loris To Conway Area--South Of Loris Above Rt 22
- Year Built
- 2019
Property Description
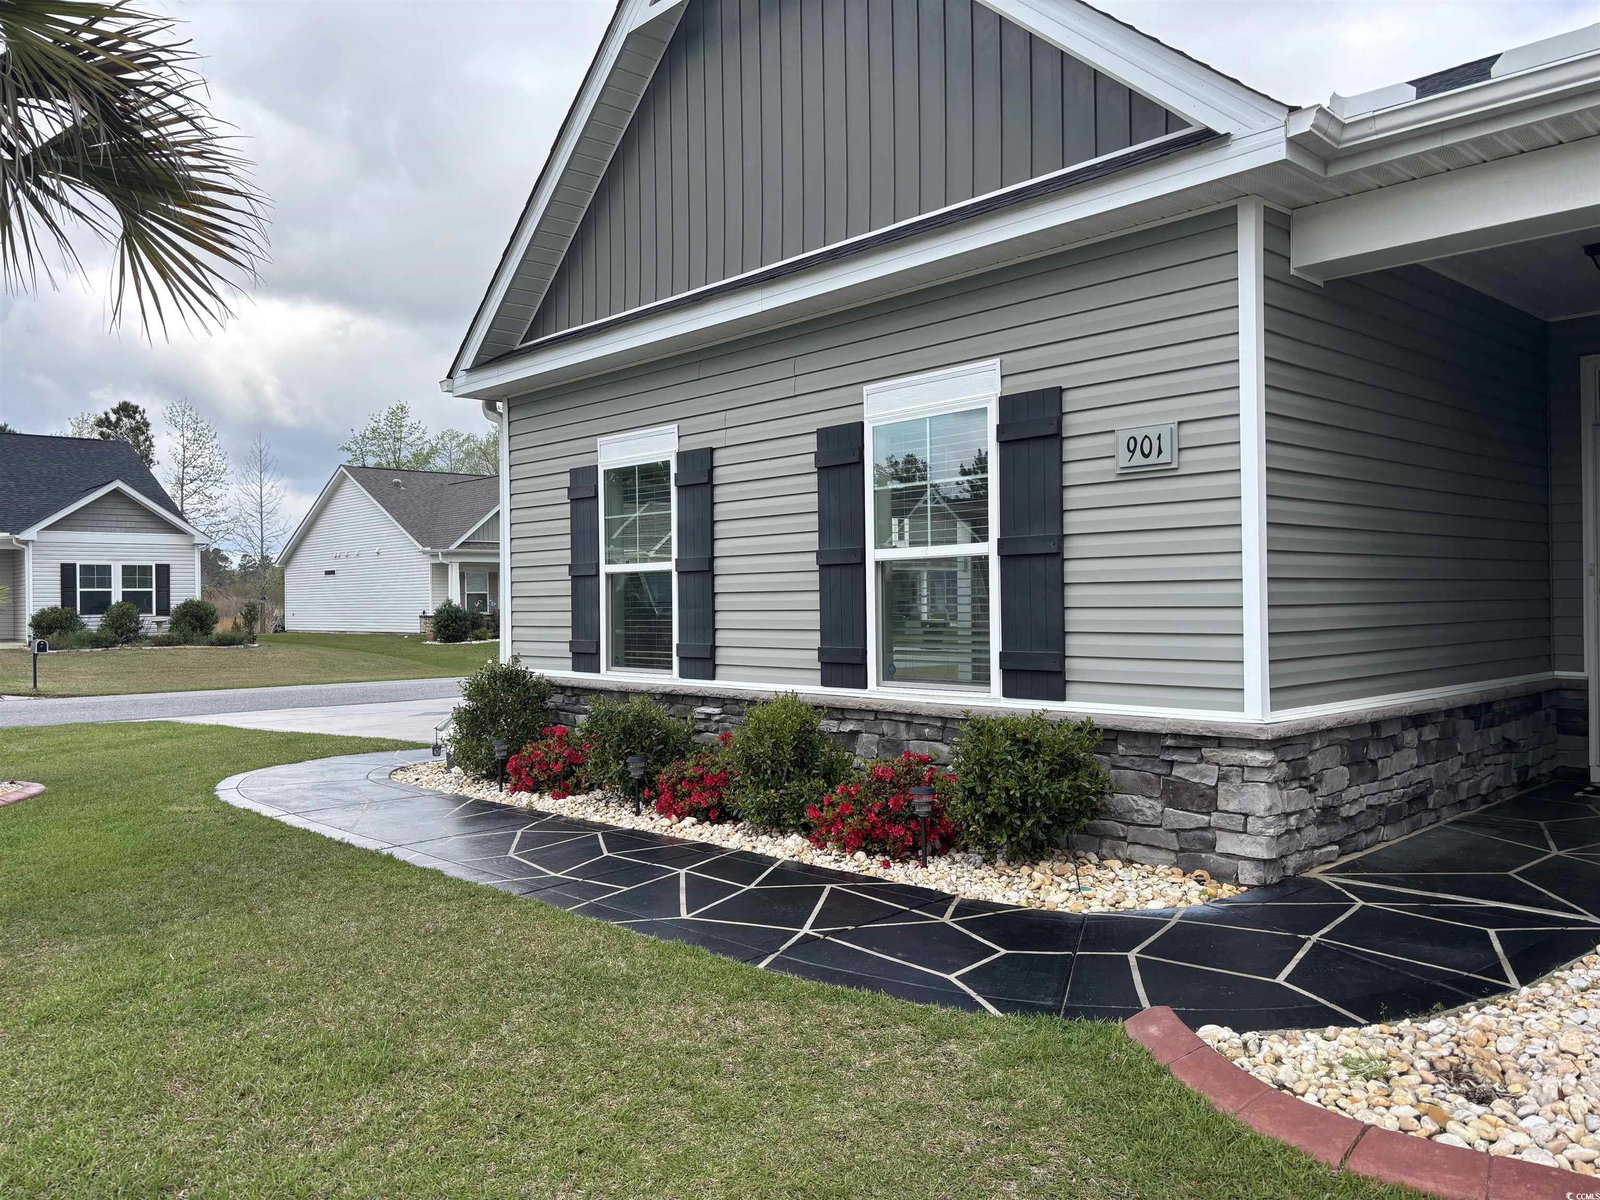
BACK ON THE MARKET - at no fault of the sellers! Welcome to this stunning 3-bedroom, 2-bathroom craftsman-style home in the sought-after Shaftesbury Green community of Conway, SC. Situated on a beautiful corner lot, this home features a charming side-load attached 2-car garage, custom landscaping, and an inviting front porch that sets the tone for what lies inside. As you pull into the driveway, you'll immediately notice the impeccable hardscape design throughout the front yard, complemented by an irrigation system to keep everything lush and vibrant year-round, and custom walkway leading you to the front door. Step inside the welcoming foyer, where elegant chair rail accents, a convenient coat closet, and stylish Luxury Vinyl Plank flooring, which runs throughout the main living areas of the home, create a warm and polished first impression. The foyer leads to an expansive open-concept living area, highlighted by a tray ceiling and an abundance of natural light pouring through large windows. The chef-inspired kitchen is a true showstopper, featuring white cabinetry, granite countertops, a versatile work island that doubles as a breakfast bar, stainless steel appliances, and a pantry for ample storage. Adjacent to the kitchen is the dining space, perfect for both casual meals and formal gatherings. Designed with privacy in mind, the split-bedroom floor plan places the luxurious primary suite at the rear of the home. This tranquil retreat boasts a tray ceiling, a cozy sitting area, a spacious walk-in closet, and an ensuite bath with a double sink vanity, and a tiled step-in shower. The two generously sized guest bedrooms are located at the front of the home and share easy access to a full guest bathroom in the hallway. Step outside to the screened-in, covered porch, where you can enjoy your morning coffee or unwind with a good book. The backyard is fully enclosed with a white vinyl privacy fence, offering the perfect space for entertaining, whether hosting summer barbecues or quiet gatherings with guests. The spacious side-load 2-car garage provides plenty of room for your vehicles while also offering additional storage space. Conveniently located just a short drive from historic downtown Conway, Myrtle Beach, and North Myrtle Beach, you'll have easy access to top-rated dining, shopping, and entertainment. Don't miss your chance to own this incredible home! Measurements are not guaranteed; buyer is responsible for verification. Please ask your agent about lender closing costs incentives for this property.
/u.realgeeks.media/jprealestateexperts/logo.png)
Additional Information
- HOA Fees (Calculated Monthly)
- 34
- HOA Fee Includes
- Association Management, Common Areas, Trash
- Elementary School
- Kingston Elementary School
- Middle School
- Conway Middle School
- High School
- Conway High School
- Dining Room
- KitchenDiningCombo
- Exterior Features
- Fence, Sprinkler/Irrigation, Patio
- Exterior Finish
- Masonry, Vinyl Siding, Wood Frame
- Floor Covering
- Carpet, Tile, Vinyl
- Foundation
- Slab
- Interior Features
- Split Bedrooms, Breakfast Bar, Bedroom on Main Level, Entrance Foyer, Kitchen Island, Stainless Steel Appliances, Solid Surface Counters
- Kitchen
- BreakfastBar, KitchenIsland, Pantry, StainlessSteelAppliances, SolidSurfaceCounters, BreakfastBar, KitchenIsland, Pantry, StainlessSteelAppliances, SolidSurfaceCounters
- Levels
- One
- Living Room
- TrayCeilings, CeilingFans, TrayCeilings, CeilingFans
- Lot Description
- Near Golf Course, Outside City Limits, Rectangular, Rectangular Lot
- Lot Location
- Outside City Limits, In Golf Course Community
- Possession
- Closing
- Utilities Available
- Cable Available, Electricity Available, Phone Available, Sewer Available, Underground Utilities, Water Available
- County
- Horry
- Neighborhood
- Shaftesbury Green
- Project/Section
- Shaftesbury Green
- Style
- Traditional
- Parking Spaces
- 4
- Acres
- 0.21
- Amenities
- Clubhouse, Owner Allowed Motorcycle, Pet Restrictions
- Heating
- Central, Electric
- Utilities
- Cable Available, Electricity Available, Phone Available, Sewer Available, Underground Utilities, Water Available
- Zoning
- RE
- Listing Courtesy Of
- CB Sea Coast Advantage MI
Listing courtesy of Listing Agent: Sollecito Advantage Group (Office: 843-650-0998) from Listing Office: CB Sea Coast Advantage MI.
Selling Office: Realty ONE Group Dockside.
Provided courtesy of The Coastal Carolinas Association of REALTORS®. Information Deemed Reliable but Not Guaranteed. Copyright 2026 of the Coastal Carolinas Association of REALTORS® MLS. All rights reserved. Information is provided exclusively for consumers’ personal, non-commercial use, that it may not be used for any purpose other than to identify prospective properties consumers may be interested in purchasing.
Contact: Office: 843-650-0998