512 Goff Creek Ct., Myrtle Beach, SC 29579
- $675,000
- 5
- BD
- 5
- BA
- 4,054
- SqFt




- Sold Price
- $675,000
- List Price
- $710,000
- Status
- CLOSED
- MLS#
- 2502139
- Closing Date
- May 30, 2025
- Days on Market
- 121
- Property Type
- Detached
- Bedrooms
- 5
- Full Baths
- 5
- Half Baths
- 2
- Total Square Feet
- 6,023
- Total Heated SqFt
- 4054
- Lot Size
- 55,321
- Region
- 24a Myrtle Beach Area--South Of 501 Between West Ferry & Burcale
- Year Built
- 2007
Property Description
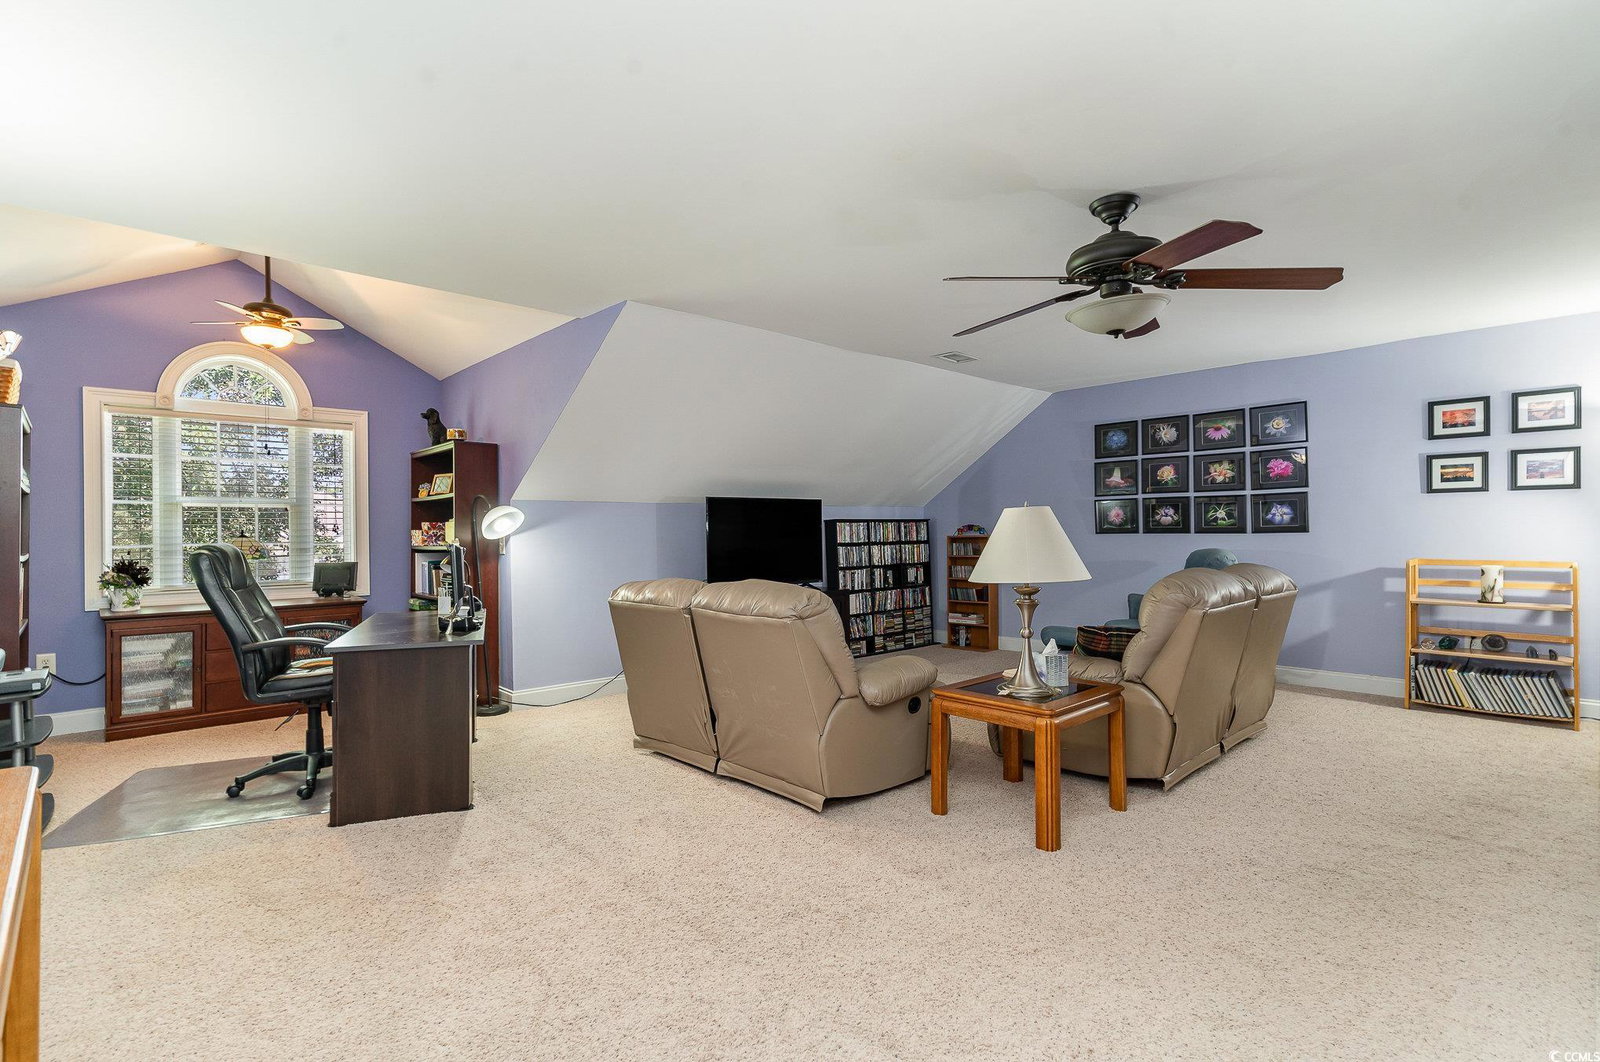
A remarkable custom residence located at the end of a tranquil cul-de-sac in the prestigious Planter’s Creek community of Myrtle Beach. This beautiful low country-style home boasts a charming front porch and a grand entryway, setting the tone for the elegance that lies within. As you step inside, you’ll be greeted by magnificent 19th-century heart-of-pine flooring that extends throughout the expansive living areas. With 5 bedrooms and 3.5 baths, this home offers over 4,000 square feet of thoughtfully designed space that flows effortlessly from one room to the next, creating an ideal environment for both relaxation and entertaining. The heart of the home is the welcoming living room, featuring a tray ceiling and a cozy gas fireplace, seamlessly connecting to a spacious Carolina room and an oversized kitchen equipped with a center island (complete with prep sink), breakfast bar, walk-in pantry, double convection oven, gas cooktop, and custom cabinets adorned with granite countertops. The kitchen flows out to a covered cooking porch (complete with a gas hookup) and an open deck area, perfect for al fresco dining. Enjoy a variety of dining options, including the breakfast bar, a cozy nook in the Carolina room, and a formal dining room with a grand tray ceiling. Retreat to the luxurious master suite, which features a tranquil tray ceiling and a spa-like ensuite bathroom with heated floors, a spa tub, a spacious vanity area, and ample closet space. Start your mornings on a private porch accessible from both the master bedroom and the living room. The main floor also incorporates a split floor plan with two additional bedrooms sharing a convenient Jack and Jill bathroom, making it ideal for family members, guests, or a home office. Additionally, you'll find a large utility room with custom cabinetry, a sink, granite countertops, and numerous storage options with 2 linen closets, a coat closet, and 2 bonus closets. Upstairs, two additional bedrooms with generous walk-in closets, a bonus room, an expansive family/media room, and a full bathroom await you. Ample attic space provides easy access and exceptional storage solutions. The serene backyard is an entertainer's dream, featuring mature landscaping, a stamped concrete deck, wooden walkways, and a lush grass area, all surrounded by natural woods for ultimate privacy. Numerous planters and a fenced garden enhance the ambiance of this expansive acre-plus property. For your convenience, this residence features an oversized (25x25) two-car garage along with a separate 20x40x16 garage that matches the house's aesthetic. This versatile space includes an oversized 14x14 garage door, rear double doors, and a single side door, as well as natural light from three windows and a 30-amp electrical setup, making it ideal for RVs, boats, or personal hobbies. The water heater and roof are both recently updated and come with generous warranties. Residents of Planter’s Creek enjoy nearby amenities including shopping, dining, entertainment, and pristine beaches, providing an unparalleled lifestyle marked by comfort and convenience while preserving a peaceful environment. Don’t miss the chance to explore the unique offerings of this exquisite home. I invite you to schedule a private tour to experience it for yourself.
/u.realgeeks.media/jprealestateexperts/logo.png)
Additional Information
- HOA Fees (Calculated Monthly)
- 33
- HOA Fee Includes
- Association Management, Common Areas
- Elementary School
- Forestbrook Elementary School
- Middle School
- Forestbrook Middle School
- High School
- Socastee High School
- Dining Room
- TrayCeilings, SeparateFormalDiningRoom
- Exterior Features
- Other, Porch, Patio
- Exterior Finish
- Other, Vinyl Siding
- Floor Covering
- Carpet, Wood
- Foundation
- Slab
- Interior Features
- Attic, Fireplace, Pull Down Attic Stairs, Permanent Attic Stairs, Split Bedrooms, Breakfast Bar, Bedroom on Main Level, Breakfast Area, Entrance Foyer, Kitchen Island, Solid Surface Counters
- Kitchen
- BreakfastBar, BreakfastArea, KitchenIsland, Pantry, SolidSurfaceCounters, BreakfastBar, BreakfastArea, KitchenIsland, Pantry, SolidSurfaceCounters
- Levels
- Two
- Living Room
- TrayCeilings, CeilingFans, Fireplace
- Lot Description
- Irregular Lot, Outside City Limits
- Lot Location
- Outside City Limits
- Possession
- Closing
- Utilities Available
- Electricity Available, Phone Available, Sewer Available, Underground Utilities, Water Available
- County
- Horry
- Neighborhood
- Planters Creek
- Project/Section
- Planters Creek
- Parking Spaces
- 8
- Acres
- 1.27
- Amenities
- Pet Restrictions
- Heating
- Central, Forced Air, Gas
- Utilities
- Electricity Available, Phone Available, Sewer Available, Underground Utilities, Water Available
- Zoning
- CFA
- Listing Courtesy Of
- Keller Williams Innovate South
Listing courtesy of Listing Agent: Pivot Properties Team () from Listing Office: Keller Williams Innovate South.
Selling Office: RE/MAX Southern Shores.
Provided courtesy of The Coastal Carolinas Association of REALTORS®. Information Deemed Reliable but Not Guaranteed. Copyright 2026 of the Coastal Carolinas Association of REALTORS® MLS. All rights reserved. Information is provided exclusively for consumers’ personal, non-commercial use, that it may not be used for any purpose other than to identify prospective properties consumers may be interested in purchasing.
Contact: