8091 Laurel Ash Ave., Myrtle Beach, SC 29572
- $894,281
- 3
- BD
- 4
- BA
- 2,196
- SqFt




- Sold Price
- $894,281
- List Price
- $894,281
- Status
- CLOSED
- MLS#
- 2502217
- Closing Date
- Dec 19, 2025
- Days on Market
- 324
- Property Type
- Detached
- Bedrooms
- 3
- Full Baths
- 4
- Half Baths
- 1
- Total Square Feet
- 2,481
- Total Heated SqFt
- 2196
- Lot Size
- 6,534
- Region
- 16c Myrtle Beach Area--79th Ave N To Dunes Cove
- Year Built
- 2025
Property Description
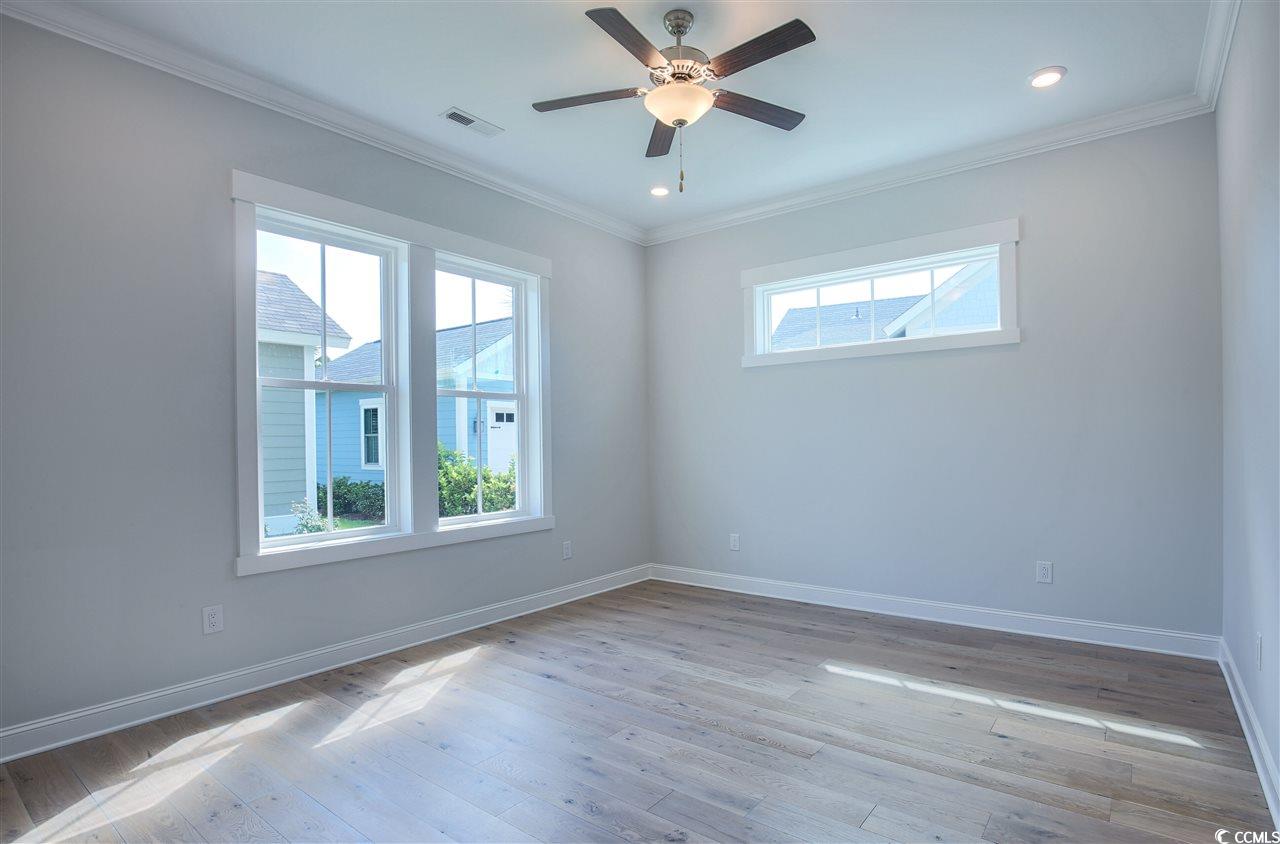
At 2,196 heated sqft, the two story Cooper home located on lot 47 will have a private backyard setting. It offers 3 bedrooms with a first level master suite, 3.5 bathrooms and a flex room. This Cooper home features beautiful engineered floors in all the common areas, premium kitchen cabinets, quartz countertops, tiled kitchen backsplash, and stainless steel appliances with a natural gas stove. The master suite is private and overlooks the back yard area and features a walk in closet, and zero entry large tiled shower. The one car garage comes with a golf cart bay as well encouraging ease for hitting local hot spots or the on site pool! Quality construction is a priority at Living Dunes. All homes built with 2x6 exterior walls, spray foam insulation, tank-less water heater, impact-resistant windows, GAF Timberline HDZ Layerlock shingles, custom Elmwood cabinetry certified by Environmental Stewardship Program, Smart home package features in ceiling speakers, keyless entry, Ecobee thermostat, remote view able security, irrigation, along with other apps! Living Dunes is a boutique community and sits less than 1/2 a mile from the beach where residents have gated parking and full access to the beautiful, resort like, amenities of the exclusive Grande Dunes Ocean Club. Living Dunes is walking distance to great restaurants and shopping. Enjoy the on-site amenities of miles of paved walking trails and sidewalks, large free-formed pool with zero entry and tanning shelf, clubhouse, outdoor event area and wood burning fireplaces and pockets of green space. Experience a higher standard of living today. Square footage is approximate and not guaranteed. Buyer is responsible for verification. The pictures are of a completed sold Cooper home showing the floor plan.
/u.realgeeks.media/jprealestateexperts/logo.png)
Additional Information
- HOA Fees (Calculated Monthly)
- 350
- HOA Fee Includes
- Association Management, Common Areas, Legal/Accounting, Recreation Facilities, Trash
- Elementary School
- Myrtle Beach Elementary School
- Middle School
- Myrtle Beach Intermediate
- High School
- Myrtle Beach High School
- Exterior Features
- Sprinkler/Irrigation
- Exterior Finish
- HardiPlank Type
- Family Room
- CeilingFans
- Floor Covering
- Carpet, Tile, Wood
- Interior Features
- Entrance Foyer, Kitchen Island, Stainless Steel Appliances, Solid Surface Counters
- Kitchen
- KitchenIsland, Pantry, StainlessSteelAppliances, SolidSurfaceCounters, KitchenIsland, Pantry, StainlessSteelAppliances, SolidSurfaceCounters
- Levels
- Two
- Lot Description
- City Lot, Rectangular, Rectangular Lot
- Lot Location
- Inside City Limits
- Master Bedroom
- CeilingFans, MainLevelMaster, WalkInClosets
- Possession
- Closing
- Utilities Available
- Electricity Available, Natural Gas Available, Sewer Available, Underground Utilities, Water Available
- County
- Horry
- Neighborhood
- Grande Dunes - Living Dunes
- Project/Section
- Grande Dunes - Living Dunes
- Parking Spaces
- 3
- Acres
- 0.15
- Amenities
- Clubhouse, Owner Allowed Golf Cart, Owner Allowed Motorcycle
- Heating
- Central, Electric, Gas
- Master Bed
- CeilingFans, MainLevelMaster, WalkInClosets
- Utilities
- Electricity Available, Natural Gas Available, Sewer Available, Underground Utilities, Water Available
- Zoning
- Res
- Listing Courtesy Of
- CRG Homes
Listing courtesy of Listing Agent: Stacy Davis () from Listing Office: CRG Homes.
Selling Office: CRG Homes.
Provided courtesy of The Coastal Carolinas Association of REALTORS®. Information Deemed Reliable but Not Guaranteed. Copyright 2026 of the Coastal Carolinas Association of REALTORS® MLS. All rights reserved. Information is provided exclusively for consumers’ personal, non-commercial use, that it may not be used for any purpose other than to identify prospective properties consumers may be interested in purchasing.
Contact: