105 Zoysia Grass Ct, Myrtle Beach, SC 29579
- $620,000
- 5
- BD
- 4
- BA
- 2,957
- SqFt






- Sold Price
- $620,000
- List Price
- $635,000
- Status
- CLOSED
- MLS#
- 2502233
- Closing Date
- Apr 30, 2025
- Days on Market
- 91
- Property Type
- Detached
- Bedrooms
- 5
- Full Baths
- 4
- Half Baths
- 1
- Total Square Feet
- 3,791
- Total Heated SqFt
- 2957
- Lot Size
- 17,859
- Region
- 10b Myrtle Beach Area--Carolina Forest
- Year Built
- 2022
Property Description
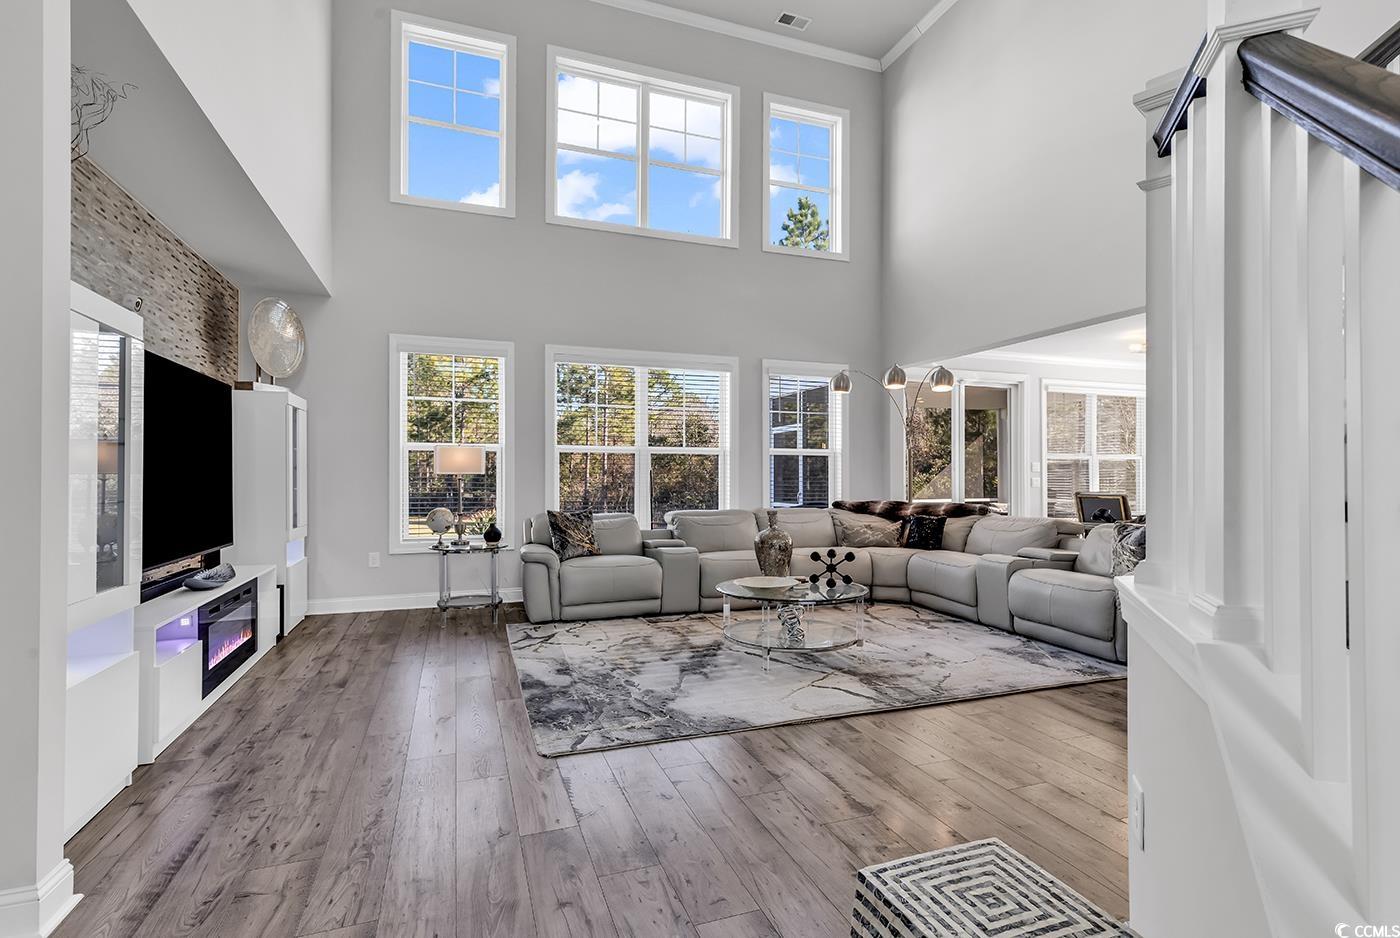
Upgraded home in Brighton Lakes! Located on a quiet cul-de-sac, this stunning two-story home is full of charm and upgrades! This home stands out from the rest with Hardie board siding, stacked stone accents, a welcoming front porch, and lush landscaping complete with palm trees, fountains, and curb appeal. Recent updates include elegant driveway columns, an extended driveway, a large back patio, a fully fenced backyard spanning nearly half an acre, and all-new outdoor light fixtures. Inside, you’ll love the open and inviting layout. The first floor features laminate wood flooring throughout, a formal dining room, and a chef’s kitchen with 36" staggered cabinetry, quartz countertops, a tiled backsplash, stainless steel appliances, a gas cooktop, and double wall ovens. The oversized owner’s suite offers a HUGE walk-in closet and a luxurious en suite bath with a double vanity, tiled 5' shower, and garden tub. The main level also includes a laundry room and a screened porch overlooking the private backyard oasis. Upstairs, there are four spacious bedrooms and two full baths, perfect for family or guests. The home is also smart-home connected, allowing you to control the security cameras, door locks, doorbell, garage door, irrigation, kitchen appliances, and thermostat all from your smartphone. Set in the desirable Brighton Lakes community, this gated neighborhood offers oversized homesites, a large clubhouse, a pool, and stunning views. Conveniently located off Carolina Forest Blvd., you’re just minutes from shopping, dining, hospitals, and the beautiful 7-mile walking path along Carolina Forest Blvd. This home is a must-see—schedule your showing today!
/u.realgeeks.media/jprealestateexperts/logo.png)
Additional Information
- HOA Fees (Calculated Monthly)
- 133
- HOA Fee Includes
- Common Areas, Legal/Accounting, Pool(s), Trash
- Elementary School
- Ocean Bay Elementary School
- Middle School
- Ten Oaks Middle
- High School
- Carolina Forest High School
- Dining Room
- SeparateFormalDiningRoom
- Exterior Features
- Fence, Sprinkler/Irrigation, Porch, Patio
- Exterior Finish
- HardiPlank Type, Masonry, Wood Frame
- Floor Covering
- Luxury Vinyl, Luxury Vinyl Plank, Tile, Wood
- Foundation
- Slab
- Interior Features
- Breakfast Bar, Bedroom on Main Level, Entrance Foyer, Kitchen Island, Stainless Steel Appliances, Solid Surface Counters
- Kitchen
- BreakfastBar, KitchenIsland, Pantry, StainlessSteelAppliances, SolidSurfaceCounters, BreakfastBar, KitchenIsland, Pantry, StainlessSteelAppliances, SolidSurfaceCounters
- Levels
- Two
- Lot Description
- Cul-De-Sac, Outside City Limits, Rectangular, Rectangular Lot
- Lot Location
- Outside City Limits
- Master Bedroom
- TrayCeilings, LinenCloset, MainLevelMaster, WalkInClosets
- Possession
- Closing
- Utilities Available
- Cable Available, Electricity Available, Natural Gas Available, Phone Available, Sewer Available, Underground Utilities, Water Available
- County
- Horry
- Neighborhood
- Carolina Forest - Brighton Lakes
- Project/Section
- Carolina Forest - Brighton Lakes
- Style
- Traditional
- Parking Spaces
- 8
- Acres
- 0.41
- Amenities
- Clubhouse, Gated
- Heating
- Central, Electric, Gas
- Master Bed
- TrayCeilings, LinenCloset, MainLevelMaster, WalkInClosets
- Utilities
- Cable Available, Electricity Available, Natural Gas Available, Phone Available, Sewer Available, Underground Utilities, Water Available
- Zoning
- RES
- Listing Courtesy Of
- RE/MAX Southern Shores
Listing courtesy of Listing Agent: The TJ O'Brien Team (Cell: 843-222-2591) from Listing Office: RE/MAX Southern Shores.
Selling Office: Rowles Real Estate.
Provided courtesy of The Coastal Carolinas Association of REALTORS®. Information Deemed Reliable but Not Guaranteed. Copyright 2026 of the Coastal Carolinas Association of REALTORS® MLS. All rights reserved. Information is provided exclusively for consumers’ personal, non-commercial use, that it may not be used for any purpose other than to identify prospective properties consumers may be interested in purchasing.
Contact: Cell: 843-222-2591