9467 Old Palmetto Rd., Murrells Inlet, SC 29576
- $285,000
- 2
- BD
- 2
- BA
- 1,092
- SqFt




- Sold Price
- $285,000
- List Price
- $299,900
- Status
- CLOSED
- MLS#
- 2502236
- Closing Date
- Mar 07, 2025
- Days on Market
- 37
- Property Type
- Detached
- Bedrooms
- 2
- Full Baths
- 2
- Total Square Feet
- 1,272
- Total Heated SqFt
- 1092
- Lot Size
- 6,534
- Region
- 27b Murrells Inlet - Horry County
- Year Built
- 1986
Property Description
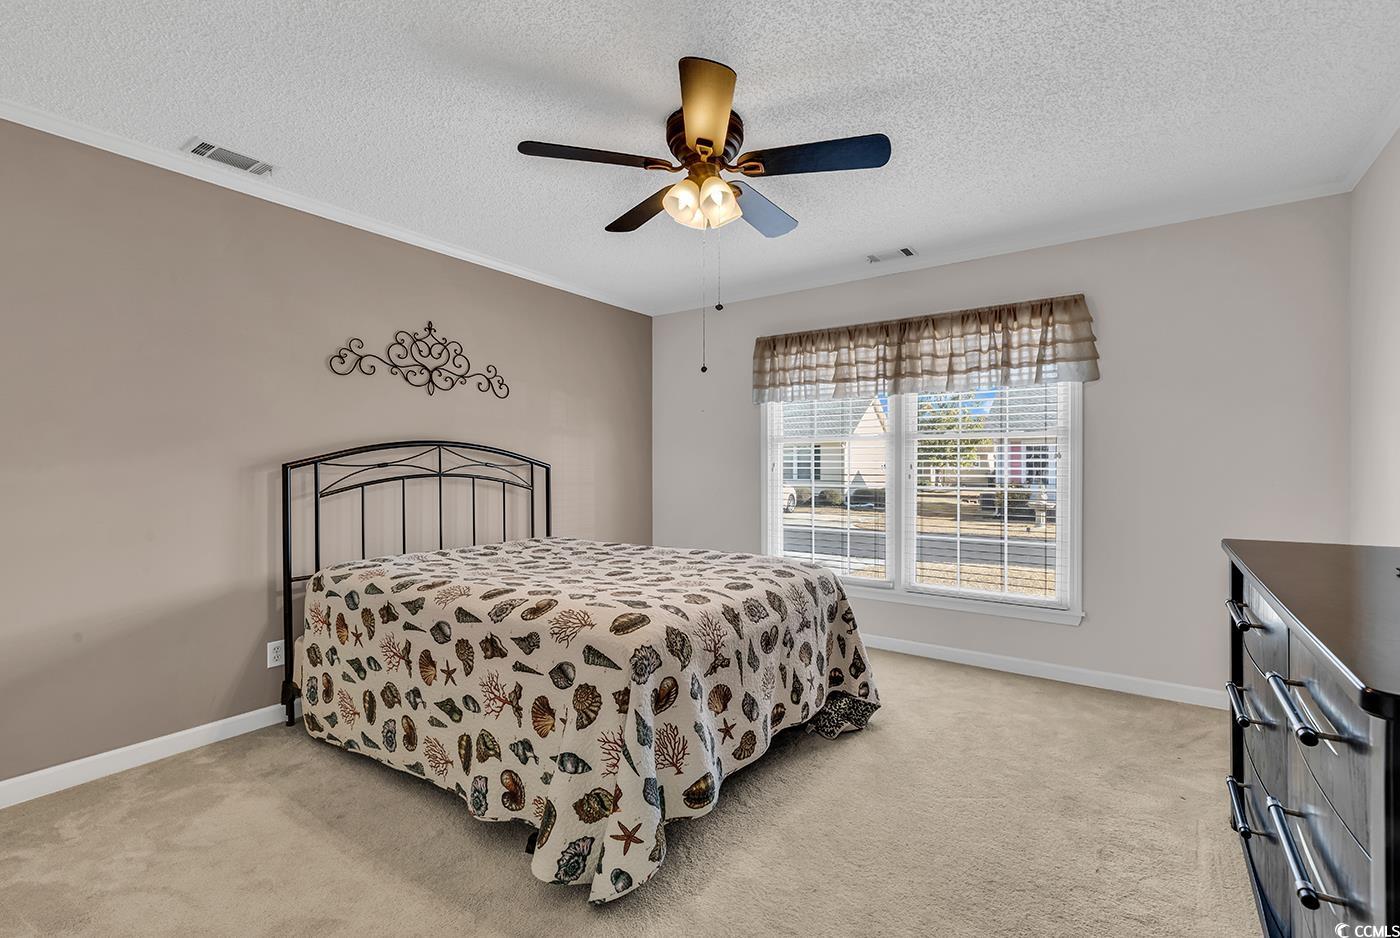
Welcome to 9467 Old Palmetto Road, a charming 2-bedroom, 2-bathroom fully furnished residence nestled in the heart of Murrells Inlet, SC. This inviting home is situated within a 55+ secure gated community, offering a harmonious blend of comfort and tranquility. The home's exterior greets you with a serene front porch, perfect for morning coffee or evening relaxation. Inside, you'll be captivated by the expansive 4 seasons room, a versatile space that can be enjoyed all year round. Each bedroom boasts cedar-laced closets, offering a unique touch of elegance and ample storage. The property's standout feature is its lake views, providing a serene backdrop for daily living. For those who value practicality, the home also includes an elite feature - a garage, offering additional storage or workspace. Accessibility has been thoughtfully considered in this home's design, ensuring ease of movement throughout. Community amenities abound, including a refreshing pool for leisurely afternoons, a well-equipped recreation center for various activities, and a community library for the book enthusiasts. The neighborhood exudes a welcoming atmosphere, with friendly residents and beautifully maintained surroundings. Whether you're seeking a peaceful retreat or an active community, 9467 Old Palmetto Road offers a unique opportunity to experience the best of both worlds. This property seamlessly combines comfort, convenience, and charm - a perfect place to call home.
/u.realgeeks.media/jprealestateexperts/logo.png)
Additional Information
- HOA Fees (Calculated Monthly)
- 109
- HOA Fee Includes
- Association Management, Common Areas, Legal/Accounting, Pool(s), Recreation Facilities, Security
- Elementary School
- Saint James Elementary School
- Middle School
- Saint James Middle School
- High School
- Saint James High School
- Dining Room
- CeilingFans, FamilyDiningRoom
- Exterior Features
- Handicap Accessible, Patio
- Exterior Finish
- Wood Frame
- Floor Covering
- Carpet, Laminate, Luxury Vinyl, Luxury Vinyl Plank, Tile
- Foundation
- Crawlspace
- Interior Features
- Furnished, Split Bedrooms, Skylights, Window Treatments, Bedroom on Main Level
- Kitchen
- KitchenExhaustFan, Pantry, KitchenExhaustFan, Pantry
- Levels
- One
- Lot Description
- Lake Front, Pond on Lot, Rectangular
- Lot Location
- Lake, Adult Community (55+)
- Master Bedroom
- CeilingFans, LinenCloset, MainLevelMaster, WalkInClosets
- Possession
- Closing
- Utilities Available
- Cable Available, Electricity Available, Phone Available, Sewer Available, Underground Utilities, Water Available
- County
- Horry
- Neighborhood
- Spring Forest
- Project/Section
- Spring Forest
- Style
- Patio Home
- Parking Spaces
- 2
- Acres
- 0.15
- Amenities
- Clubhouse, Gated, Owner Allowed Golf Cart, Pet Restrictions
- Heating
- Central, Electric
- Master Bed
- CeilingFans, LinenCloset, MainLevelMaster, WalkInClosets
- Utilities
- Cable Available, Electricity Available, Phone Available, Sewer Available, Underground Utilities, Water Available
- Zoning
- SF
- Listing Courtesy Of
- RE/MAX Southern Shores
Listing courtesy of Listing Agent: Bryant Evans (Cell: 843-692-6680) from Listing Office: RE/MAX Southern Shores.
Selling Office: INNOVATE Real Estate.
Provided courtesy of The Coastal Carolinas Association of REALTORS®. Information Deemed Reliable but Not Guaranteed. Copyright 2026 of the Coastal Carolinas Association of REALTORS® MLS. All rights reserved. Information is provided exclusively for consumers’ personal, non-commercial use, that it may not be used for any purpose other than to identify prospective properties consumers may be interested in purchasing.
Contact: Cell: 843-692-6680