306 59th Ave. N, North Myrtle Beach, SC 29582
- $742,500
- 5
- BD
- 4
- BA
- 1,609
- SqFt




- Sold Price
- $742,500
- List Price
- $774,900
- Status
- CLOSED
- MLS#
- 2502373
- Closing Date
- May 13, 2025
- Days on Market
- 103
- Property Type
- Detached
- Bedrooms
- 5
- Full Baths
- 4
- Total Square Feet
- 2,372
- Total Heated SqFt
- 1609
- Lot Size
- 6,098
- Region
- 11a North Myrtle Beach Area--Cherry Grove
- Year Built
- 1965
Property Description
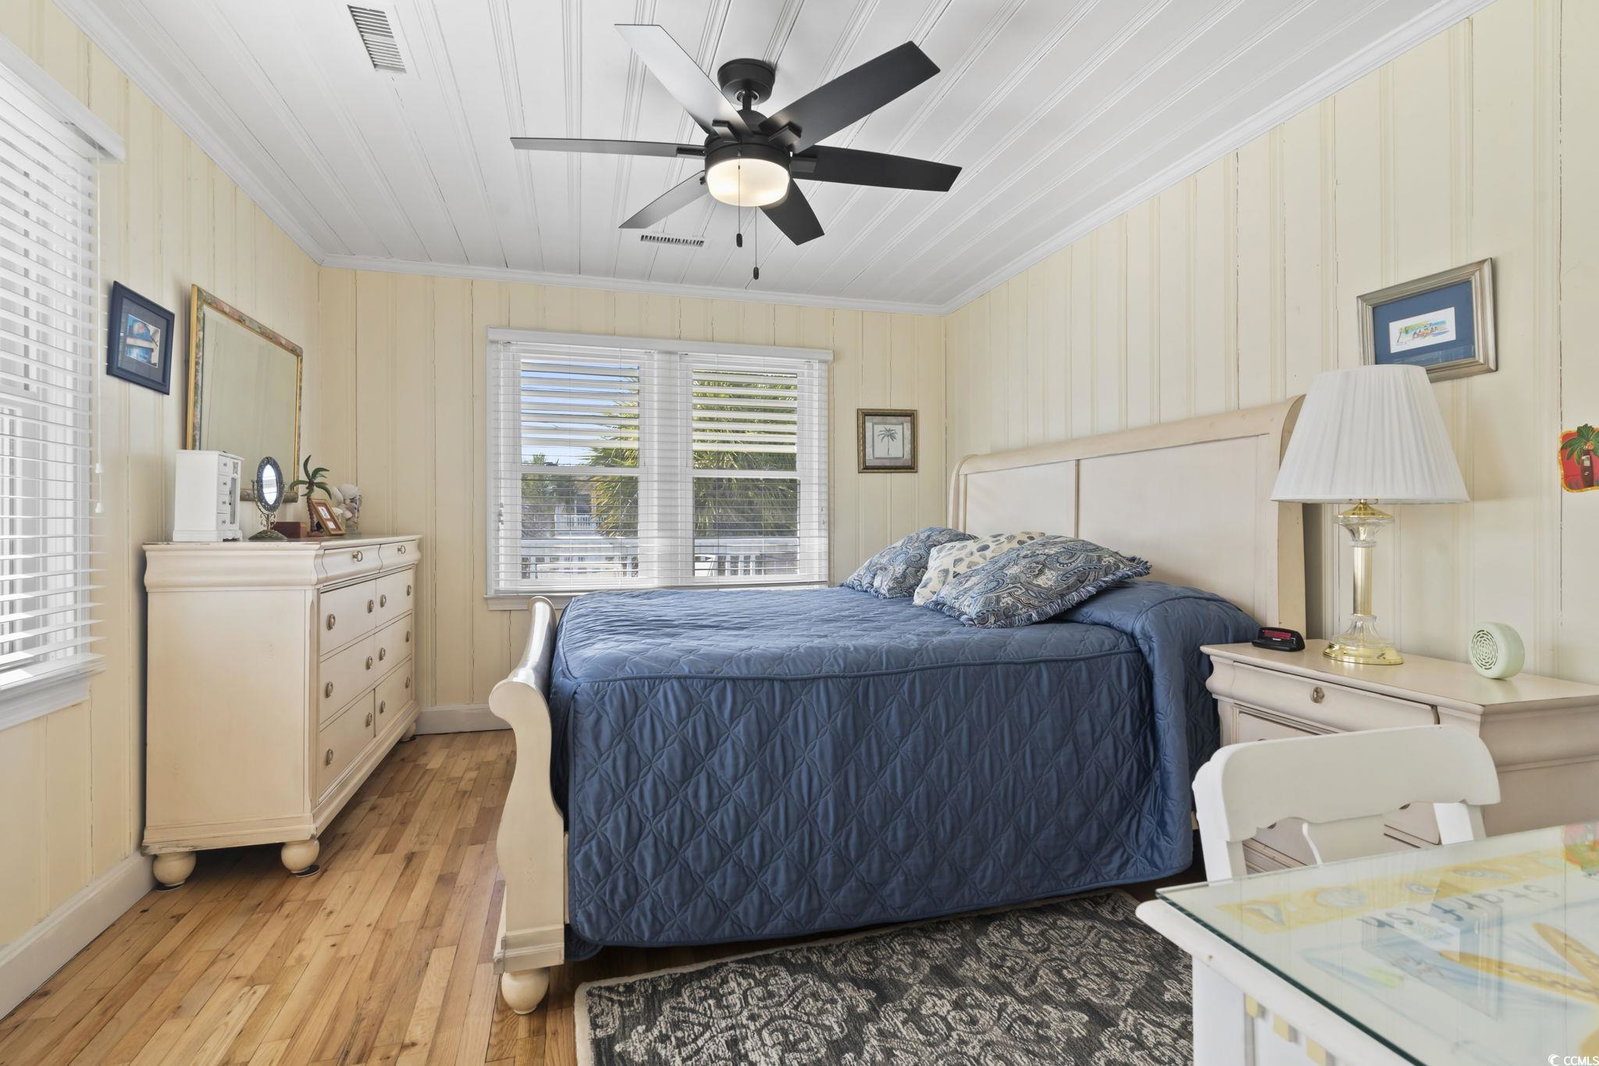
A boater’s paradise and entertainer’s dream, this 5-bedroom, 4-bathroom waterfront home on 59th Ave. N. in Cherry Grove sits directly on a deep-water channel with a RARE 10,000 lb EPA-approved boat lift and a dredged channel for effortless boating. The downstairs entertainment area features a wet bar, spacious deck, two bedrooms, a full bath, and a one-car garage for ample storage. Upstairs, enjoy 3 bedrooms, 3 full bathrooms, and beautifully refinished real hardwood floors, complemented by beadboard paneling that exudes classic Cherry Grove charm. The wall-to-wall, ceiling-to-ceiling double slider doors open to a wood balcony with modern cable railing and a roof overhang, offering breathtaking views. The kitchen boasts Black Galaxy Granite countertops, stainless steel appliances, new windows, and a 100lb commercial undercounter ice maker, while each remodeled bathroom showcases luxury tile, white vanities, glass mosaic accents, and subway-tiled showers. Additional upgrades include a new roof (2022), new HVAC (2022), new AC units (2020) with dehumidifiers, and freshly painted decks and garage. Located in Cherry Grove of North Myrtle Beach which gives you a short quick drive to the OD, Main Street, Cherry Grove Pier and all the areas main attractions, restaurants, shopping and entertainment. Just a quick walk to the beach, this rare Cherry Grove waterfront gem won’t last long—schedule your showing today!
/u.realgeeks.media/jprealestateexperts/logo.png)
Additional Information
- Elementary School
- Ocean Drive Elementary
- Middle School
- North Myrtle Beach Middle School
- High School
- North Myrtle Beach High School
- Dining Room
- KitchenDiningCombo
- Exterior Features
- Balcony, Deck, Dock, Fence, Porch, Storage
- Exterior Finish
- Vinyl Siding
- Floor Covering
- Tile, Wood
- Foundation
- Raised
- Interior Features
- Furnished, Split Bedrooms, Stainless Steel Appliances, Solid Surface Counters, Workshop
- Kitchen
- Pantry, StainlessSteelAppliances, SolidSurfaceCounters, Pantry, StainlessSteelAppliances, SolidSurfaceCounters
- Levels
- Two
- Living Room
- CeilingFans
- Lot Description
- City Lot, Flood Zone, Rectangular, Rectangular Lot
- Lot Location
- Channel, Inside City Limits, East of Bus 17, Second Row, East of Bus 17, Channel View, ICW Access, River Access, Deep Water Access
- Possession
- Closing
- Utilities Available
- Cable Available, Electricity Available, Phone Available, Sewer Available, Water Available
- County
- Horry
- Neighborhood
- Not within a Subdivision
- Project/Section
- Not within a Subdivision
- Style
- Raised Beach
- Parking Spaces
- 8
- Acres
- 0.14
- Amenities
- Boat Dock, Owner Allowed Golf Cart, Owner Allowed Motorcycle, Pet Restrictions, Boat Slip, Tenant Allowed Golf Cart, Tenant Allowed Motorcycle
- Heating
- Central, Electric
- Utilities
- Cable Available, Electricity Available, Phone Available, Sewer Available, Water Available
- Zoning
- Res
- Listing Courtesy Of
- RE/MAX Southern Shores
Listing courtesy of Listing Agent: Mike Fiebernitz & Associates (Cell: 843-919-2025) from Listing Office: RE/MAX Southern Shores.
Selling Office: Keller Williams Oak and Ocean.
Provided courtesy of The Coastal Carolinas Association of REALTORS®. Information Deemed Reliable but Not Guaranteed. Copyright 2026 of the Coastal Carolinas Association of REALTORS® MLS. All rights reserved. Information is provided exclusively for consumers’ personal, non-commercial use, that it may not be used for any purpose other than to identify prospective properties consumers may be interested in purchasing.
Contact: Cell: 843-919-2025