329 Hillsborough Dr., Conway, SC 29526
- $288,000
- 3
- BD
- 2
- BA
- 1,852
- SqFt




- Sold Price
- $288,000
- List Price
- $339,000
- Status
- CLOSED
- MLS#
- 2502436
- Closing Date
- Apr 25, 2025
- Days on Market
- 85
- Property Type
- Detached
- Bedrooms
- 3
- Full Baths
- 2
- Total Square Feet
- 2,684
- Total Heated SqFt
- 1852
- Lot Size
- 17,424
- Region
- 10a Conway To Myrtle Beach Area--Between 90 & Waterway Redhill/Grande Dunes
- Year Built
- 2011
Property Description
Nestled in a highly sought-after neighborhood of Hillsborough, this charming open-concept home offers both comfort and convenience. Situated on a beautiful wooded lot, the home provides a peaceful and serene setting, perfect for those who love nature and privacy. The flat, expansive yard gives you plenty of space for outdoor activities, gardening, or even future expansion. As you step inside, you’re welcomed by a bright and inviting foyer, setting the stage for the home’s airy and spacious feel. The vaulted ceiling enhances the open-concept design, allowing natural light to fill the living spaces. The seamless flow between the living room, dining area, and modern kitchen creates a warm and inviting atmosphere, ideal for both everyday living and entertaining guests. Storage is never an issue in this home, as it boasts an abundance of closets and storage space throughout. One of the standout features of this home is the screened-in porch—an ideal spot to enjoy morning coffee, unwind with a book, or host gatherings while being surrounded by nature. Additionally, a concrete slab extension provides even more outdoor living space, perfect for grilling, outdoor dining, or creating your own custom patio setup. With its perfect blend of indoor comfort and outdoor enjoyment, this home is a true gem in Hillsborough. This community also offers a pool, clubhouse, and outdoor recreation for pickleball, basketball, cornhole, playground for children, and much more! Don’t miss the opportunity to make it yours!
/u.realgeeks.media/jprealestateexperts/logo.png)
Additional Information
- HOA Fees (Calculated Monthly)
- 130
- HOA Fee Includes
- Association Management, Common Areas, Internet, Legal/Accounting, Pool(s), Recreation Facilities, Trash
- Elementary School
- Waccamaw Elementary School
- Middle School
- Black Water Middle School
- High School
- Carolina Forest High School
- Dining Room
- LivingDiningRoom
- Exterior Features
- Sprinkler/Irrigation, Porch, Patio
- Exterior Finish
- Vinyl Siding, Wood Frame
- Family Room
- CeilingFans, VaultedCeilings
- Floor Covering
- Carpet, Tile, Vinyl, Wood
- Foundation
- Slab
- Interior Features
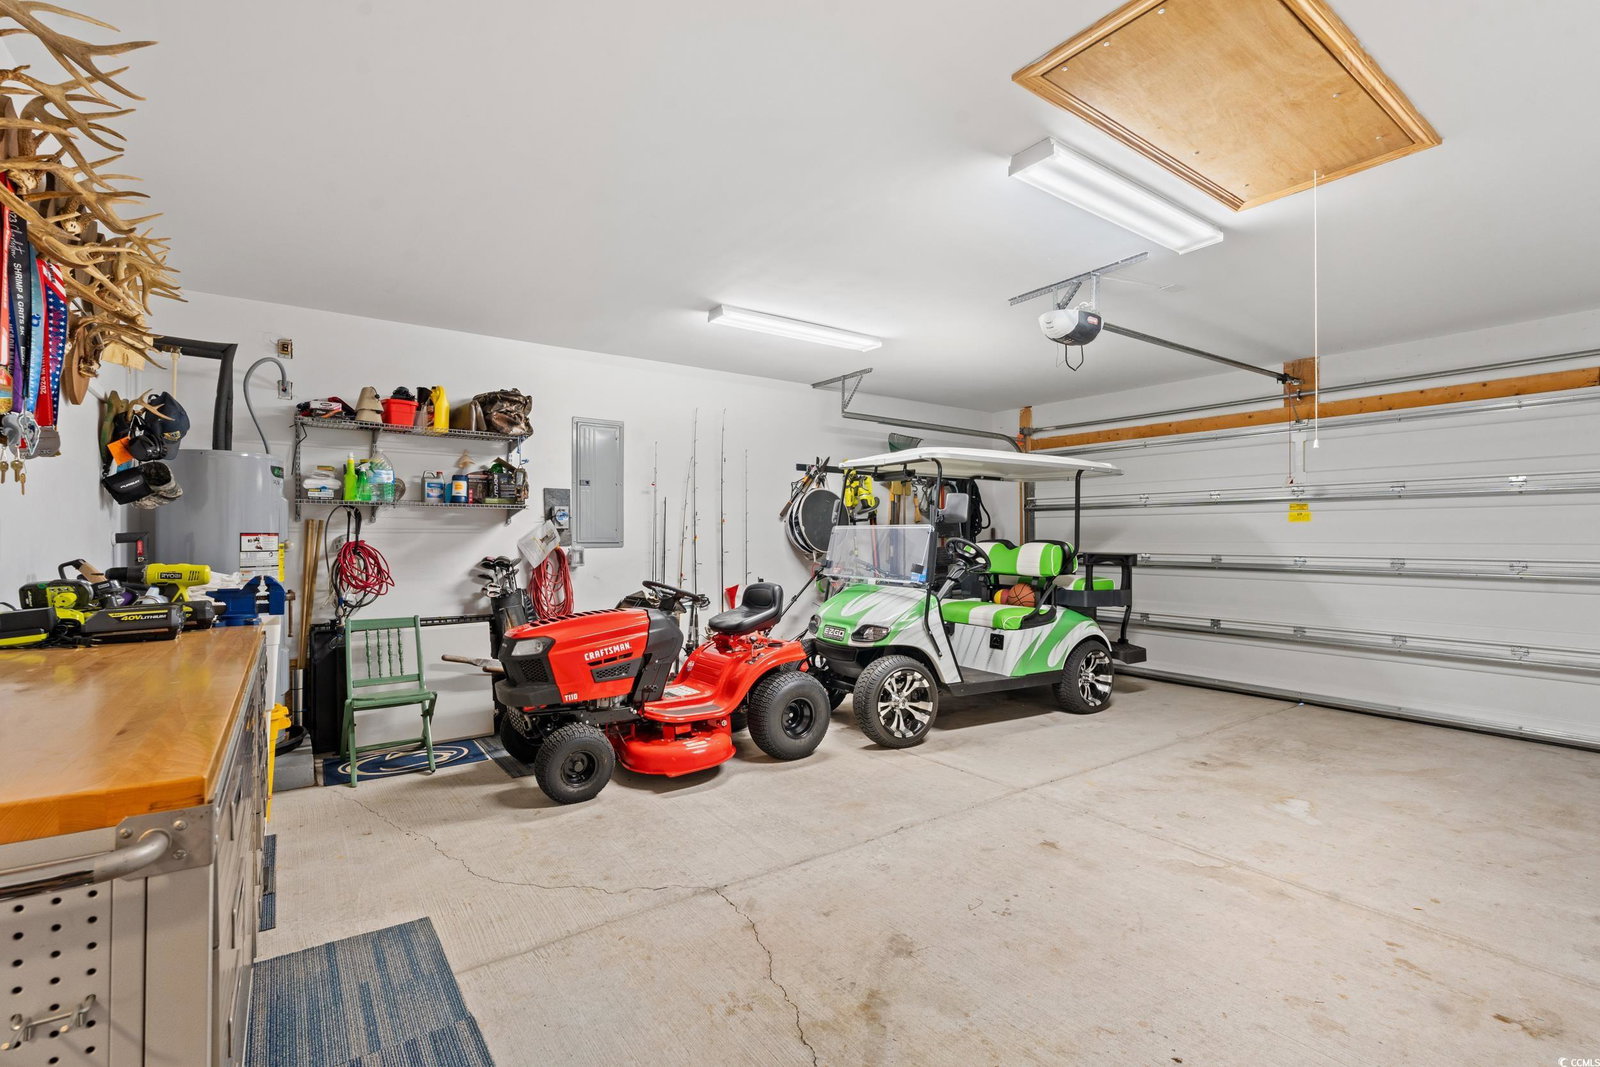
- Attic, Pull Down Attic Stairs, Permanent Attic Stairs, Breakfast Bar, Bedroom on Main Level, Breakfast Area, Entrance Foyer, Kitchen Island, Stainless Steel Appliances, Solid Surface Counters, Workshop
- Kitchen
- BreakfastBar, BreakfastArea, KitchenIsland, Pantry, StainlessSteelAppliances, SolidSurfaceCounters, BreakfastBar, BreakfastArea, KitchenIsland, Pantry, StainlessSteelAppliances, SolidSurfaceCounters
- Levels
- One
- Living Room
- CeilingFans, VaultedCeilings
- Lot Description
- Rectangular
- Possession
- Closing
- Utilities Available
- Cable Available, Electricity Available, Phone Available, Sewer Available, Underground Utilities, Water Available
- County
- Horry
- Neighborhood
- Hillsborough
- Project/Section
- Hillsborough
- Style
- Ranch
- Parking Spaces
- 4
- Acres
- 0.40
- Amenities
- Clubhouse, Owner Allowed Golf Cart, Pet Restrictions
- Heating
- Central, Electric, Forced Air
- Utilities
- Cable Available, Electricity Available, Phone Available, Sewer Available, Underground Utilities, Water Available
- Zoning
- R037
- Listing Courtesy Of
- Realty ONE Group Dockside
Listing courtesy of Listing Agent: Laurie Zacher () from Listing Office: Realty ONE Group Dockside.
Selling Office: CENTURY 21 Broadhurst.
Provided courtesy of The Coastal Carolinas Association of REALTORS®. Information Deemed Reliable but Not Guaranteed. Copyright 2026 of the Coastal Carolinas Association of REALTORS® MLS. All rights reserved. Information is provided exclusively for consumers’ personal, non-commercial use, that it may not be used for any purpose other than to identify prospective properties consumers may be interested in purchasing.
Contact: