10 Grace Bay Ct., Pawleys Island, SC 29585
- $575,000
- 4
- BD
- 3
- BA
- 2,291
- SqFt




- Sold Price
- $575,000
- List Price
- $594,900
- Status
- CLOSED
- MLS#
- 2502536
- Closing Date
- Jul 02, 2025
- Days on Market
- 151
- Property Type
- Detached
- Bedrooms
- 4
- Full Baths
- 3
- Total Square Feet
- 3,141
- Total Heated SqFt
- 2291
- Lot Size
- 13,068
- Region
- 42a Pawleys Island Area-Litchfield Mainland
- Year Built
- 2021
Property Description
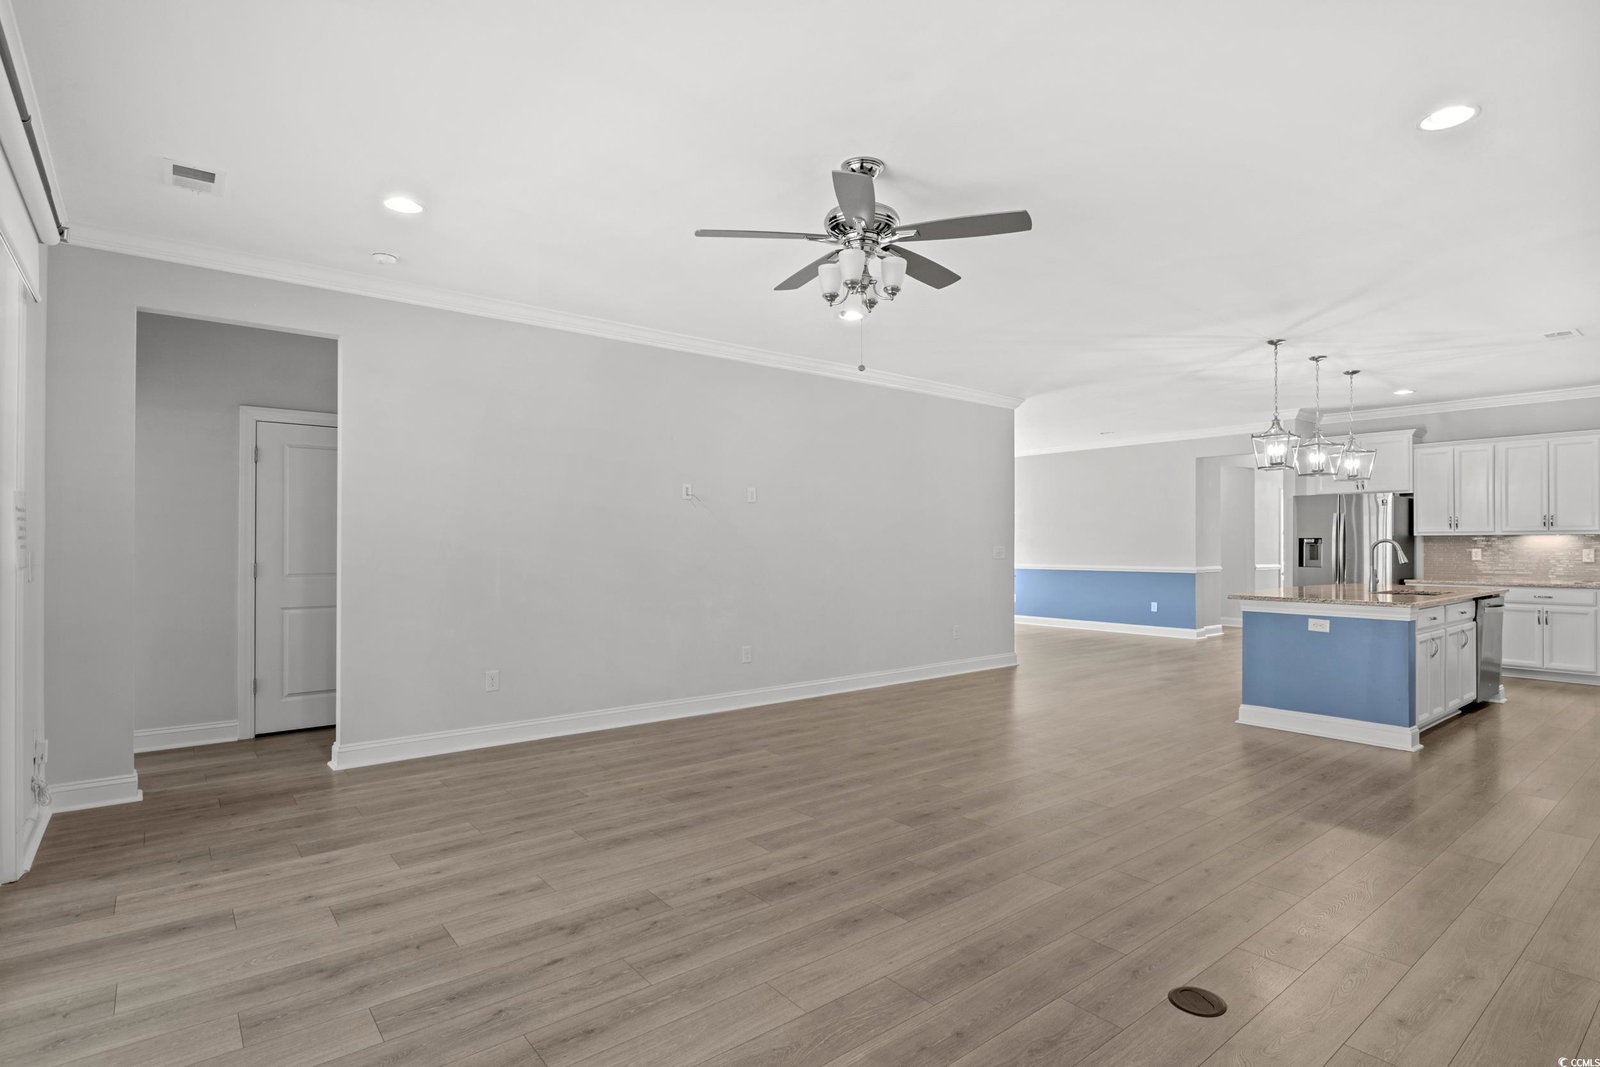
MOVE-IN-READY! Welcome HOME to this beautiful 2021 4-bedroom, 3-bathroom home with a spacious 3-car garage and packed with upgrades. This one level move-in-ready home is located in the highly desirable neighborhood of Hammock Cove, a coastal gem. Only 1.7 miles from the beach and a short golf cart ride away, this property offers the perfect combination of style, comfort, spaciousness, affordability, pond view, and convenience. The open concept features crown molding, gourmet kitchen with granite countertops, large granite kitchen island, walk-in pantry, and stainless-steel appliances, making it ideal for the chef in the house and entertaining. The primary suite is a true retreat and spacious with dual walk-in closets and en-suite bathroom, complete with a tiled shower, double vanity, and linen closet. Epoxy flooring are featured in the Easy Breeze sunroom with versatile space great to relaxing and entertaining as well as the spacious 3 car garage. This home offers many upgrades which include a whole-house generator, automated shades, a Versa Lift attic system for easy storage access and luxury vinyl flooring throughout. Conveniently located to nearby golf courses, marinas, dining, shopping, hospital, and beach. This like new home is ready for you! The seller is offering a one-year home warranty. Don't miss the opportunity to own this exceptional home. Schedule your showing today!
/u.realgeeks.media/jprealestateexperts/logo.png)
Additional Information
- HOA Fees (Calculated Monthly)
- 105
- HOA Fee Includes
- Common Areas, Trash
- Elementary School
- Waccamaw Elementary School
- Middle School
- Waccamaw Middle School
- High School
- Waccamaw High School
- Dining Room
- SeparateFormalDiningRoom
- Exterior Features
- Sprinkler/Irrigation, Porch, Patio
- Exterior Finish
- HardiPlank Type, Wood Frame
- Floor Covering
- Luxury Vinyl, Luxury Vinyl Plank, Tile
- Foundation
- Slab
- Interior Features
- Attic, Pull Down Attic Stairs, Permanent Attic Stairs, Split Bedrooms, Breakfast Bar, Bedroom on Main Level, Entrance Foyer, Kitchen Island, Stainless Steel Appliances, Solid Surface Counters
- Kitchen
- BreakfastBar, KitchenIsland, Pantry, StainlessSteelAppliances, SolidSurfaceCounters, BreakfastBar, KitchenIsland, Pantry, StainlessSteelAppliances, SolidSurfaceCounters
- Levels
- One
- Living Room
- CeilingFans
- Lot Description
- Corner Lot, Irregular Lot, Outside City Limits
- Lot Location
- Outside City Limits
- Possession
- Closing
- Utilities Available
- Cable Available, Electricity Available, Phone Available, Sewer Available, Underground Utilities, Water Available
- County
- Georgetown
- Neighborhood
- Hammock Cove
- Project/Section
- Hammock Cove
- Style
- Ranch
- Parking Spaces
- 6
- Acres
- 0.30
- Amenities
- Owner Allowed Golf Cart, Owner Allowed Motorcycle, Pet Restrictions, Tenant Allowed Golf Cart, Tenant Allowed Motorcycle
- Heating
- Central, Electric
- Utilities
- Cable Available, Electricity Available, Phone Available, Sewer Available, Underground Utilities, Water Available
- Zoning
- Res
- Listing Courtesy Of
- Realty ONE Group Dockside
Listing courtesy of Listing Agent: Filomena Thompson () from Listing Office: Realty ONE Group Dockside.
Selling Office: Keller Williams Innovate South.
Provided courtesy of The Coastal Carolinas Association of REALTORS®. Information Deemed Reliable but Not Guaranteed. Copyright 2026 of the Coastal Carolinas Association of REALTORS® MLS. All rights reserved. Information is provided exclusively for consumers’ personal, non-commercial use, that it may not be used for any purpose other than to identify prospective properties consumers may be interested in purchasing.
Contact: