323 Camrose Way, Myrtle Beach, SC 29588
- $530,000
- 5
- BD
- 3
- BA
- 3,073
- SqFt




- Sold Price
- $530,000
- List Price
- $570,000
- Status
- CLOSED
- MLS#
- 2502538
- Closing Date
- Jun 13, 2025
- Days on Market
- 132
- Property Type
- Detached
- Bedrooms
- 5
- Full Baths
- 3
- Half Baths
- 1
- Total Square Feet
- 3,471
- Total Heated SqFt
- 3073
- Lot Size
- 13,068
- Region
- 24a Myrtle Beach Area--South Of 501 Between West Ferry & Burcale
- Year Built
- 2016
Property Description
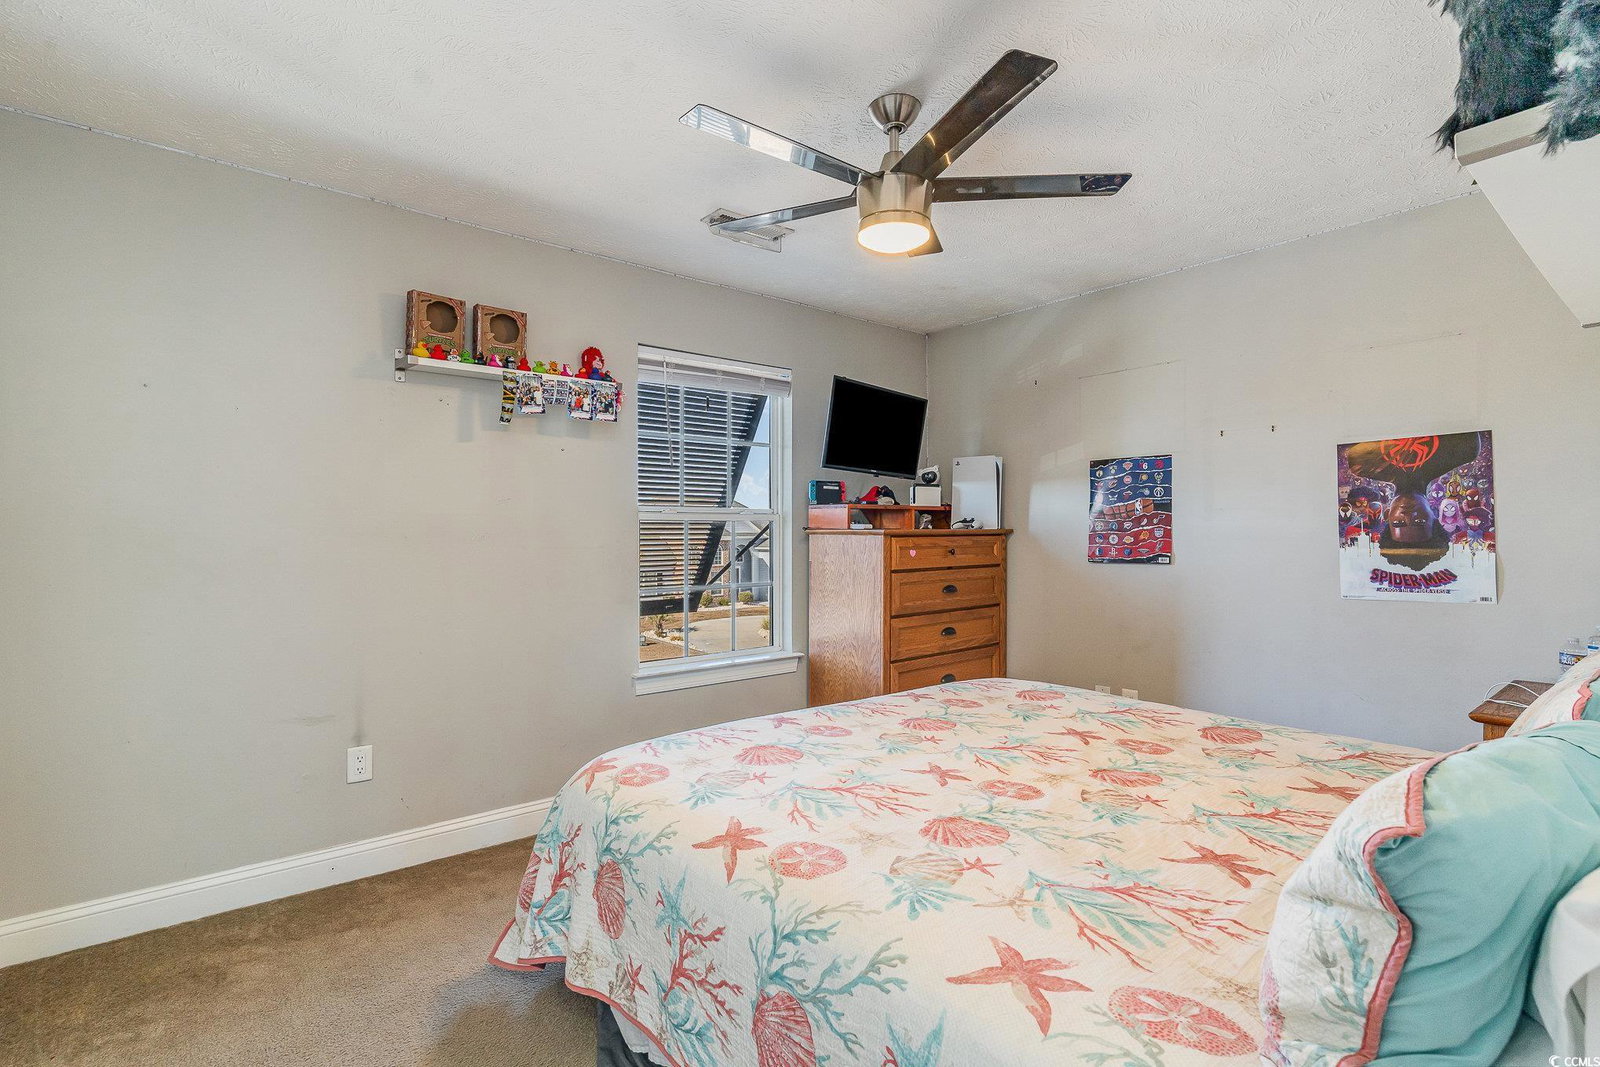
This Flagship Construction home is a beautiful two-story home offers a spacious and well-designed layout, featuring five bedrooms, two and a half bathrooms, and a bonus room that can easily serve as a home office, playroom, or extra living space. The primary bedroom and bathroom are conveniently located on the first floor, with the bathroom featuring a custom-designed shower, providing a luxurious and private retreat. The home’s open floor plan allows for effortless flow between the living, dining, and kitchen areas, all highlighted by stunning granite kitchen countertops. The heat and air-conditioned Carolina room offers an ideal spot for enjoying year-round comfort, while the storm doors and shutters throughout the home ensure durability and protection. Outdoor living is just as impressive with a backyard saltwater pool and 3 large decks, perfect for entertaining guests or relaxing in privacy. The vinyl-fenced backyard adds an extra layer of seclusion and security, while the backyard shed provides ample storage space. The home also features a two-car insulated garage with plenty of shelving for extra storage. This home is located in the desirable Forestbrook Preserve neighborhood, this home offers both style and functionality in a prime location.
/u.realgeeks.media/jprealestateexperts/logo.png)
Additional Information
- HOA Fees (Calculated Monthly)
- 64
- HOA Fee Includes
- Association Management, Common Areas, Recreation Facilities
- Elementary School
- Forestbrook Elementary School
- Middle School
- Forestbrook Middle School
- High School
- Socastee High School
- Dining Room
- CeilingFans, KitchenDiningCombo, LivingDiningRoom, CeilingFans, KitchenDiningCombo, LivingDiningRoom
- Exterior Features
- Deck, Fence, Sprinkler/Irrigation, Pool, Patio, Storage
- Pool
- Yes
- Exterior Finish
- Vinyl Siding
- Family Room
- CeilingFans
- Floor Covering
- Vinyl
- Interior Features
- Solid Surface Counters
- Kitchen
- SolidSurfaceCounters
- Levels
- Two
- Living Room
- CeilingFans
- Master Bedroom
- CeilingFans, MainLevelMaster, WalkInClosets
- County
- Horry
- Neighborhood
- Forestbrook Preserve
- Project/Section
- Forestbrook Preserve
- Style
- Traditional
- Parking Spaces
- 5
- Acres
- 0.30
- Amenities
- Owner Allowed Golf Cart, Pet Restrictions
- Heating
- Electric
- Master Bed
- CeilingFans, MainLevelMaster, WalkInClosets
- Zoning
- res
- Listing Courtesy Of
- INNOVATE Real Estate
Listing courtesy of Listing Agent: Sarah Miller () from Listing Office: INNOVATE Real Estate.
Selling Office: Keller Williams Oak and Ocean.
Provided courtesy of The Coastal Carolinas Association of REALTORS®. Information Deemed Reliable but Not Guaranteed. Copyright 2026 of the Coastal Carolinas Association of REALTORS® MLS. All rights reserved. Information is provided exclusively for consumers’ personal, non-commercial use, that it may not be used for any purpose other than to identify prospective properties consumers may be interested in purchasing.
Contact: