3647 Allentown Dr., Conway, SC 29526
- $607,500
- 4
- BD
- 4
- BA
- 2,417
- SqFt






- Sold Price
- $607,500
- List Price
- $629,000
- Status
- CLOSED
- MLS#
- 2502615
- Closing Date
- Apr 16, 2025
- Days on Market
- 74
- Property Type
- Detached
- Bedrooms
- 4
- Full Baths
- 4
- Half Baths
- 1
- Total Square Feet
- 3,342
- Total Heated SqFt
- 2417
- Lot Size
- 98,445
- Region
- 14a Conway Area--Northern Edge Of Conway South Of Rt 22
- Year Built
- 2022
Property Description
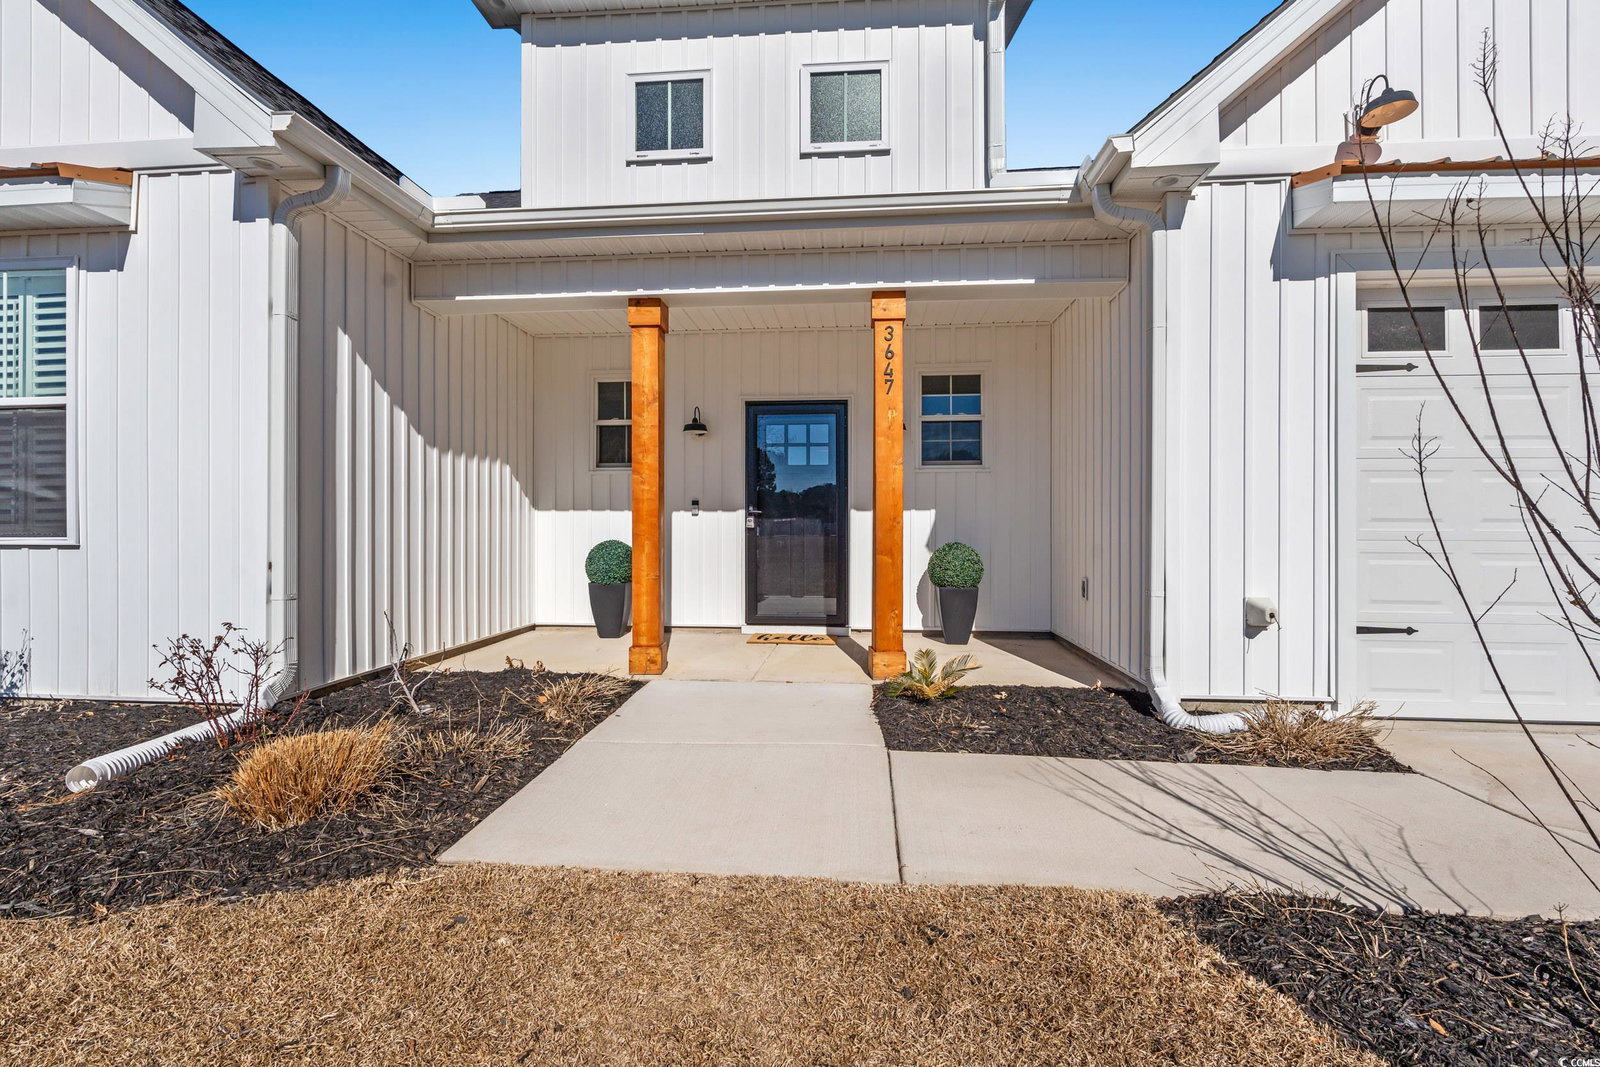
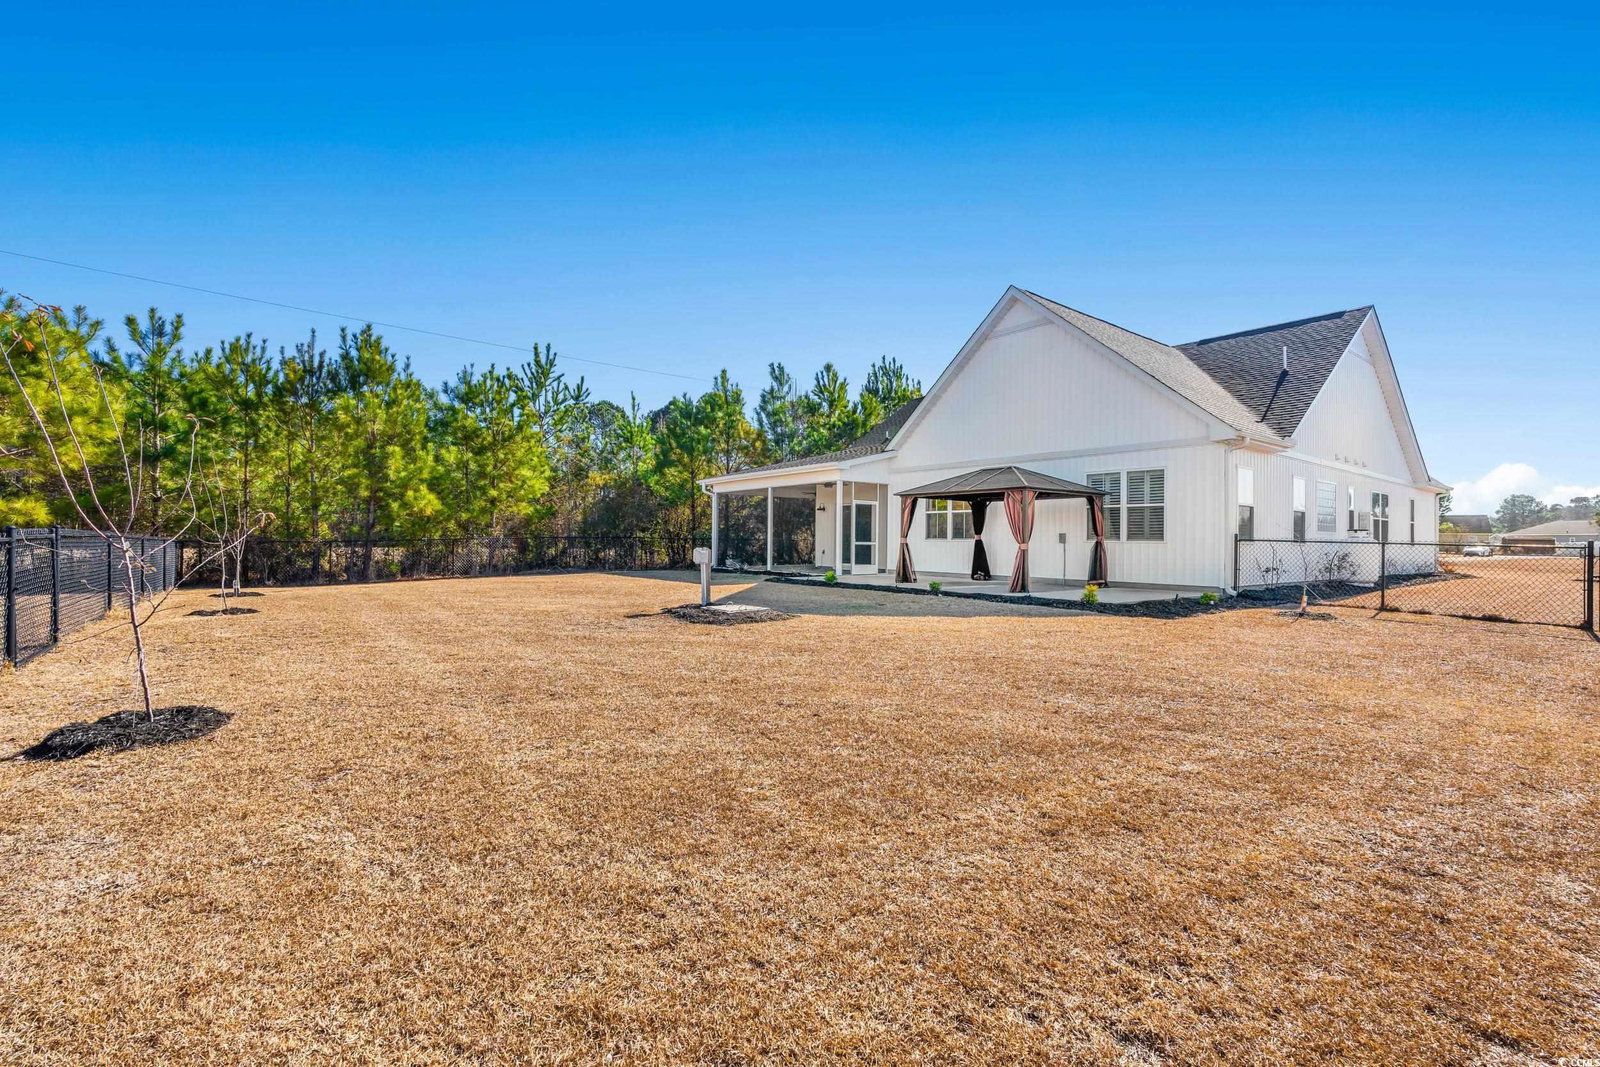
OPEN HOUSE Sunday 1pm-3pm 3647 Allentown Drive is a stunning all custom coastal modern home situated on 2.26 Acres! Experience the perfect blend of luxury and tranquility in this immaculate custom-built home, nestled on 2.26 private acres with no HOA restrictions. Less than three years old, this 4-bedroom, 3.5-bath home showcases breathtaking coastal modern design, highlighted by vaulted ceilings and striking cedar beams in the expansive living area. A floor-to-ceiling stone fireplace creates a warm and inviting focal point, perfect for gatherings. The gourmet kitchen is a chef’s dream, featuring a gas cooking range, custom cabinetry, and a spacious walk-in pantry. Enjoy seamless indoor-outdoor living with a screened porch and a fully equipped outdoor kitchen with gas cooking, ideal for entertaining. The primary suite is a true retreat, offering vaulted ceilings, a spa-like ensuite bath with a walk-in shower, soaking tub, and ample closet space. Three bedrooms are conveniently located on the first floor, while the upstairs fourth bedroom with a full bath provides a flexible space for a mother-in-law suite, guest quarters, or home office. Additional custom features include walk-in attic storage for added convenience, pet washing station & second washer/dryer hookup in the garage. Easy access to downtown Conway & Hwy 22 for quick trips to shopping, dining, and the beach! This one-of-a-kind home offers privacy, space, and modern elegance with the freedom of no HOA. Don’t miss the opportunity to make it yours—schedule your private showing today!
/u.realgeeks.media/jprealestateexperts/logo.png)
Additional Information
- Elementary School
- Homewood Elementary School
- Middle School
- Whittemore Park Middle School
- High School
- Conway High School
- Dining Room
- SeparateFormalDiningRoom, LivingDiningRoom
- Exterior Features
- Built-in Barbecue, Barbecue, Fence, Porch, Patio
- Exterior Finish
- Wood Frame
- Floor Covering
- Luxury Vinyl, Luxury Vinyl Plank, Tile
- Foundation
- Slab
- Interior Features
- Attic, Pull Down Attic Stairs, Permanent Attic Stairs, Breakfast Bar, Bedroom on Main Level, Entrance Foyer, In-Law Floorplan, Kitchen Island, Stainless Steel Appliances, Solid Surface Counters
- Kitchen
- BreakfastBar, KitchenExhaustFan, KitchenIsland, Pantry, StainlessSteelAppliances, SolidSurfaceCounters, BreakfastBar, KitchenExhaustFan, KitchenIsland, Pantry, StainlessSteelAppliances, SolidSurfaceCounters
- Levels
- Two
- Living Room
- BeamedCeilings, CeilingFans, Fireplace, VaultedCeilings
- Lot Description
- 1 or More Acres, Outside City Limits, Rectangular, Rectangular Lot
- Lot Location
- Outside City Limits
- Possession
- Closing
- Utilities Available
- Electricity Available, Septic Available, Underground Utilities
- County
- Horry
- Neighborhood
- Not within a Subdivision
- Project/Section
- Not within a Subdivision
- Parking Spaces
- 6
- Acres
- 2.26
- Amenities
- Owner Allowed Golf Cart, Owner Allowed Motorcycle, Pet Restrictions, Tenant Allowed Golf Cart, Tenant Allowed Motorcycle
- Heating
- Central, Electric, Propane
- Utilities
- Electricity Available, Septic Available, Underground Utilities
- Zoning
- RES
- Listing Courtesy Of
- Realty ONE Group DocksideNorth
Listing courtesy of Listing Agent: Maria Shonte' Creel-Jordan (Cell: 843-855-5059) from Listing Office: Realty ONE Group DocksideNorth.
Selling Office: Carolina Bays Real Estate.
Provided courtesy of The Coastal Carolinas Association of REALTORS®. Information Deemed Reliable but Not Guaranteed. Copyright 2026 of the Coastal Carolinas Association of REALTORS® MLS. All rights reserved. Information is provided exclusively for consumers’ personal, non-commercial use, that it may not be used for any purpose other than to identify prospective properties consumers may be interested in purchasing.
Contact: Cell: 843-855-5059