208 Switch Grass Ct., Myrtle Beach, SC 29579
- $559,000
- 5
- BD
- 4
- BA
- 3,300
- SqFt




- Sold Price
- $559,000
- List Price
- $564,900
- Status
- CLOSED
- MLS#
- 2502802
- Closing Date
- Aug 01, 2025
- Days on Market
- 178
- Property Type
- Detached
- Bedrooms
- 5
- Full Baths
- 4
- Half Baths
- 1
- Total Square Feet
- 4,000
- Total Heated SqFt
- 3300
- Lot Size
- 16,117
- Region
- 10b Myrtle Beach Area--Carolina Forest
- Year Built
- 2022
Property Description
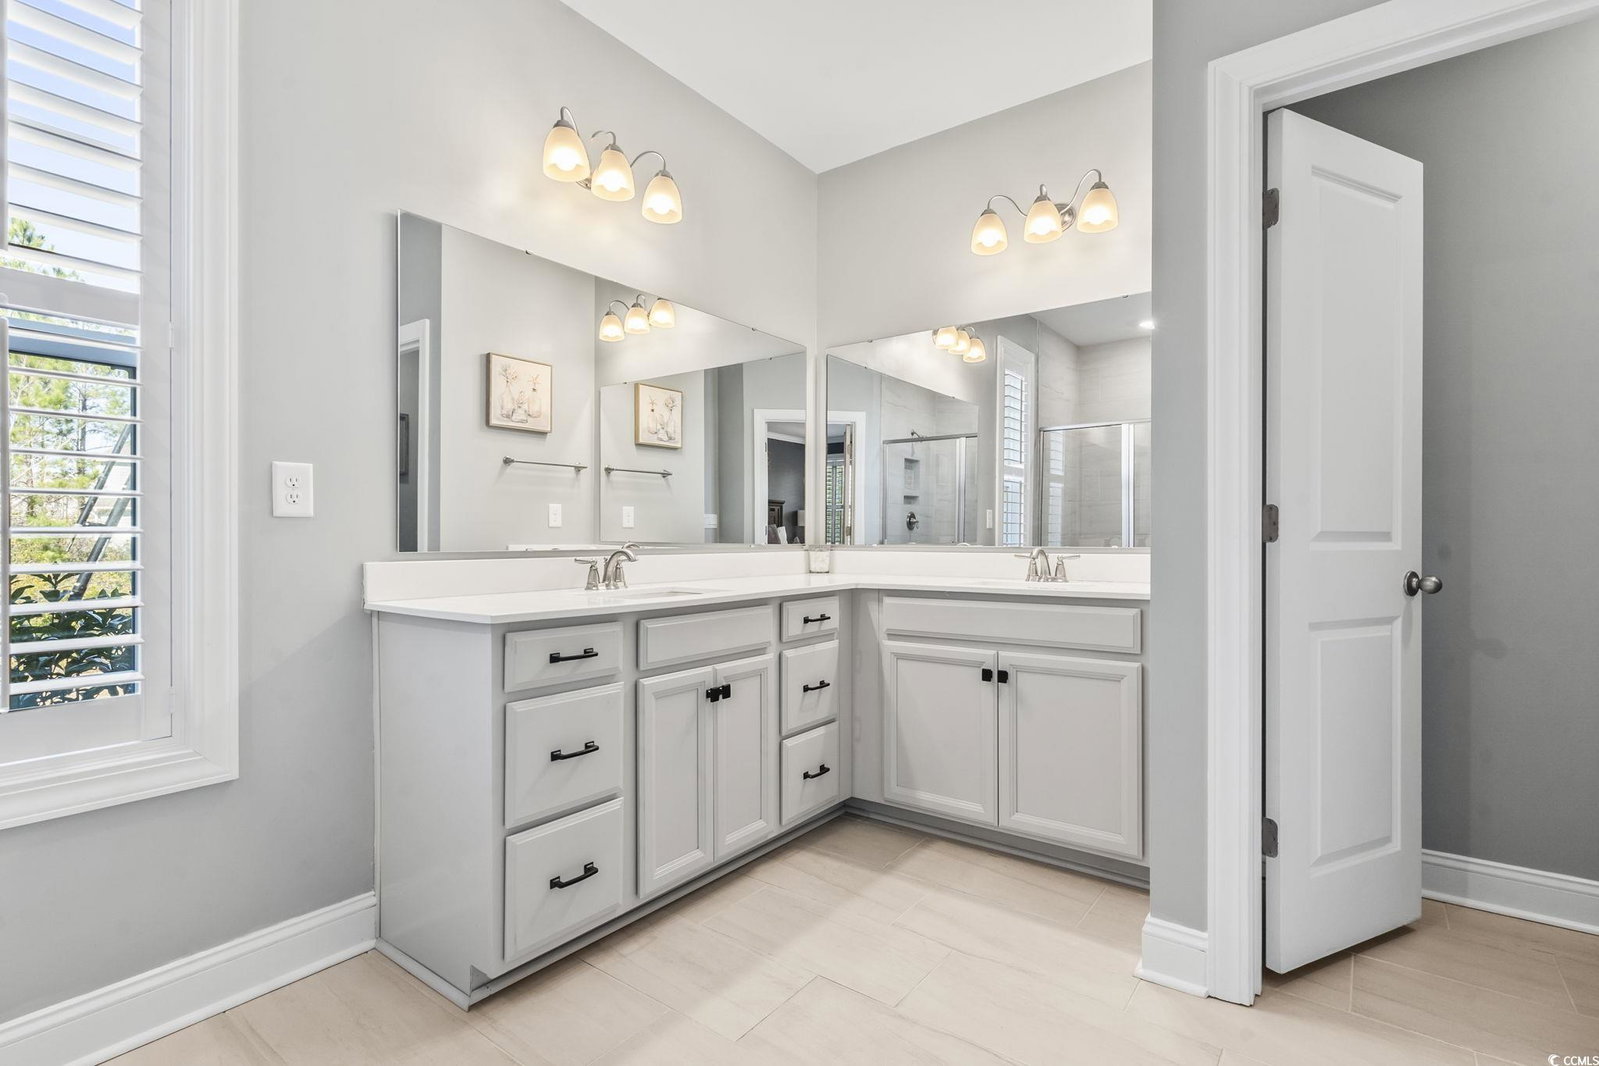
Gorgeous 5 bedroom and 3.5-bathroom Tillman model home with large side load garage on an oversized lot with wooded preserve views is Priced to Sell! This beautiful home is located on a quiet cul-de-sac and has incredible curb appeal with lots of landscaping upgrades and is guaranteed to get your attention. When you enter the home through the foyer you cannot help but notice the grand staircase and your formal dining room and impressive Mohawk Rev Wood flooring throughout the down stairs and crown molding. As you proceed you come into the gourmet kitchen with 36" custom cabinets high- end stainless-steel appliances with double oven and High-Grade Quartz countertops and oversized breakfast bar and island which is perfect for the chef of the home. The living room is very spacious and with the large dining and kitchen it is perfect for entertaining and holiday get togethers. The primary bedroom is also located on the first floor and is very spacious and has a large walk in closet. The ensuite comes with a large vanity and tiled shower and double sinks. Upstairs you have 4 large bedrooms with tons of closet space with the front bedroom having its own balcony and could be used as a second primary bedroom and two full bathrooms. Outside of the bedrooms you have your enormous loft/ media room which is perfect for watching a great movie or sporting event with your friends and family. Every window in the home has custom Plantation Shutters. In the back of the home, you have your screened in porch and your humongous patio area with your private wooded views which is perfect for those holiday barbecues. The outside of the home is all custom hardie board siding and the home has natural gas stove and oven and endless hot water and is connected to the Wi-Fi so you can unlock/lock doors and adjust your thermostat etc. This home has tons of upgrades and is located in the highly sought after subdivision of Brighton Lakes which is a gated community with pool and clubhouse. This community is in the award- winning school district of Carolina Forest and is located near major highways and all area attractions. This home is Priced to Sell and should be at the top of your list because this breathtaking home is well maintained and is in a fantastic area at an incredible price!
/u.realgeeks.media/jprealestateexperts/logo.png)
Additional Information
- HOA Fees (Calculated Monthly)
- 133
- HOA Fee Includes
- Association Management, Common Areas, Legal/Accounting, Pool(s), Recreation Facilities, Trash
- Elementary School
- Carolina Forest Elementary School
- Middle School
- Ten Oaks Middle
- High School
- Carolina Forest High School
- Dining Room
- SeparateFormalDiningRoom
- Exterior Features
- Balcony, Sprinkler/Irrigation, Porch, Patio
- Exterior Finish
- HardiPlank Type, Wood Frame
- Floor Covering
- Carpet, Luxury Vinyl, Luxury Vinyl Plank, Tile
- Foundation
- Slab
- Interior Features
- Attic, Pull Down Attic Stairs, Permanent Attic Stairs, Split Bedrooms, Breakfast Bar, Bedroom on Main Level, Entrance Foyer, Kitchen Island, Loft, Stainless Steel Appliances, Solid Surface Counters
- Kitchen
- BreakfastBar, KitchenExhaustFan, KitchenIsland, Pantry, StainlessSteelAppliances, SolidSurfaceCounters, BreakfastBar, KitchenExhaustFan, KitchenIsland, Pantry, StainlessSteelAppliances, SolidSurfaceCounters
- Levels
- Two
- Lot Description
- Cul-De-Sac, Irregular Lot, Outside City Limits
- Lot Location
- Outside City Limits
- Master Bedroom
- LinenCloset, MainLevelMaster, WalkInClosets
- Possession
- Closing
- Utilities Available
- Cable Available, Electricity Available, Natural Gas Available, Phone Available, Sewer Available, Underground Utilities, Water Available
- County
- Horry
- Neighborhood
- Carolina Forest - Brighton Lakes
- Project/Section
- Carolina Forest - Brighton Lakes
- Style
- Traditional
- Parking Spaces
- 6
- Acres
- 0.37
- Amenities
- Clubhouse, Gated, Owner Allowed Golf Cart, Owner Allowed Motorcycle, Pet Restrictions
- Heating
- Central, Electric, Gas
- Master Bed
- LinenCloset, MainLevelMaster, WalkInClosets
- Utilities
- Cable Available, Electricity Available, Natural Gas Available, Phone Available, Sewer Available, Underground Utilities, Water Available
- Zoning
- PDD
- Listing Courtesy Of
- Jerry Pinkas R E Experts
Listing courtesy of Listing Agent: Jerry Pinkas Team (Office: 843-839-9870) from Listing Office: Jerry Pinkas R E Experts.
Selling Office: EXP Realty LLC.
Provided courtesy of The Coastal Carolinas Association of REALTORS®. Information Deemed Reliable but Not Guaranteed. Copyright 2026 of the Coastal Carolinas Association of REALTORS® MLS. All rights reserved. Information is provided exclusively for consumers’ personal, non-commercial use, that it may not be used for any purpose other than to identify prospective properties consumers may be interested in purchasing.
Contact: Office: 843-839-9870