229 South Waccamaw Dr., Garden City Beach, SC 29576
- $2,100,000
- 8
- BD
- 10
- BA
- 4,547
- SqFt




- Sold Price
- $2,100,000
- List Price
- $2,229,000
- Status
- CLOSED
- MLS#
- 2502819
- Closing Date
- Nov 05, 2025
- Days on Market
- 274
- Property Type
- Detached
- Bedrooms
- 8
- Full Baths
- 10
- Half Baths
- 2
- Total Square Feet
- 5,317
- Total Heated SqFt
- 4547
- Lot Size
- 8,712
- Region
- 27a Garden City Mainland & Pennisula
- Year Built
- 2024
Property Description
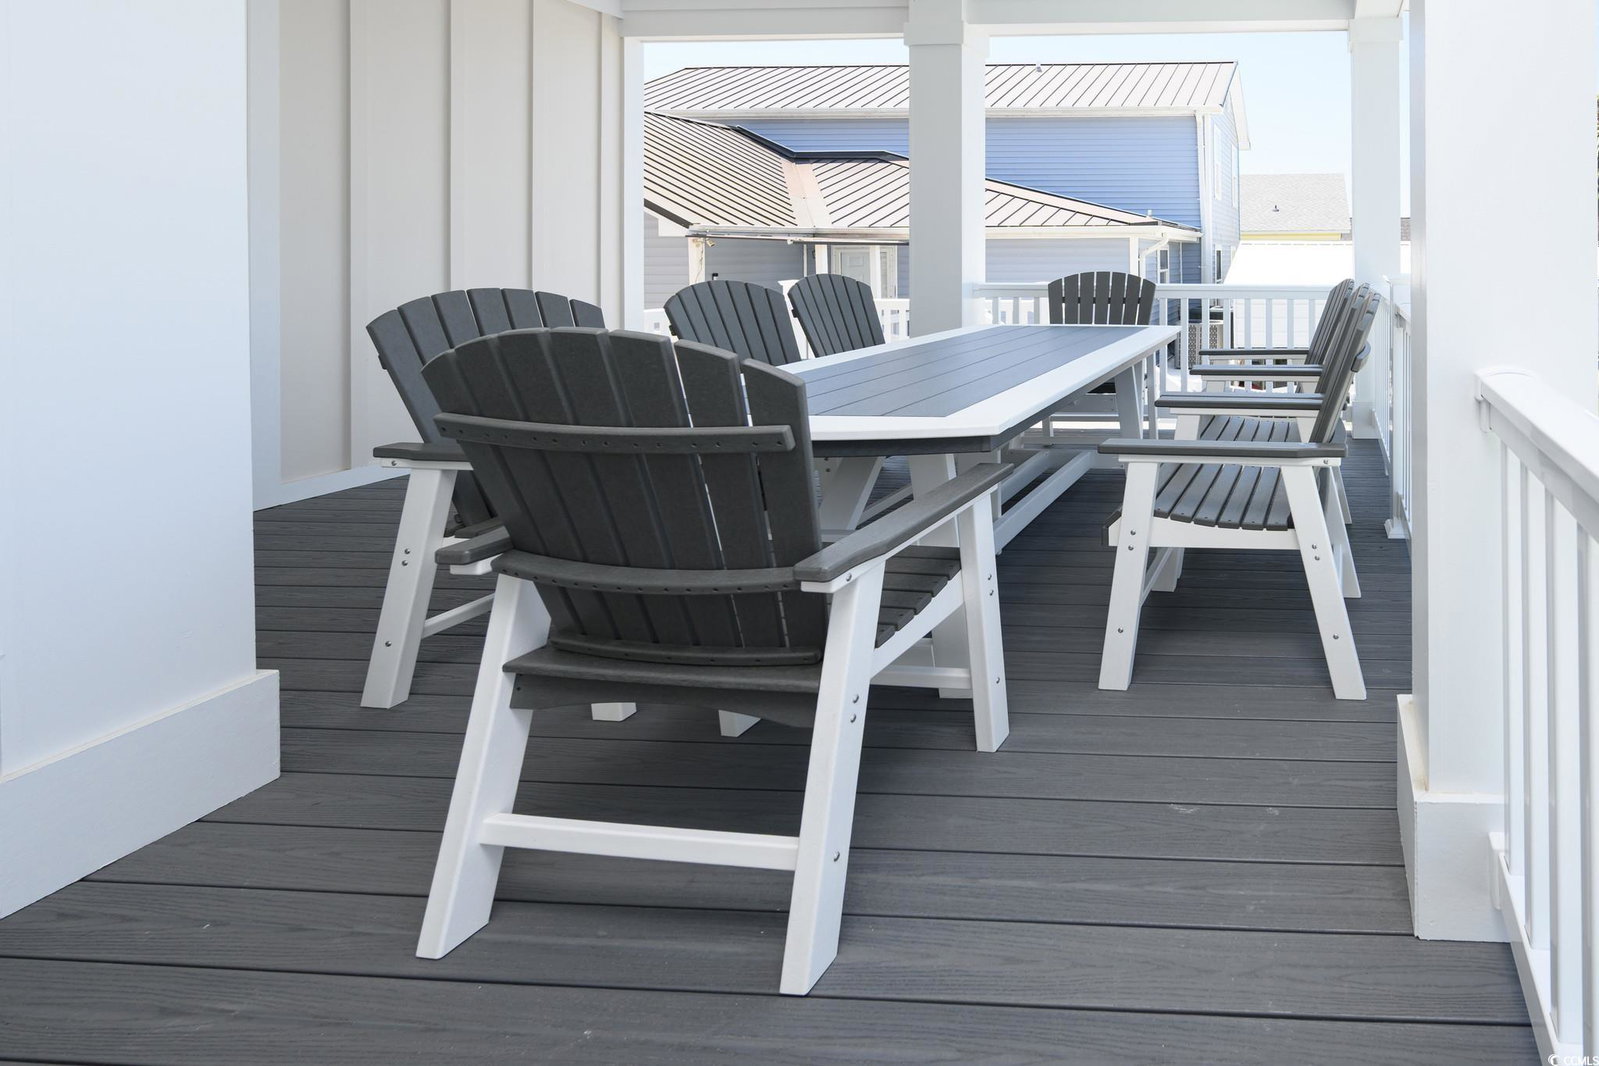
Coastal luxury at its finest — this brand-new, fully furnished custom beach home at 229 S Waccamaw Drive delivers the ultimate Garden City lifestyle. Perfectly positioned just steps from the sand and downtown area this second-row retreat offers sweeping ocean views and exceptional amenities: a private pool and hot tub, a pickleball court, a putting green, and expansive covered porches for relaxing and entertaining. Built by one of the area’s premier craftsmen, the home features 8 bedrooms, 8 full baths, and 2 half baths, with 6 spa-inspired tiled showers and 2 tiled tub surrounds. The open-concept living and dining area flows seamlessly into a gourmet kitchen with a gas range, two dishwashers, an icemaker, and custom cabinetry — perfect for hosting family and friends. Other highlights include an elevator, stainless steel appliances, and abundant indoor and outdoor living space. Whether you’re looking for an investment property, a second home, or a primary residence, this home offers it all — luxury, comfort, and unforgettable ocean views.
/u.realgeeks.media/jprealestateexperts/logo.png)
Additional Information
- Elementary School
- Seaside Elementary School
- Middle School
- Saint James Middle School
- High School
- Saint James High School
- Dining Room
- CeilingFans, KitchenDiningCombo, LivingDiningRoom, CeilingFans, KitchenDiningCombo, LivingDiningRoom
- Exterior Features
- Balcony, Deck, Fence, Handicap Accessible, Hot Tub/Spa, Sprinkler/Irrigation, Pool, Porch, Patio
- Pool
- Yes
- Family Room
- CeilingFans
- Floor Covering
- Luxury Vinyl, Luxury Vinyl Plank
- Foundation
- Raised
- Interior Features
- Elevator, Handicap Access, Hot Tub/Spa, Bedroom on Main Level, Kitchen Island, Stainless Steel Appliances, Solid Surface Counters
- Kitchen
- KitchenExhaustFan, KitchenIsland, StainlessSteelAppliances, SolidSurfaceCounters, KitchenExhaustFan, KitchenIsland, StainlessSteelAppliances, SolidSurfaceCounters
- Levels
- Three Or More
- Living Room
- CeilingFans, Bar, CeilingFans, Bar, CeilingFans, Bar
- Lot Description
- Flood Zone, Rectangular, Rectangular Lot
- Lot Location
- East of Bus 17, Oceanview Lot, Second Row, East of Bus 17, Inlet/Creek View
- Possession
- Negotiable
- Utilities Available
- Cable Available, Electricity Available, Phone Available, Sewer Available, Water Available
- County
- Horry
- Neighborhood
- Myrtle Dunes
- Project/Section
- Myrtle Dunes
- Style
- Raised Beach
- Parking Spaces
- 8
- Acres
- 0.20
- Heating
- Central, Electric
- Utilities
- Cable Available, Electricity Available, Phone Available, Sewer Available, Water Available
- Zoning
- R-3
- Listing Courtesy Of
- Surfside Realty Co Inc
Listing courtesy of Listing Agent: Tyler Servant () from Listing Office: Surfside Realty Co Inc.
Selling Office: Dunes Realty Sales.
Provided courtesy of The Coastal Carolinas Association of REALTORS®. Information Deemed Reliable but Not Guaranteed. Copyright 2026 of the Coastal Carolinas Association of REALTORS® MLS. All rights reserved. Information is provided exclusively for consumers’ personal, non-commercial use, that it may not be used for any purpose other than to identify prospective properties consumers may be interested in purchasing.
Contact: