536 Affinity Dr., Myrtle Beach, SC 29588
- $358,500
- 4
- BD
- 3
- BA
- 2,203
- SqFt




- Sold Price
- $358,500
- List Price
- $369,000
- Status
- CLOSED
- MLS#
- 2503061
- Closing Date
- May 29, 2025
- Days on Market
- 112
- Property Type
- Detached
- Bedrooms
- 4
- Full Baths
- 3
- Half Baths
- 1
- Total Square Feet
- 2,703
- Total Heated SqFt
- 2203
- Lot Size
- 6,969
- Region
- 26a Myrtle Beach Area--South Of 544 & West Of 17 Bypass M.I. Horry County
- Year Built
- 2019
Property Description
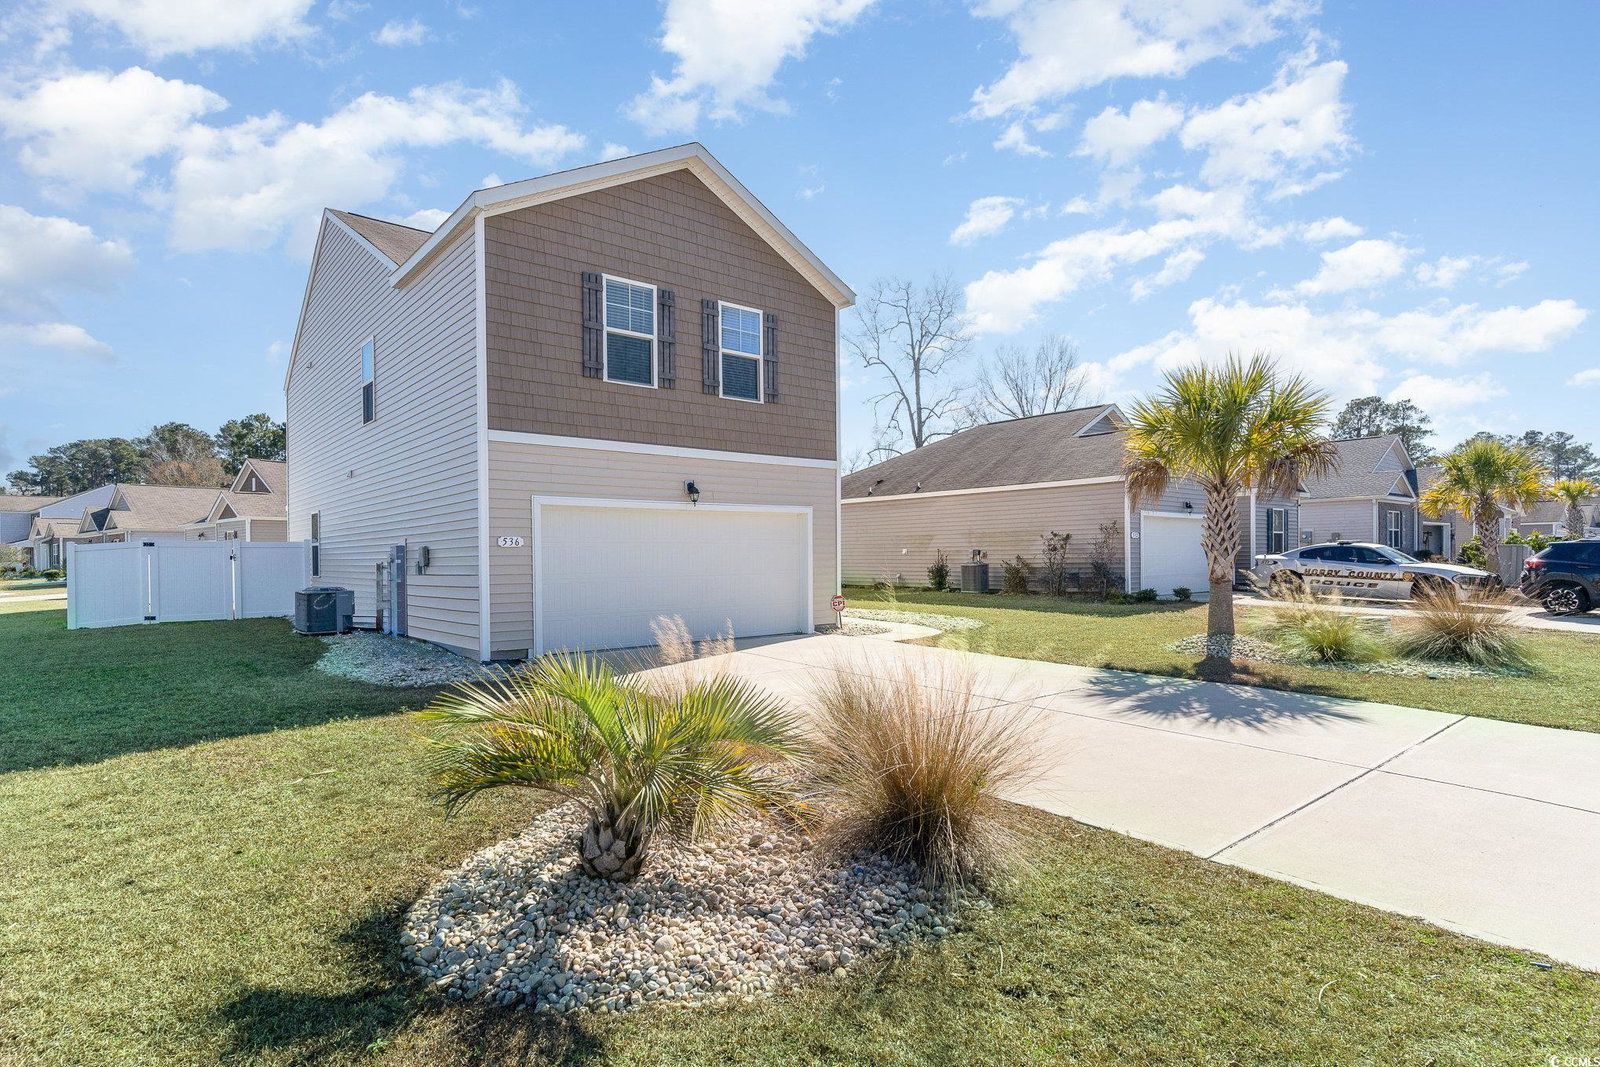
Nestled in the sought-after Harmony at St. James community, this stunning 4-bedroom, 2.5-bathroom home offers the perfect blend of style, comfort, and functionality. Situated on a spacious lot with meticulously maintained landscaping, this two-story residence boasts a bright and open floor plan, designed to meet the needs of modern living. As you step inside, you're greeted by luxury vinyl plank flooring that flows seamlessly throughout the main living areas. The expansive great room is bathed in natural light, offering ample space for relaxation and entertainment. The great room flows seamlessly into the dining area, and to the kitchen which features granite countertops, stainless steel appliances, a large island with breakfast bar seating, and an abundance of cabinetry. The main level also includes a convenient powder room and access to the attached two-car garage. Upstairs, the owner's suite is a private retreat, complete with a spacious walk-in closet and an en-suite bathroom featuring a double sink vanity, a large walk-in shower. Three additional bedrooms on this level share a full bathroom and provide plenty of space for family members or guests. Step outside to discover a fully fenced backyard that offers both privacy and endless possibilities for outdoor enjoyment. Whether you're hosting a barbecue on the patio or simply relaxing under the Carolina blue skies, this backyard is a true extension of the living space. Harmony at St. James offers a peaceful setting with close proximity to top-rated schools, shopping, dining, and the area's beautiful beaches. With its impeccable design and prime location, this home is a rare find. Don’t miss the opportunity to make it your own! Buyer is responsible for verification.
/u.realgeeks.media/jprealestateexperts/logo.png)
Additional Information
- HOA Fees (Calculated Monthly)
- 62
- HOA Fee Includes
- Association Management, Common Areas, Trash
- Elementary School
- Saint James Elementary School
- Middle School
- Saint James Middle School
- High School
- Saint James High School
- Dining Room
- LivingDiningRoom
- Exterior Features
- Fence, Patio
- Exterior Finish
- Vinyl Siding
- Floor Covering
- Carpet, Luxury Vinyl, Luxury Vinyl Plank
- Foundation
- Slab
- Interior Features
- Breakfast Bar, Kitchen Island, Stainless Steel Appliances
- Kitchen
- BreakfastBar, KitchenIsland, Pantry, StainlessSteelAppliances, BreakfastBar, KitchenIsland, Pantry, StainlessSteelAppliances
- Levels
- Two
- Lot Description
- Corner Lot, Outside City Limits, Rectangular, Rectangular Lot
- Lot Location
- Outside City Limits
- Possession
- Closing
- Utilities Available
- Cable Available, Electricity Available, Phone Available, Sewer Available, Underground Utilities, Water Available
- County
- Horry
- Neighborhood
- Harmony @ St. James
- Project/Section
- Harmony @ St. James
- Style
- Traditional
- Parking Spaces
- 4
- Acres
- 0.16
- Amenities
- Owner Allowed Golf Cart, Owner Allowed Motorcycle, Pet Restrictions
- Heating
- Central, Electric
- Utilities
- Cable Available, Electricity Available, Phone Available, Sewer Available, Underground Utilities, Water Available
- Zoning
- Res
- Listing Courtesy Of
- INNOVATE Real Estate
Listing courtesy of Listing Agent: Dan Brown () from Listing Office: INNOVATE Real Estate.
Selling Office: BHHS Myrtle Beach Real Estate.
Provided courtesy of The Coastal Carolinas Association of REALTORS®. Information Deemed Reliable but Not Guaranteed. Copyright 2026 of the Coastal Carolinas Association of REALTORS® MLS. All rights reserved. Information is provided exclusively for consumers’ personal, non-commercial use, that it may not be used for any purpose other than to identify prospective properties consumers may be interested in purchasing.
Contact: