1883 Suncrest Dr., Myrtle Beach, SC 29577
- $455,000
- 3
- BD
- 2
- BA
- 1,789
- SqFt




- Sold Price
- $455,000
- List Price
- $463,900
- Status
- CLOSED
- MLS#
- 2503319
- Closing Date
- Jun 04, 2025
- Days on Market
- 115
- Property Type
- Detached
- Bedrooms
- 3
- Full Baths
- 2
- Total Square Feet
- 2,519
- Total Heated SqFt
- 1789
- Lot Size
- 6,098
- Region
- 16g Myrtle Beach Area--Southern Limit To 10th Ave N
- Year Built
- 2019
Property Description
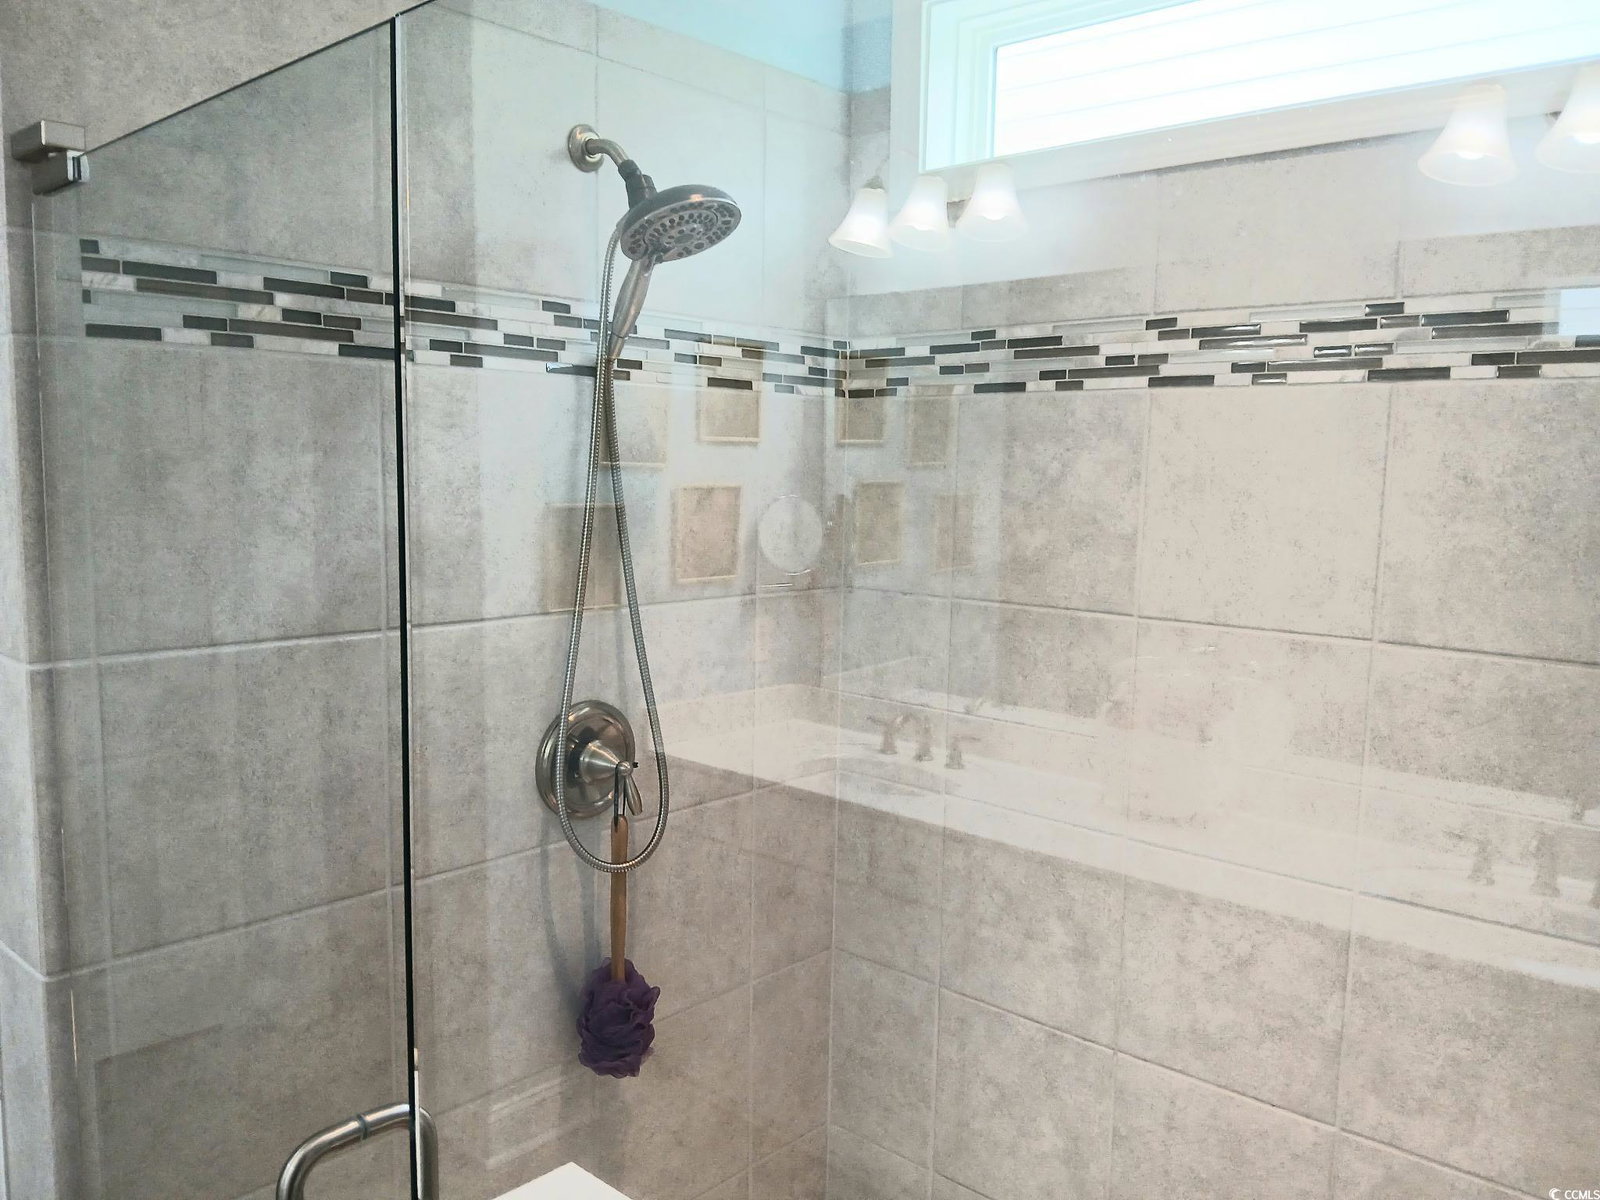
*This home is a short golf cart ride to the public beach, the State Park and all the shopping and dining experience in The Market Common as well!* Welcome to 1883 Suncrest Drive in the sought after community of Cresswind, within The Market Common of Myrtle Beach. You will appreciate the newness of this home from the moment you enter. Welcoming honey-wood flooring invites you into the living room with tall ceilings and a beautiful gas fireplace. The open floor plan allows you to see all the way thru to the back of the home with an abundance of light filled windows. Two bedrooms and a bath are on one side of the home. One bedroom has a queen-sized murphy bed. The kitchen has a sizeable pantry, island, gas stove/oven and a palladium window to look out onto the three-season room and wooded backyard. The private, primary retreat does not disappoint with trey ceiling, oversize tiled shower, linen closet, extra-long double vanity and an unexpectedly large, walk-in closet. The expanded, extra-long, two car garage is ready for your added golf cart, bikes, golf clubs or workstation. Here you have the best of two communities. First, The Market Common experience with restaurants, unique shops, movie theater, grocery stores, community center, ball fields and more. Next, enjoy your personal Cresswind community which offers a beautiful year-round pool and hot tub, outdoor grills, amphitheater, large brick patio with fireplace, tennis courts, pickleball courts, bocce ball courts and it's fantastic Amenity Center with yoga room, weights and aerobic area, library, craft room with kiln, poker and pool tables, kitchen and large, indoor gathering areas with too many activities and clubs to list — all of which create a lifestyle of relaxation, fun and opportunity within the community. If that were not enough, the beach is only a golf cart ride away! It's real. It's here. It's now! It's waiting for you! The monthly HOA fee includes WIFI, lawn care and amenity center use. Most, but not all of the curtains/drapes will convey with the sale.
/u.realgeeks.media/jprealestateexperts/logo.png)
Additional Information
- HOA Fees (Calculated Monthly)
- 338
- HOA Fee Includes
- Association Management, Common Areas, Legal/Accounting, Maintenance Grounds, Pool(s), Recreation Facilities
- Elementary School
- Myrtle Beach Elementary School
- Middle School
- Myrtle Beach Middle School
- High School
- Myrtle Beach High School
- Dining Room
- LivingDiningRoom
- Exterior Features
- Patio
- Exterior Finish
- HardiPlank Type, Wood Frame
- Floor Covering
- Tile, Wood
- Foundation
- Slab
- Interior Features
- Fireplace, Breakfast Bar, Bedroom on Main Level, Kitchen Island, Stainless Steel Appliances, Solid Surface Counters
- Kitchen
- BreakfastBar, KitchenIsland, Pantry, StainlessSteelAppliances, SolidSurfaceCounters, BreakfastBar, KitchenIsland, Pantry, StainlessSteelAppliances, SolidSurfaceCounters
- Levels
- One
- Living Room
- CeilingFans, Fireplace
- Lot Description
- Rectangular, Rectangular Lot
- Lot Location
- East of Bus 17
- Possession
- Closing
- Utilities Available
- Cable Available, Electricity Available, Natural Gas Available, Sewer Available, Underground Utilities, Water Available
- County
- Horry
- Neighborhood
- Cresswind - Market Common
- Project/Section
- Cresswind - Market Common
- Style
- Ranch
- Parking Spaces
- 4
- Acres
- 0.14
- Amenities
- Clubhouse, Owner Allowed Golf Cart, Owner Allowed Motorcycle, Pet Restrictions, Tenant Allowed Golf Cart, Tennis Court(s), Tenant Allowed Motorcycle
- Heating
- Central, Electric, Gas
- Utilities
- Cable Available, Electricity Available, Natural Gas Available, Sewer Available, Underground Utilities, Water Available
- Zoning
- residentia
- Listing Courtesy Of
- Beech Realty LLC
Listing courtesy of Listing Agent: Tracy Covone () from Listing Office: Beech Realty LLC.
Selling Office: Beech Realty LLC.
Provided courtesy of The Coastal Carolinas Association of REALTORS®. Information Deemed Reliable but Not Guaranteed. Copyright 2026 of the Coastal Carolinas Association of REALTORS® MLS. All rights reserved. Information is provided exclusively for consumers’ personal, non-commercial use, that it may not be used for any purpose other than to identify prospective properties consumers may be interested in purchasing.
Contact: