3461 Holly Loop, Conway, SC 29527
- $255,000
- 3
- BD
- 2
- BA
- 1,208
- SqFt




- Sold Price
- $255,000
- List Price
- $264,000
- Status
- CLOSED
- MLS#
- 2503320
- Closing Date
- May 30, 2025
- Days on Market
- 109
- Property Type
- Detached
- Bedrooms
- 3
- Full Baths
- 2
- Total Square Feet
- 1,665
- Total Heated SqFt
- 1208
- Lot Size
- 8,276
- Region
- 21d Conway Central Between 501& 9th Ave / South Of 501
- Year Built
- 2018
Property Description
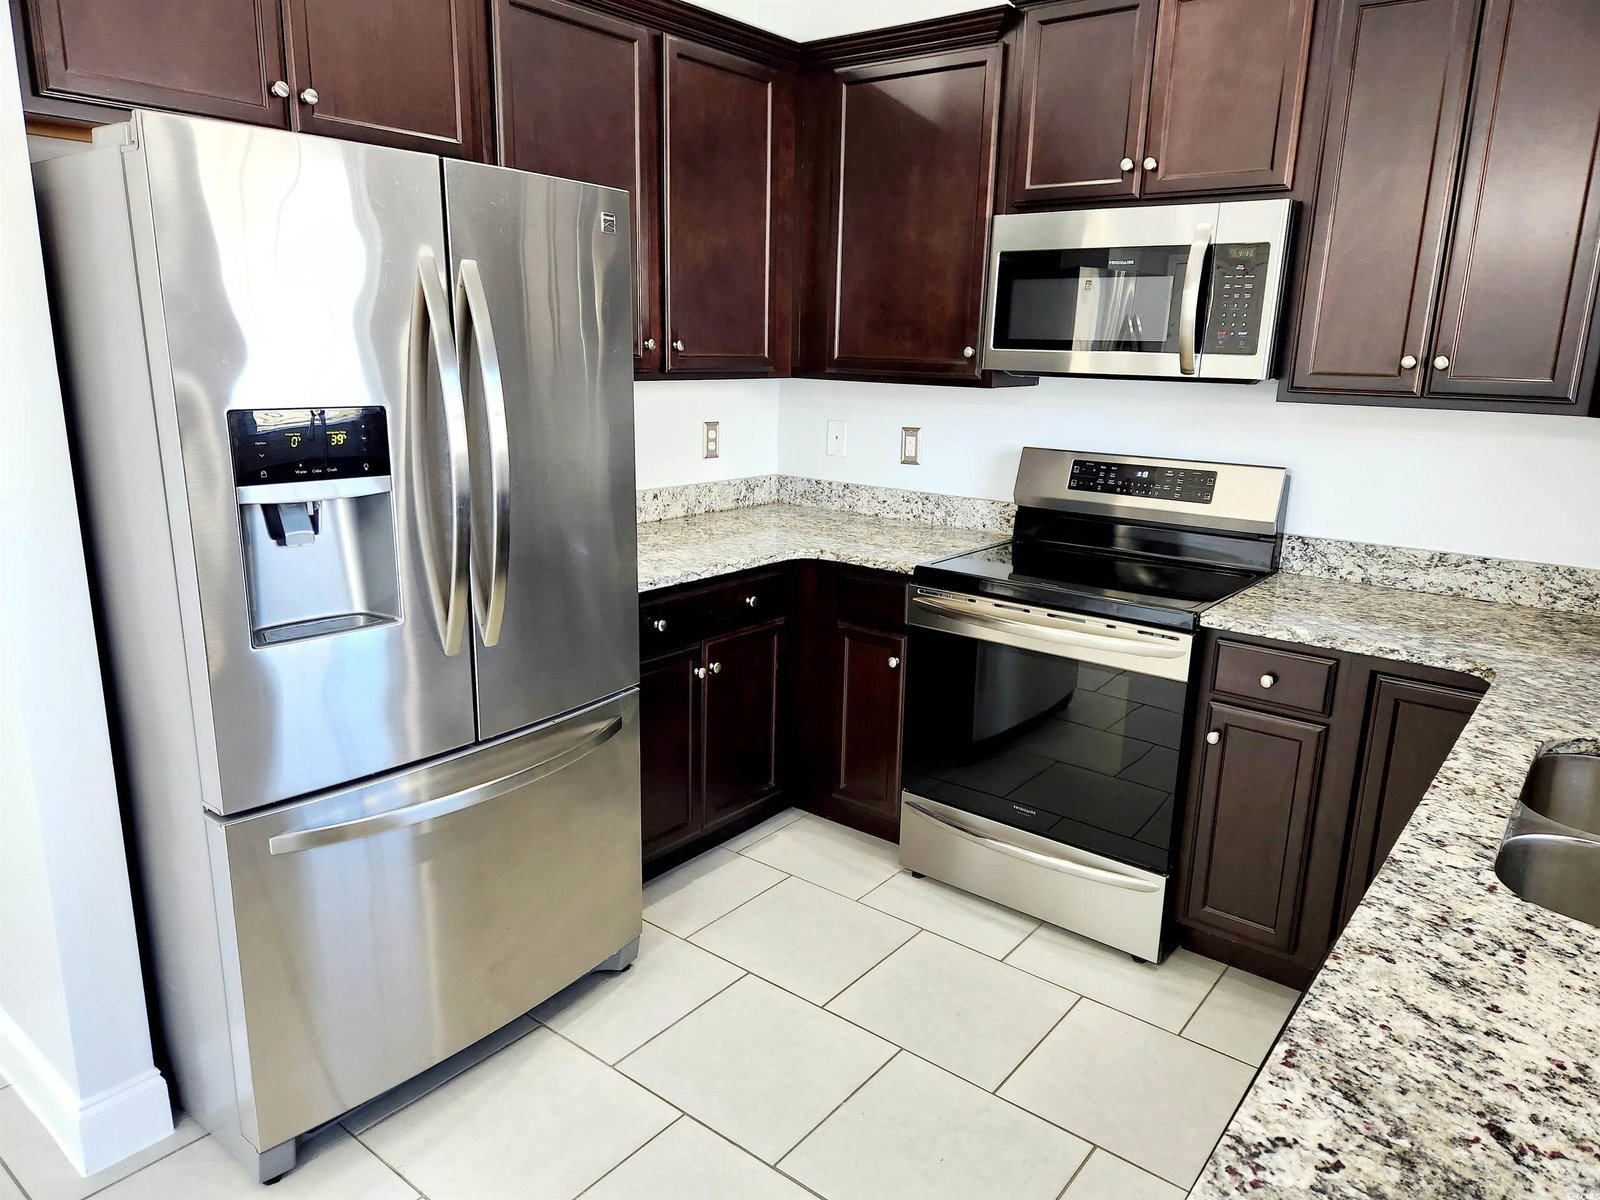
Huge Price Improvement! Must See this Beautiful 3 Bed, 2 Bath Waterview home with an attached 2 car garage located in the highly sought after, Oak Glenn Community in Conway, that is a short drive to the Beach! Oak Glenn is a very nice community with sidewalks for all your daily walks around the neighborhood. Property is NOT in a flood zone. When pulling up to the home you will notice the custom designed stone front, the nicely landscape yard that features an impressive white vinyl picket fence that overlooks the water. This home has an open floor plan with split bedrooms and high ceilings throughout. When entering the home you will notice the high vaulted ceiling and the stylish luxury vinyl plank floor in the living room. Recessed lighting in living room, and kitchen. Ceramic tile floors in foyer, both bathrooms, kitchen, and dining area. Kitchen features upgraded stainless steel appliances, granite counter tops, ceramic tile, and 36" cabinets. The upgraded Range has an Induction Cooktop that boils water in less than 2 minutes. Owner suite includes walk-in closet, master bath, LVP flooring and ceiling fan. Owners had 2" faux window blinds installed throughout home. All 3 bedrooms feature high ceilings with ceiling fans. There is a security system in place with a motion sensor, all windows and doors have a security sensor installed. On the front door is a Ring Camera Doorbell so you will know who is at the door or when your packages have been delivered. Installed is a keyless garage door entry system that you can control from anywhere with your cell phone. Garage improvements includes freshly painted walls, epoxy paint with flakes on garage floor that gives the garage an impressive look, and an entire garage door screen with door to keep out those pest. Interior improvements by the owner includes upgraded lighting & ceiling fans, security system with cameras, upgraded kitchen & bath faucets, upgraded kitchen appliances, interior walls/garage freshly painted, and upgraded outlet & light switch covers. Exterior improvements made by the owner includes stone landscaping, extended the backyard patio to give more room to enjoy outdoor living, white vinyl fencing, and a raised wooden garden bed with growing thornless blackberries. The backyard patio has a cable hookup so you can watch your favorite shows/sports while enjoying the outdoors. Home has a Taexx Pest Control System within the walls to keep pest out and this property is under a Termite Warranty! This property is just a few minutes from the historic downtown City of Conway full of restaurants, shopping and easy access to Hwy 501. Only a short 30 minute drive to the beach with all the restaurants & entertainment the beach has to offer. View Today, this one will not last! Listing information is deemed reliable, but not guaranteed. All measurements are approximate and listing information is the responsibility of the buyers and their agent to verify accuracy.
/u.realgeeks.media/jprealestateexperts/logo.png)
Additional Information
- HOA Fees (Calculated Monthly)
- 40
- HOA Fee Includes
- Common Areas
- Elementary School
- Pee Dee Elementary School
- Middle School
- Whittemore Park Middle School
- High School
- Conway High School
- Dining Room
- KitchenDiningCombo, VaultedCeilings
- Exterior Features
- Fence, Patio
- Exterior Finish
- Vinyl Siding
- Floor Covering
- Carpet, Luxury Vinyl, Luxury Vinyl Plank, Tile
- Foundation
- Slab
- Interior Features
- Split Bedrooms, Bedroom on Main Level, Entrance Foyer, Stainless Steel Appliances, Solid Surface Counters
- Kitchen
- StainlessSteelAppliances, SolidSurfaceCounters, StainlessSteelAppliances, SolidSurfaceCounters
- Levels
- One
- Living Room
- CeilingFans, VaultedCeilings
- Lot Description
- City Lot, Lake Front, Pond on Lot, Rectangular, Rectangular Lot
- Lot Location
- Lake, Inside City Limits
- Possession
- Closing
- Utilities Available
- Cable Available, Electricity Available, Sewer Available, Underground Utilities, Water Available
- County
- Horry
- Neighborhood
- Oak Glenn
- Project/Section
- Oak Glenn
- Style
- Traditional
- Parking Spaces
- 4
- Acres
- 0.19
- Amenities
- Owner Allowed Golf Cart, Owner Allowed Motorcycle, Pet Restrictions
- Heating
- Central, Electric
- Utilities
- Cable Available, Electricity Available, Sewer Available, Underground Utilities, Water Available
- Zoning
- Res
- Listing Courtesy Of
- Weichert REALTORS CF
Listing courtesy of Listing Agent: Destry Looney (Main Line: 843-280-4445) from Listing Office: Weichert REALTORS CF.
Selling Office: Agent Group Realty.
Provided courtesy of The Coastal Carolinas Association of REALTORS®. Information Deemed Reliable but Not Guaranteed. Copyright 2026 of the Coastal Carolinas Association of REALTORS® MLS. All rights reserved. Information is provided exclusively for consumers’ personal, non-commercial use, that it may not be used for any purpose other than to identify prospective properties consumers may be interested in purchasing.
Contact: Main Line: 843-280-4445