136 Waterway Crossing Ct., Little River, SC 29566
- $1,070,000
- 3
- BD
- 4
- BA
- 2,900
- SqFt


- Sold Price
- $1,070,000
- List Price
- $1,100,000
- Status
- CLOSED
- MLS#
- 2503370
- Closing Date
- Apr 14, 2025
- Days on Market
- 63
- Property Type
- Detached
- Bedrooms
- 3
- Full Baths
- 4
- Half Baths
- 1
- Total Square Feet
- 3,400
- Total Heated SqFt
- 2900
- Lot Size
- 6,534
- Region
- 04a Little River Area--South Of Hwy 9
- Year Built
- 1998
Property Description
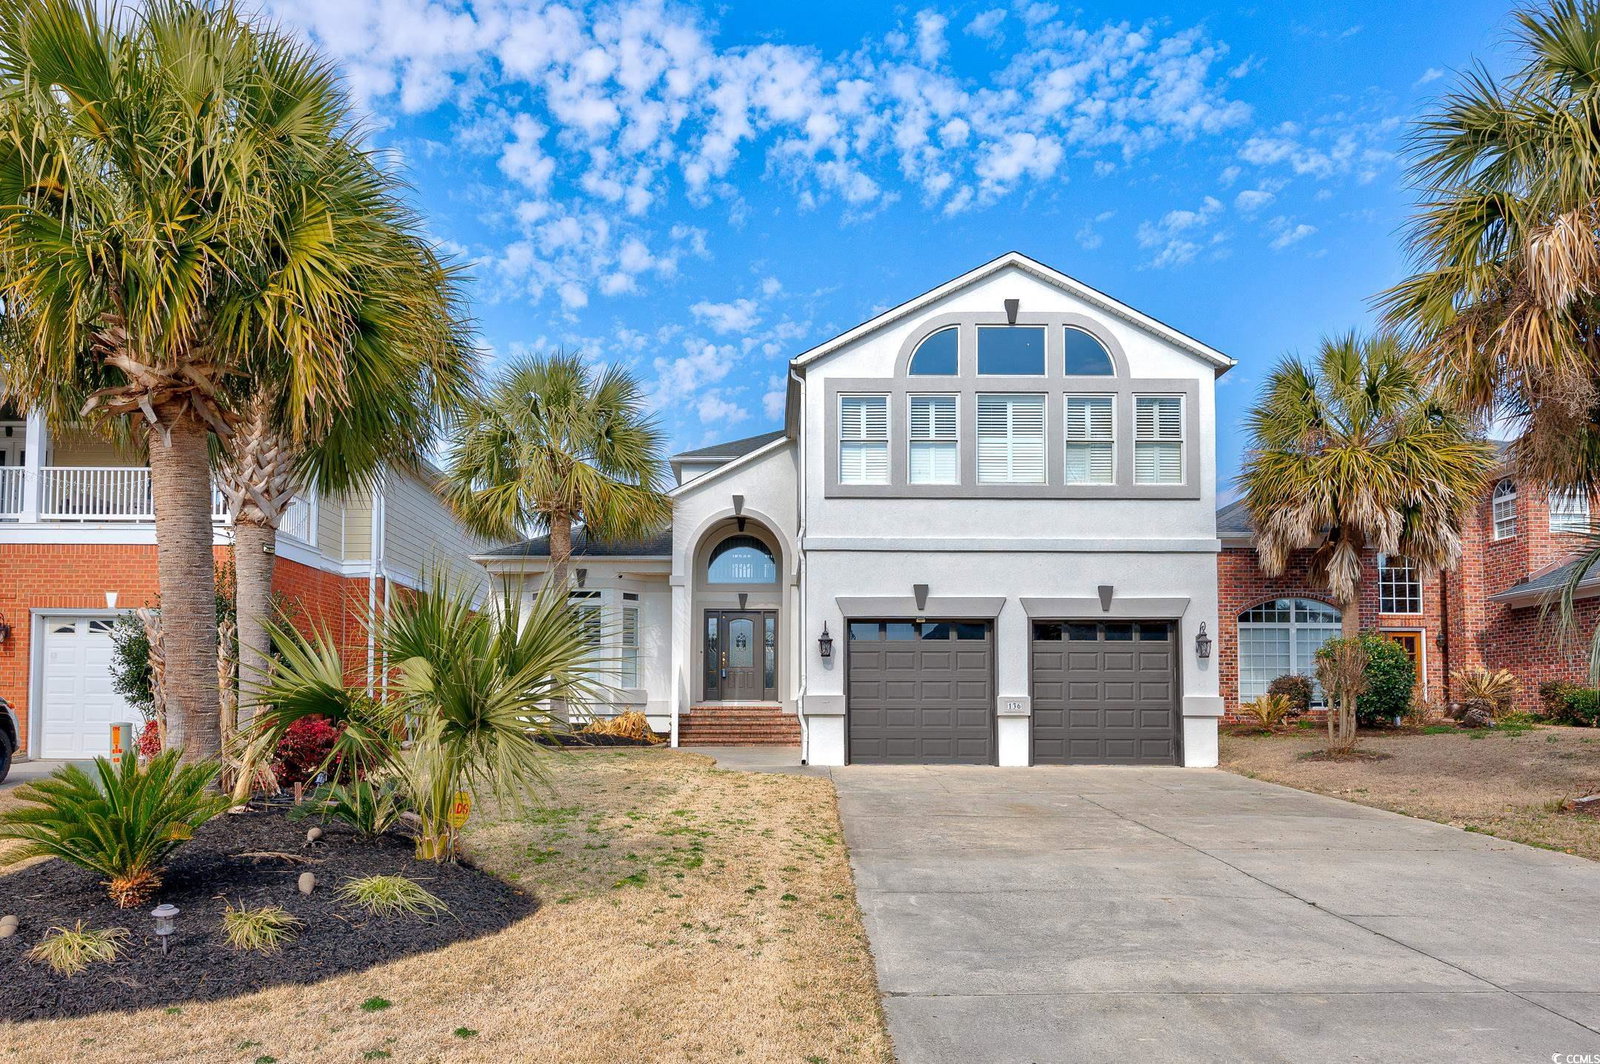
Gorgeous furnished 3BR/3.5BA renovated home with all the bells and whistles located in desirable Plantation Harbor on deep waterway channel with 16,000lb lift. Drive up to this freshly painted (interior and exterior) home with lush sod and landscaping. The front covered porch has lovely cut glass door with side light accents and architectural design. Walk into this beautifully decorated home that comes fully furnished and be greeted with new luxury vinyl plank floors meeting you at the door and flowing seamlessly throughout the home for gorgeous continuity throughout. As you enter, you will find a formal dining room on your left with chair railing. There is a huge bay window, a transom window, and plantation shutters to give you natural light. You will find a half bath (powder room) directly across the dining room for you and your guest and convenience. A huge master suite is mindfully placed on the first level of home and has LVP flooring throughout Master. In addition, there is a large tiled 9x12 Carolina Room/sitting area off the master for those quiet afternoons to enjoy a good book or to enjoy the views of the channel thru floor to ceiling windows. The tiled master bath has a large jet tub, separate his and her closets, a new vanity with double sinks and quartz top, new fixtures, mirrors, and glass shower door. Walk out of the master into a large family room area. The family room is complete with soaring ceilings arched architectural design, full wall of windows overlooking gorgeous back drop of intracoastal living. The family room also offers built-ins, including an entertainment center and custom bookcases. All light fixtures/fans, recessed lighting, and custom roman shades are all new. Just off the family room is a large kitchen and breakfast nook area. The kitchen has been renovated with a new kitchen granite breakfast bar and counter tops, matching/coordinating back splash, wine rack, custom made stove hood, and all new stainless-steel appliances. As you begin to venture upstairs you will see newly refinished hardwood floor stairs. They are accompanied by custom wood spindles. At the top of the landing, you will find a wonderful sitting/office area and it has a huge storage area. This beautiful loft area will give you an awesome view of the downstairs. You will enter on the right a 2nd master suite. This large bedroom has many awesome features: a wet bar (with a new ship lap wall, a refrigerator and sink), a private full bathroom, and a 21x12 bonus room that you enter by new sliding barn doors. The bonus room currently has 3 Captain’s trundle beds for extra sleeping. The room is surrounded by windows and plantation shutters making it an inviting space with wonderful light. Directly across, you will find the 3rd large bedroom that also has a full bath. This bedroom has a private newly tiled balcony overlooking this beautiful backyard and views. The backyard is completely fenced in to keep the manicured feel. There are so many sitting areas, in the backyard, to enjoy these views and for entertainment. There is a screen porch off the breakfast nook area, a brick patio/porch off the family room and then a walkway to a large deck area for dining and grilling. As you venture down the stairs of the deck you will find a landing offering a stainless-steel sink to clean your catch of the day. At the bottom of the stairs, you will have your own personal dock and a 16,000lb boat lift. This home also has a new alarm system, 2 zone HVAC Wi-Fi thermostats, and cameras. This home is a MUST SEE, it is a true water and boater’s paradise to please the most discerning buyers with the Southern charm of Intracoastal living at its Best. Location is phenomenal and only minutes for the Blue Atlantic, shopping, restaurants, and golf and all North Myrtle Beach has to offer.
/u.realgeeks.media/jprealestateexperts/logo.png)
Additional Information
- HOA Fees (Calculated Monthly)
- 100
- HOA Fee Includes
- Association Management, Common Areas
- Elementary School
- Waterway Elementary
- Middle School
- North Myrtle Beach Middle School
- High School
- North Myrtle Beach High School
- Dining Room
- SeparateFormalDiningRoom
- Exterior Features
- Balcony, Deck, Dock, Fence, Porch, Patio
- Exterior Finish
- Stucco
- Family Room
- CeilingFans, VaultedCeilings
- Floor Covering
- Luxury Vinyl, Luxury Vinyl Plank, Tile
- Foundation
- Crawlspace
- Interior Features
- Furnished, Window Treatments, Breakfast Bar, Bedroom on Main Level, Breakfast Area, Entrance Foyer, Stainless Steel Appliances, Solid Surface Counters
- Kitchen
- BreakfastBar, BreakfastArea, KitchenExhaustFan, Pantry, StainlessSteelAppliances, SolidSurfaceCounters, BreakfastBar, BreakfastArea, KitchenExhaustFan, Pantry, StainlessSteelAppliances, SolidSurfaceCounters
- Levels
- Two
- Lot Description
- Outside City Limits, Rectangular, Stream/Creek
- Lot Location
- Channel, Inlet/Creek, Outside City Limits, Floating Dock, In ICW community, ICW Access, Deep Water Access
- Master Bedroom
- TrayCeilings, CeilingFans, MainLevelMaster, WalkInClosets
- Possession
- Closing
- Utilities Available
- Cable Available, Electricity Available, Phone Available, Sewer Available, Water Available
- County
- Horry
- Neighborhood
- Plantation Harbor
- Project/Section
- Plantation Harbor
- Style
- Contemporary
- Parking Spaces
- 6
- Acres
- 0.15
- Amenities
- Owner Allowed Golf Cart, Owner Allowed Motorcycle
- Heating
- Central, Electric
- Master Bed
- TrayCeilings, CeilingFans, MainLevelMaster, WalkInClosets
- Utilities
- Cable Available, Electricity Available, Phone Available, Sewer Available, Water Available
- Zoning
- RES
- Listing Courtesy Of
- Beach & Forest Realty North
Listing courtesy of Listing Agent: Jewell&Kristi Knight Team () from Listing Office: Beach & Forest Realty North.
Selling Office: Rowles Real Estate.
Provided courtesy of The Coastal Carolinas Association of REALTORS®. Information Deemed Reliable but Not Guaranteed. Copyright 2026 of the Coastal Carolinas Association of REALTORS® MLS. All rights reserved. Information is provided exclusively for consumers’ personal, non-commercial use, that it may not be used for any purpose other than to identify prospective properties consumers may be interested in purchasing.
Contact: