713 Horry Rd., Conway, SC 29526
- $650,000
- 4
- BD
- 4
- BA
- 2,407
- SqFt




- Sold Price
- $650,000
- List Price
- $649,900
- Status
- CLOSED
- MLS#
- 2503532
- Closing Date
- Mar 19, 2026
- Days on Market
- 401
- Property Type
- Detached
- Bedrooms
- 4
- Full Baths
- 4
- Half Baths
- 1
- Total Square Feet
- 3,568
- Total Heated SqFt
- 2407
- Lot Size
- 87,120
- Region
- 18a Conway Area--North Edge Of Conway Between 701 & 501
- Year Built
- 2025
Property Description
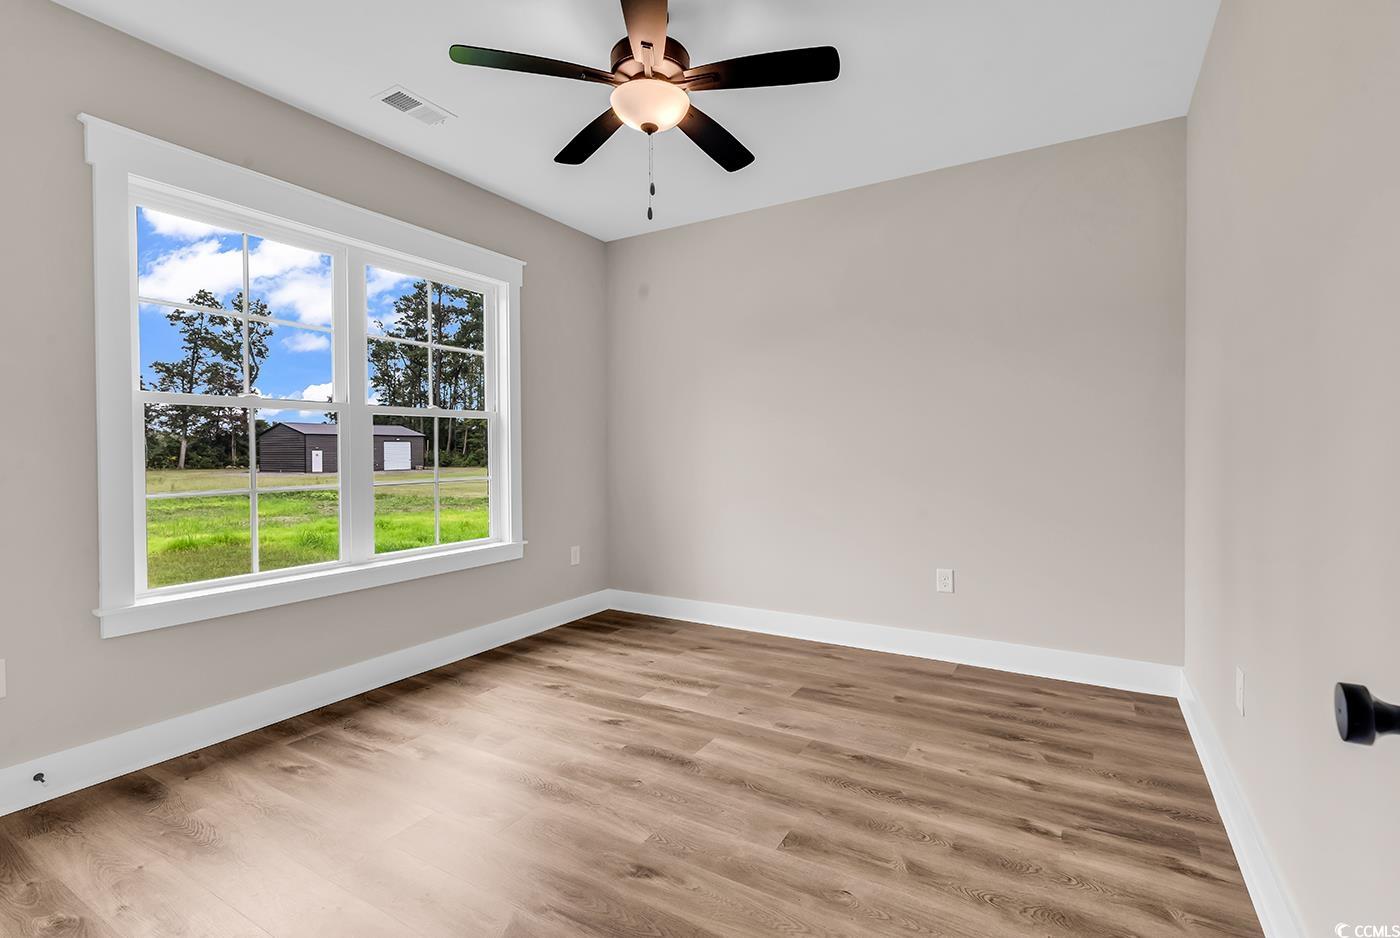
MOVE IN READY!! Welcome to this exquisite custom-built 4-bedroom, 3.5-bathroom brick home, perfectly situated on 2 acres with no HOA or restrictions! Offering both elegance and functionality, this home features luxury vinyl plank flooring throughout, wainscoting, and beautiful molding, creating a timeless and sophisticated look. Step inside through the grand double front doors into a spacious living area highlighted by a gas brick fireplace and custom-built ins. The gourmet kitchen is a chef’s dream, boasting granite countertops, custom cabinetry, large walk-in butler's pantry and top-of-the-line appliances with a gas stove. The primary suite is located on the first floor and is a true retreat, featuring a trey ceiling, large walk-in closet and a spa-like en-suite with a large walk-in tile shower with glass surrounding, a relaxing free-standing tub, and dual vanities. The laundry room ties into the master closet for convenience and offers a sink and cabinets. Also, on the first floor you have the two guest bedrooms and guest bathroom offering a tub/shower combo and dual vanities. The half bath is just off of the kitchen and near the entrance of the garage. The 4th bedroom upstairs doubles as a bonus room, offering flexibility to convert it into an additional bedroom, home office, play room, or media space. Upstairs also offer a full bathroom and closet. This home offers a spacious front porch as well and large screened in back porch! There are so many extra features in this home such as tankless hot water heater, soft close cabinets, under cabinet lighting, LED can lights, exterior lighting, man door entry in garage just to name a few. Enjoy the freedom of no HOA, allowing you to personalize the property to fit your lifestyle—whether it's adding a workshop, pool, or extra storage. With 2 acres of land, there’s ample space for outdoor living, gardening, or simply soaking in the serene surroundings. This exceptional home offers the perfect blend of luxury, space, and privacy while still being conveniently located near local amenities. Schedule your private showing today!
/u.realgeeks.media/jprealestateexperts/logo.png)
Additional Information
- Elementary School
- Aynor Elementary School
- Middle School
- Aynor Middle School
- High School
- Aynor High School
- Dining Room
- LivingDiningRoom
- Exterior Features
- Porch, Patio
- Exterior Finish
- Brick, Vinyl Siding
- Floor Covering
- Luxury Vinyl, Luxury Vinyl Plank
- Foundation
- Brick/Mortar, Slab
- Interior Features
- Tray Ceiling(s), Ceiling Fan(s), Dual Sinks, Fireplace, Garden Tub/Roman Tub, Main Level Primary, Split Bedrooms, Separate Shower, Walk-In Closet(s), Breakfast Bar, Bedroom on Main Level, Kitchen Island, Stainless Steel Appliances, Solid Surface Counters
- Kitchen
- BreakfastBar, KitchenExhaustFan, KitchenIsland, Pantry, StainlessSteelAppliances, SolidSurfaceCounters, BreakfastBar, KitchenExhaustFan, KitchenIsland, Pantry, StainlessSteelAppliances, SolidSurfaceCounters
- Levels
- Two
- Living Room
- CeilingFans, Fireplace, CeilingFans, Fireplace, CeilingFans, Fireplace
- Lot Description
- 1 or More Acres, Outside City Limits, Rectangular, Rectangular Lot
- Lot Location
- Outside City Limits
- Possession
- Closing
- Utilities Available
- Cable Available, Electricity Available, Phone Available, Sewer Available, Water Available
- County
- Horry
- Neighborhood
- Not within a Subdivision
- Project/Section
- Not within a Subdivision
- Style
- Ranch
- Parking Spaces
- 4
- Acres
- 2
- Heating
- Central, Electric
- Utilities
- Cable Available, Electricity Available, Phone Available, Sewer Available, Water Available
- Zoning
- FA
- Listing Courtesy Of
- Iron Oak Properties
Listing courtesy of Listing Agent: Lauren Carroll () from Listing Office: Iron Oak Properties.
Selling Office: RE/MAX Southern Shores.
Provided courtesy of The Coastal Carolinas Association of REALTORS®. Information Deemed Reliable but Not Guaranteed. Copyright 2026 of the Coastal Carolinas Association of REALTORS® MLS. All rights reserved. Information is provided exclusively for consumers’ personal, non-commercial use, that it may not be used for any purpose other than to identify prospective properties consumers may be interested in purchasing.
Contact: