3369 Collins Creek Dr., Murrells Inlet, SC 29576
- $1,775,000
- 6
- BD
- 6
- BA
- 5,350
- SqFt





- Sold Price
- $1,775,000
- List Price
- $1,898,000
- Status
- CLOSED
- MLS#
- 2503952
- Closing Date
- May 13, 2025
- Days on Market
- 85
- Property Type
- Detached
- Bedrooms
- 6
- Full Baths
- 6
- Half Baths
- 1
- Total Square Feet
- 6,321
- Total Heated SqFt
- 5350
- Lot Size
- 34,412
- Region
- 27b Murrells Inlet - Horry County
- Year Built
- 2002
Property Description
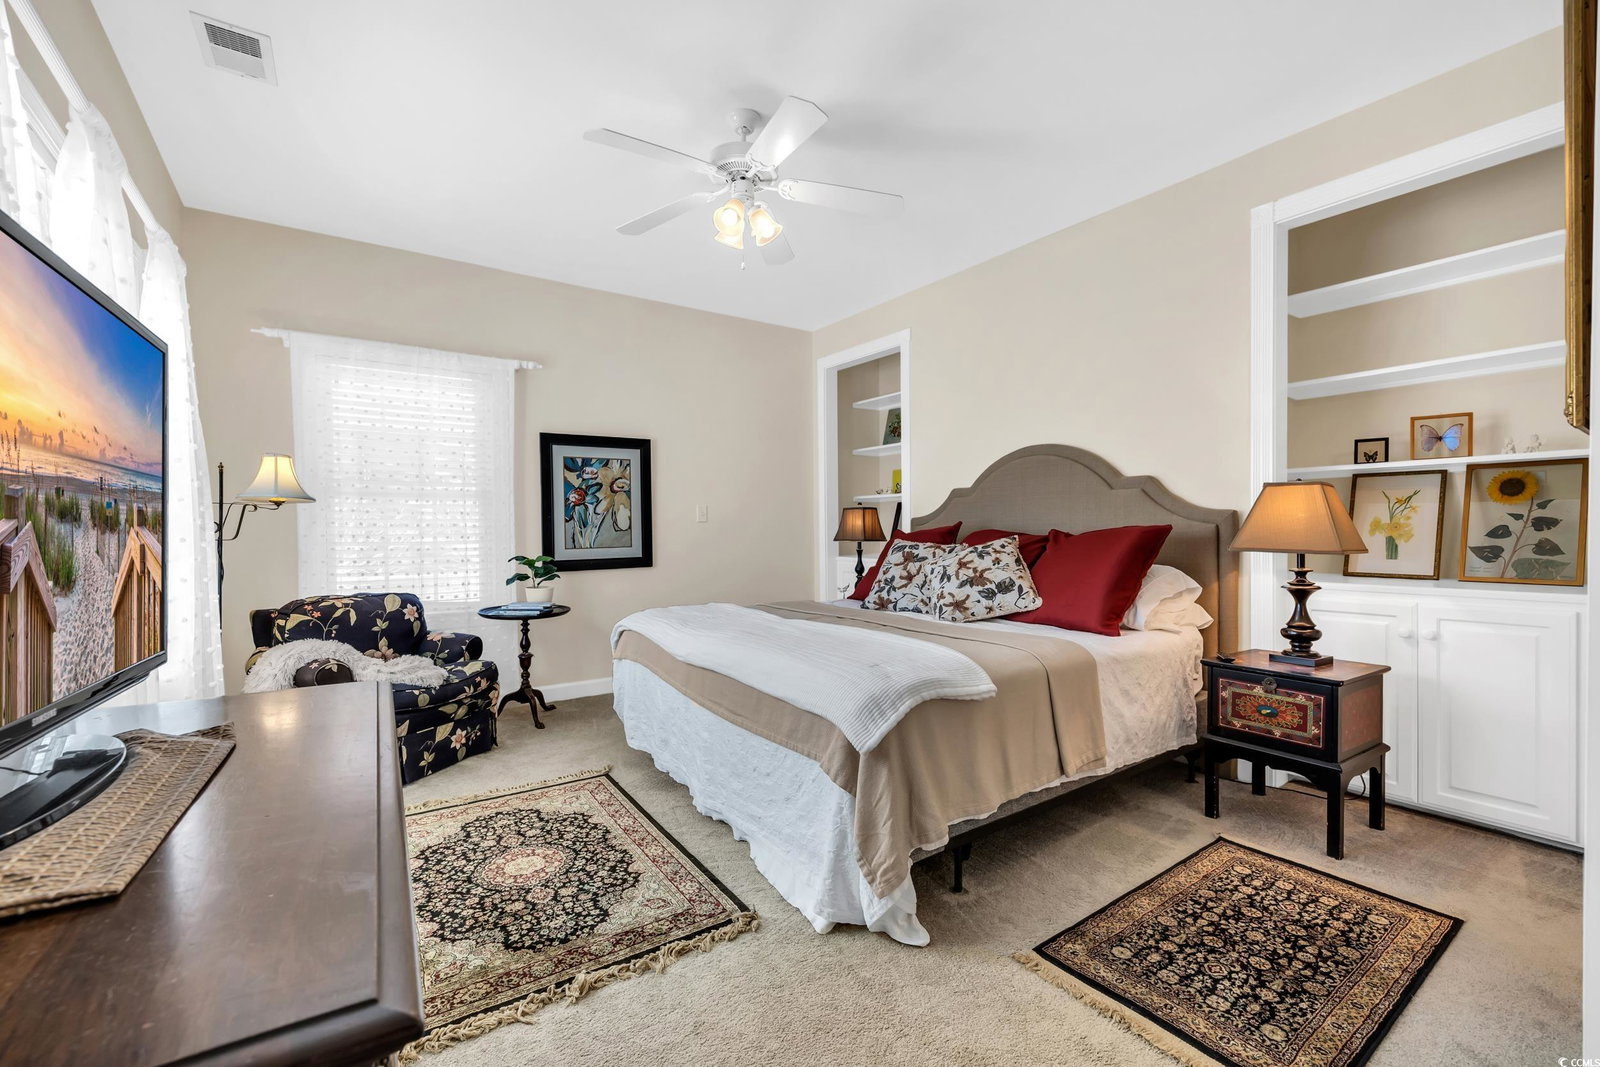
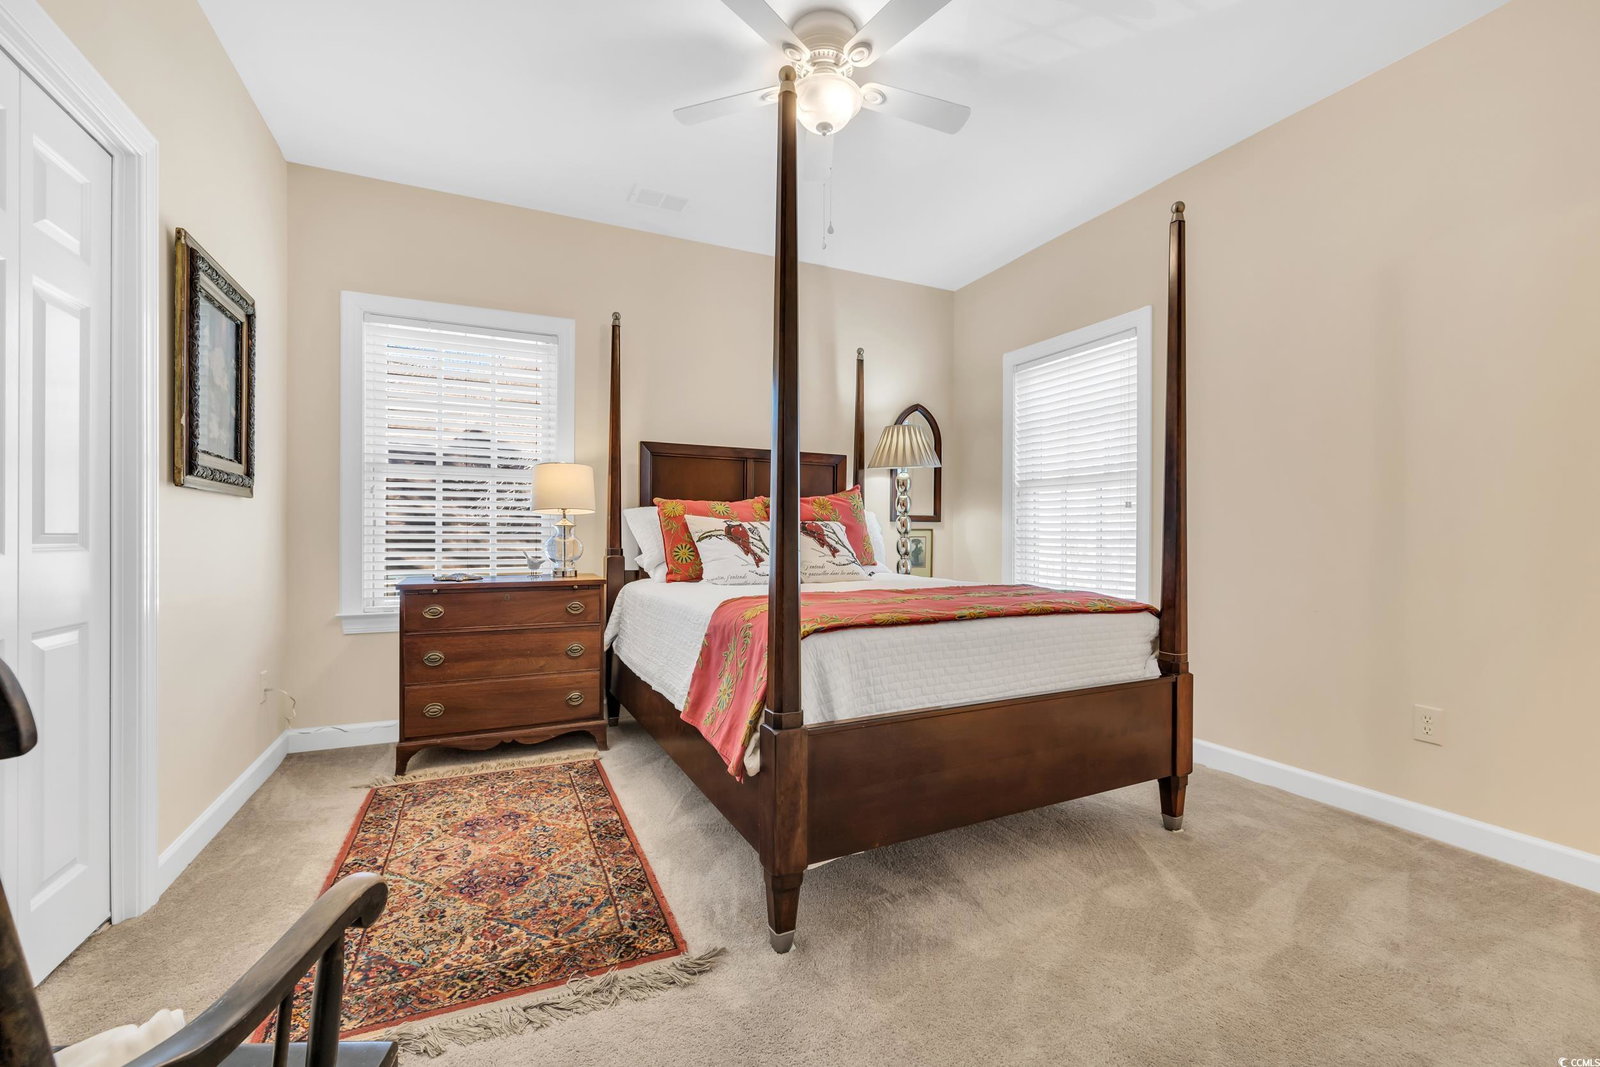
This custom-built home is nestled on an exclusive, quiet cul-de-sac in Murrells Inlet, SC. It offers an impressive 5,300+ sq. feet of heated living space, combining luxurious comfort and refined design. There are 6 bedrooms, 5.5 bathrooms, a true office, formal dining room, screened-in porch, full recreation room equipped to be a MIL suite or apartment, 3 car garage and much more you will want to see for yourself! This home provides the perfect balance of privacy and accessibility with direct, deep water river access leading out to the intracoastal waterway. It's been given a fresh, vibrant update with a brand-new roof and new exterior paint. Situated on nearly an acre, the grounds are meticulously designed with lush landscaping and the backyard has been extended with fresh sod and fencing which provides privacy, security and plenty of room for a pool! The brand-new dock has been expertly installed with high-quality materials and raised higher than the typical standards. The dock meanders through the picturesque pathway over the water leading to the boat lift and dock space to soak up the sun. Another highlight you will notice is the robust bulkhead/seawall bordering the property. It is important to note this home is NOT in a flood zone and has never had any issues with water. Upon entering the foyer there is an abundance of natural light, beautiful cherry hardwood floors and quality craftsmanship throughout. The formal dining room connects to the chef’s kitchen complete with top-of-the-line GE appliances, custom cabinets with pullouts, gas range and copper hood, double oven, brand-new quartz countertops and backsplash. There is a space for barstools along with a large breakfast nook with a wood burning fireplace overlooking the river views, the perfect space to enjoy your morning coffee. Whether you are preparing dinner or hosting, the kitchen is designed precisely for functionality. In the family room there is wonderful built-ins for storage and display, fireplace and wet bar. The focal point of this room is the wood-burning fireplace with a practical waterproof log box which connects from the exterior for convenience and minimal mess. You can easily move from the kitchen or to the oversized, screened porch where the sound of the river and nature creates a peaceful backdrop. The main level, primary suite offers: His & Her walk-in closets, washer/dryer & linen closet which leads into a spa-like, en-suite bath that has been completely renovated! There is a freestanding soaking tub, water closet, dual vanities and high-end finishes. Precisely located next to the primary suite is a half bathroom and a study with shelving. This could also be a great nursery or playroom for small children. Upstairs there are 4 bedrooms and 3 full bathrooms. The bedrooms are easily accessible and connected to a bath. Additionally, upstairs features a well-appointed laundry room, the ultimate convenience for handling laundry without going downstairs. The ground level is versatile & thoughtfully designed to accommodate a variety of uses. Currently set up as a recreation and craft room, this expansive space offers ample room for creative pursuits, relaxation, and entertainment. However, it would be an ideal setting for a mother-in-law suite (MIL) or an independent apartment with all the plumbing necessary to easily transform it into a fully functioning living area and kitchen. There is a washer/dryer connection, full bathroom with shower, refrigerator, vast closet space, catch-all space as you enter from the garage and access from the outside patio and garage. The ground level patio provides a tranquil spot for dining, grilling with gas line connection and entertaining. There is plenty of parking space in addition to the 3 car garage ensuring residents and guest have the room they need for vehicles and storage. Situated in one section of the garage is a workshop area for tools and materials. NO HOA community! This is a rare find and true gem!
/u.realgeeks.media/jprealestateexperts/logo.png)
Additional Information
- Elementary School
- Saint James Elementary School
- Middle School
- Saint James Middle School
- High School
- Saint James High School
- Dining Room
- SeparateFormalDiningRoom
- Exterior Features
- Dock, Fence, Sprinkler/Irrigation, Porch, Patio, Storage
- Exterior Finish
- HardiPlank Type
- Family Room
- WetBar, CeilingFans, Fireplace
- Floor Covering
- Carpet, Tile, Wood
- Foundation
- Slab
- Interior Features
- Fireplace, Breakfast Bar, Bedroom on Main Level, Breakfast Area, Entrance Foyer, In-Law Floorplan, Stainless Steel Appliances, Solid Surface Counters, Workshop
- Kitchen
- BreakfastBar, BreakfastArea, CeilingFans, KitchenExhaustFan, StainlessSteelAppliances, SolidSurfaceCounters, BreakfastBar, BreakfastArea, CeilingFans, KitchenExhaustFan, StainlessSteelAppliances, SolidSurfaceCounters
- Levels
- Three Or More
- Lot Description
- Cul-De-Sac, Irregular Lot, Outside City Limits, Wetlands
- Lot Location
- River Front, Outside City Limits, Floating Dock, In ICW community, Wetlands, ICW Access, River Access, Deep Water Access, River View
- Master Bedroom
- CeilingFans, LinenCloset, MainLevelMaster, WalkInClosets
- Possession
- Closing
- Utilities Available
- Cable Available, Electricity Available, Phone Available, Sewer Available, Water Available
- County
- Horry
- Neighborhood
- Collins Creek
- Project/Section
- Collins Creek
- Parking Spaces
- 8
- Acres
- 0.79
- Amenities
- Boat Ramp, Owner Allowed Golf Cart, Owner Allowed Motorcycle, Pet Restrictions
- Heating
- Central, Electric, Gas
- Master Bed
- CeilingFans, LinenCloset, MainLevelMaster, WalkInClosets
- Utilities
- Cable Available, Electricity Available, Phone Available, Sewer Available, Water Available
- Zoning
- SF20
- Listing Courtesy Of
- The Litchfield Company RE PI
Listing courtesy of Listing Agent: Tyson Jones () from Listing Office: The Litchfield Company RE PI.
Selling Office: Beach Realty South, LLC.
Provided courtesy of The Coastal Carolinas Association of REALTORS®. Information Deemed Reliable but Not Guaranteed. Copyright 2026 of the Coastal Carolinas Association of REALTORS® MLS. All rights reserved. Information is provided exclusively for consumers’ personal, non-commercial use, that it may not be used for any purpose other than to identify prospective properties consumers may be interested in purchasing.
Contact: