1501 Hallborough Dr., Surfside Beach, SC 29575
- $365,000
- 3
- BD
- 2
- BA
- 1,712
- SqFt




- Sold Price
- $365,000
- List Price
- $365,000
- Status
- CLOSED
- MLS#
- 2504107
- Closing Date
- Apr 03, 2025
- Days on Market
- 44
- Property Type
- Detached
- Bedrooms
- 3
- Full Baths
- 2
- Total Square Feet
- 2,264
- Total Heated SqFt
- 1712
- Lot Size
- 9,147
- Region
- 28a Surfside Area--Surfside Triangle 544 To Glenns Bay
- Year Built
- 1999
Property Description
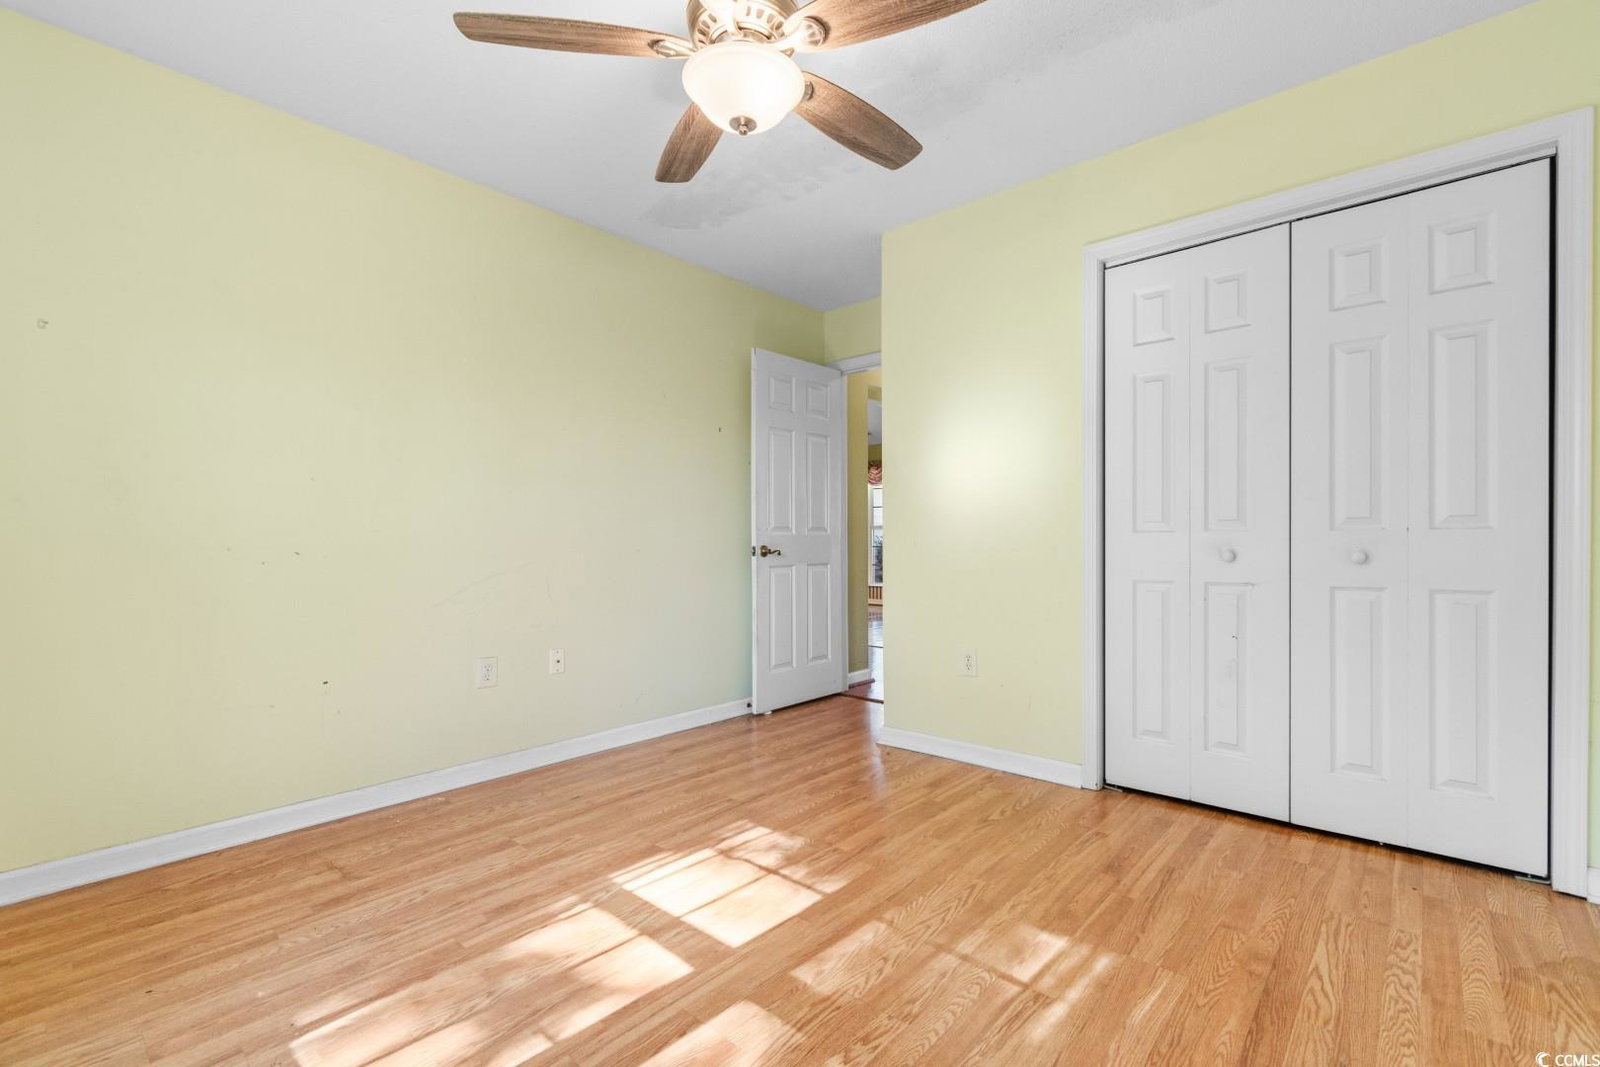
Affordable Beach Living - Ashton Glenn is a well-established South Strand neighborhood located only a 1 mile golf cart ride to the sandy shores of Surfside Beach. Don't miss your opportunity to own this 3 bedroom 2 bathroom home in this highly sought after community. The kitchen is equipped with all stainless steel appliances, updated countertops, and a breakfast nook, separate from the more formal dining area. The living room features tall vaulted ceilings with a ceiling fan, and boasts a spacious open floor plan leading into a carolina room overlooking the back yard! Each bedroom includes plenty of closet space and easy access to a bathroom, while the master features double sink vanities and a walk in closet! A two car garage adds ease and convenience, and plenty of additional storage along with the many closets throughout the home. Enjoy afternoons on the screened in patio, in the carolina room, or socializing with friendly neighbors all around. Amenities include a community pool and cabana overlooking a natural lake. Centrally located, AshtonGlenn is just a short drive to shopping, golf courses, entertainment venues, tons of restaurants, health facilities, Myrtle Beach airport, beaches, boat landing and waterway.
/u.realgeeks.media/jprealestateexperts/logo.png)
Additional Information
- HOA Fees (Calculated Monthly)
- 167
- HOA Fee Includes
- Common Areas, Pool(s), Trash
- Elementary School
- Seaside Elementary School
- Middle School
- Saint James Middle School
- High School
- Saint James High School
- Dining Room
- CeilingFans, VaultedCeilings, CeilingFans, VaultedCeilings
- Exterior Features
- Patio
- Exterior Finish
- Vinyl Siding
- Floor Covering
- Carpet, Tile, Vinyl
- Foundation
- Slab
- Interior Features
- Breakfast Bar, Bedroom on Main Level, Breakfast Area, Stainless Steel Appliances, Solid Surface Counters
- Kitchen
- BreakfastBar, BreakfastArea, Pantry, StainlessSteelAppliances, SolidSurfaceCounters, BreakfastBar, BreakfastArea, Pantry, StainlessSteelAppliances, SolidSurfaceCounters
- Levels
- One
- Living Room
- CeilingFans, VaultedCeilings
- Lot Description
- Rectangular
- Possession
- Closing
- Utilities Available
- Cable Available, Electricity Available, Sewer Available, Underground Utilities, Water Available
- County
- Horry
- Neighborhood
- Ashton Glenn
- Project/Section
- Ashton Glenn
- Style
- Ranch
- Parking Spaces
- 4
- Acres
- 0.21
- Amenities
- Owner Allowed Golf Cart, Pet Restrictions, Tenant Allowed Golf Cart, Tenant Allowed Motorcycle
- Heating
- Central, Electric
- Utilities
- Cable Available, Electricity Available, Sewer Available, Underground Utilities, Water Available
- Zoning
- Res
- Listing Courtesy Of
- Century 21 Barefoot Realty
Listing courtesy of Listing Agent: The Mills Group () from Listing Office: Century 21 Barefoot Realty.
Selling Office: CB Sea Coast Advantage MI.
Provided courtesy of The Coastal Carolinas Association of REALTORS®. Information Deemed Reliable but Not Guaranteed. Copyright 2026 of the Coastal Carolinas Association of REALTORS® MLS. All rights reserved. Information is provided exclusively for consumers’ personal, non-commercial use, that it may not be used for any purpose other than to identify prospective properties consumers may be interested in purchasing.
Contact: