257 Leste Rd., Myrtle Beach, SC 29588
- $360,000
- 3
- BD
- 2
- BA
- 1,686
- SqFt




- Sold Price
- $360,000
- List Price
- $365,000
- Status
- CLOSED
- MLS#
- 2504133
- Closing Date
- May 30, 2025
- Days on Market
- 100
- Property Type
- Detached
- Bedrooms
- 3
- Full Baths
- 2
- Total Square Feet
- 2,184
- Total Heated SqFt
- 1686
- Lot Size
- 6,534
- Region
- 19a Myrtle Beach Area--Socastee
- Year Built
- 2019
Property Description
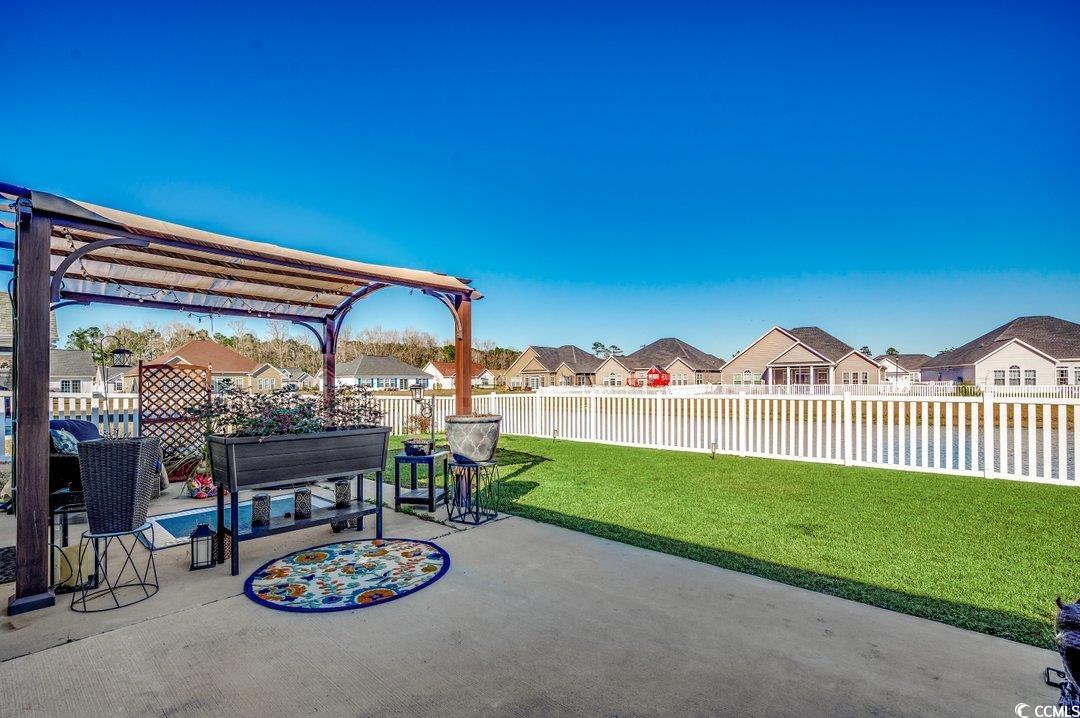
Stunning 3-Bedroom, 2-Bathroom Home in Prime Location! Built in 2019, this impeccable home combines modern convenience with stylish design. As you step inside and are greeted by the natural light, vaulted ceilings, and a like new home. The kitchen features granite countertops, a sleek tile backsplash, stainless steel appliances, a breakfast bar, and a large dining area perfect for entertaining. The living space flows seamlessly to the outdoors through sliding glass doors, leading to a double back patio with a Pergola covering half of it. The back patio overlooks a beautifully fenced yard and a large pond, offering serene views and a perfect spot for relaxation. Inside, you'll find luxury vinyl plank (LVP) flooring throughout the home, with cozy carpet in the spare bedrooms. The laundry room is functional and stylish, equipped with a washer and dryer, and topped with a natural wood counter and wall cabinets for added storage. The oversized smart garage is a standout feature, with app-controlled capabilities for ultimate convenience. Located just off 544, and a hop, skip, and jump to Hwy 31 and 17 bypass, this community offers easy access to nearby attractions, making commuting a breeze. Don't miss your chance to own this beautiful, modern home with everything you need for comfortable living. Schedule a viewing today and make this dream home your reality!
/u.realgeeks.media/jprealestateexperts/logo.png)
Additional Information
- HOA Fees (Calculated Monthly)
- 55
- HOA Fee Includes
- Trash
- Elementary School
- Lakewood Elementary School
- Middle School
- Socastee Middle School
- High School
- Socastee High School
- Dining Room
- VaultedCeilings
- Exterior Features
- Fence, Sprinkler/Irrigation, Patio
- Exterior Finish
- Vinyl Siding
- Floor Covering
- Luxury Vinyl, Luxury Vinyl Plank, Tile
- Foundation
- Slab
- Interior Features
- Breakfast Bar, Bedroom on Main Level, Breakfast Area, Entrance Foyer, Kitchen Island, Stainless Steel Appliances, Solid Surface Counters
- Kitchen
- BreakfastBar, BreakfastArea, KitchenIsland, Pantry, StainlessSteelAppliances, SolidSurfaceCounters, BreakfastBar, BreakfastArea, KitchenIsland, Pantry, StainlessSteelAppliances, SolidSurfaceCounters
- Levels
- One
- Living Room
- CeilingFans, VaultedCeilings
- Lot Description
- Lake Front, Outside City Limits, Pond on Lot, Rectangular, Rectangular Lot
- Lot Location
- Lake, Outside City Limits, Lake/Pond View
- Possession
- Closing
- Utilities Available
- Cable Available, Electricity Available, Phone Available, Sewer Available, Underground Utilities, Water Available
- County
- Horry
- Neighborhood
- Seawinds Estates
- Project/Section
- Seawinds Estates
- Style
- Traditional
- Parking Spaces
- 6
- Acres
- 0.15
- Heating
- Central, Electric
- Utilities
- Cable Available, Electricity Available, Phone Available, Sewer Available, Underground Utilities, Water Available
- Zoning
- MRD3
- Listing Courtesy Of
- Salt Realty
Listing courtesy of Listing Agent: Mo Paul's Team () from Listing Office: Salt Realty.
Selling Office: RE/MAX Southern Shores.
Provided courtesy of The Coastal Carolinas Association of REALTORS®. Information Deemed Reliable but Not Guaranteed. Copyright 2026 of the Coastal Carolinas Association of REALTORS® MLS. All rights reserved. Information is provided exclusively for consumers’ personal, non-commercial use, that it may not be used for any purpose other than to identify prospective properties consumers may be interested in purchasing.
Contact: