2350 Clandon Dr., Myrtle Beach, SC 29579
- $500,000
- 4
- BD
- 3
- BA
- 2,436
- SqFt




- Sold Price
- $500,000
- List Price
- $485,000
- Status
- CLOSED
- MLS#
- 2504508
- Closing Date
- Apr 21, 2025
- Days on Market
- 56
- Property Type
- Detached
- Bedrooms
- 4
- Full Baths
- 3
- Total Square Feet
- 3,508
- Total Heated SqFt
- 2436
- Lot Size
- 13,068
- Region
- 10b Myrtle Beach Area--Carolina Forest
- Year Built
- 2007
Property Description
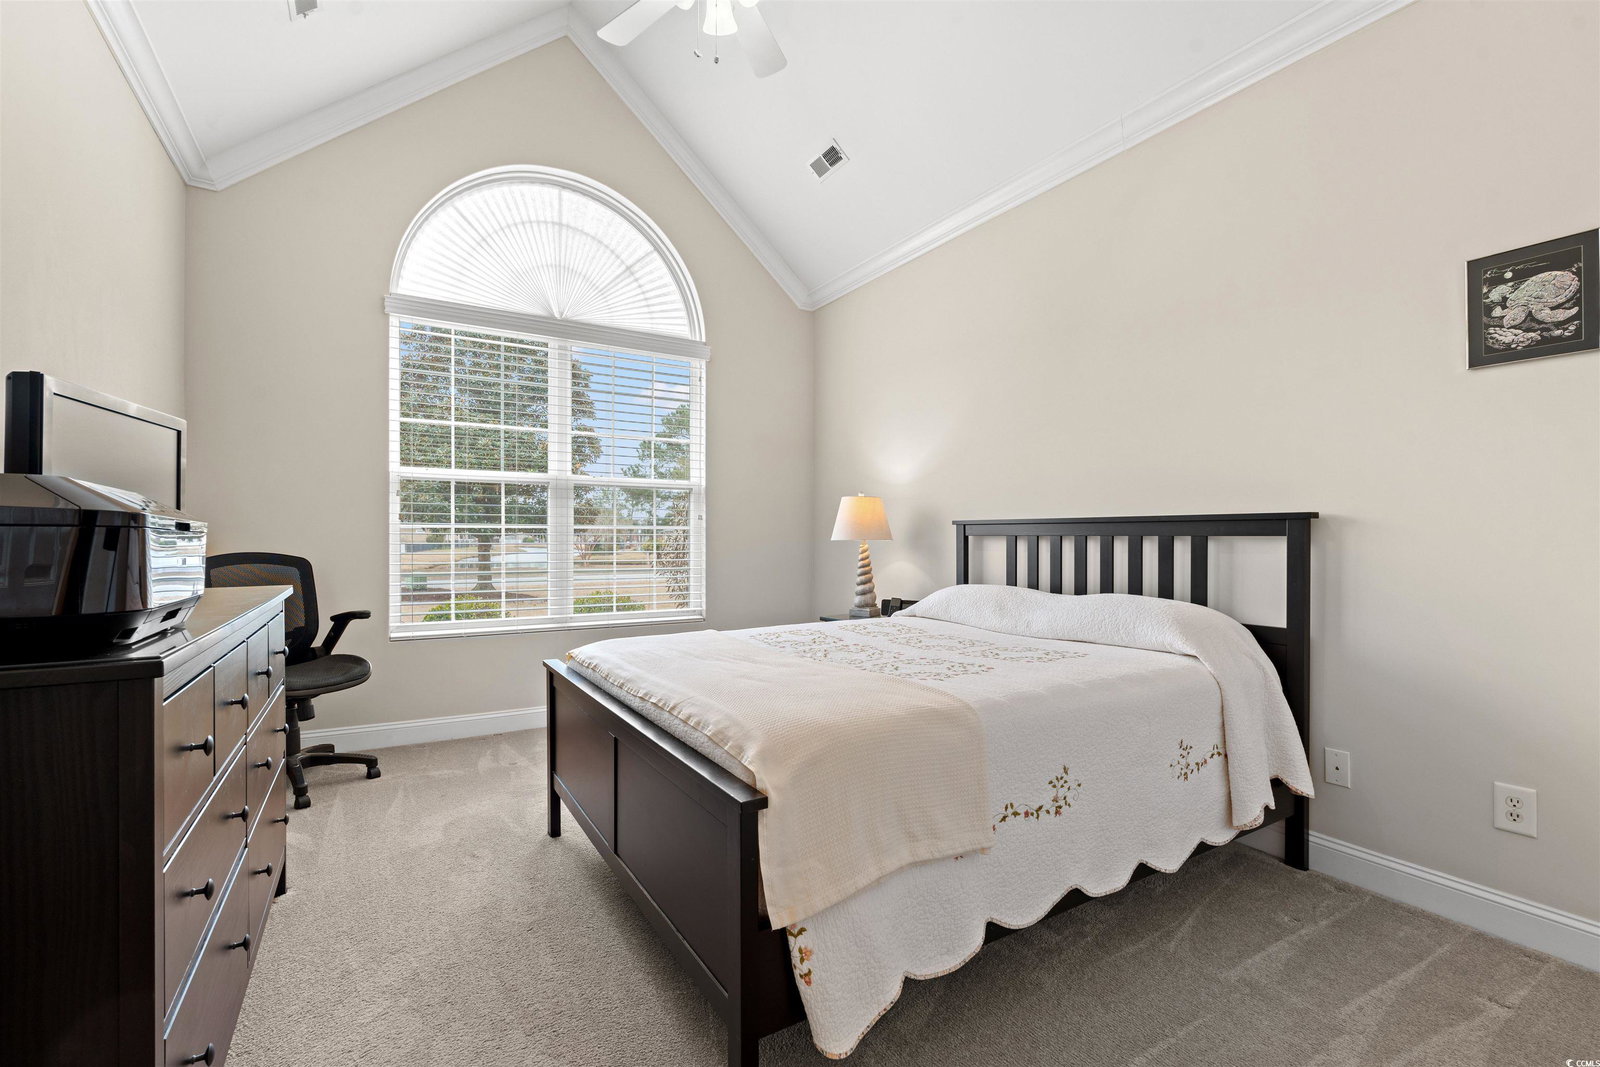
OPEN HOUSE- SATURDAY MARCH 1st FROM 1-4 PM. Welcome to this beautifully maintained 4-bedroom, 3-bathroom "CUSTOM" all-brick home in the highly sought-after Covington Lake community. Offering 2,436 square feet of well-designed living space on 0.30 acres, this home perfectly balances comfort, style, and functionality. The split floor plan features three bedrooms on the first floor, a private upstairs suite with a full bath, and a spacious layout making it an ideal teen retreat or in-law suite, providing privacy and convenience for all. The spacious Kitchen was thoughtfully designed with Corian countertops, new stainless-steel appliances, tile backsplash, a built-in instant hot water heater, tile flooring, a breakfast bar, dining nook, and a pantry for ample storage. The elegant great room is a true highlight, showcasing tray ceilings, gleaming new Hickory wood floors, and a cozy propane fireplace. Step outside into a screened-in back porch, perfect for unwinding year-round. Enjoy a fully fenced-in, landscaped backyard with two mature pecan trees, underground irrigation with Wi-Fi control, and plenty of space for pets, kids, or outdoor gatherings. This property is hurricane-ready & energy-efficient with vinyl hurricane window coverings, a new insulated wind-supported garage door, a newer roof (2019), Trane HVAC (2020), and water heater (2023). Additional upgraded features in this custom home are the multiple tray ceilings, crown molding, rounded bull-nose corners, new lever-style door handles, exterior lighting, storage shelving in the garage, and a large, secured safe in the master bedroom will convey with the house. Some furniture is negotiable. Covington Lake subdivision offers sidewalks, low HOA fees, a community pool & playground, mature trees & scenic lake. Conveniently located just minutes from top-rated schools, shopping, dining, medical facilities, hospitals, and the beach. This move-in-ready gem won’t last long! Schedule your private tour today!
/u.realgeeks.media/jprealestateexperts/logo.png)
Additional Information
- HOA Fees (Calculated Monthly)
- 70
- HOA Fee Includes
- Association Management, Common Areas, Legal/Accounting, Pool(s)
- Elementary School
- Carolina Forest Elementary School
- Middle School
- Ten Oaks Middle
- High School
- Carolina Forest High School
- Dining Room
- TrayCeilings, SeparateFormalDiningRoom, TrayCeilings, SeparateFormalDiningRoom
- Exterior Features
- Fence, Sprinkler/Irrigation, Patio
- Exterior Finish
- Brick, Brick Veneer
- Family Room
- TrayCeilings, CeilingFans, Fireplace, TrayCeilings, CeilingFans, Fireplace
- Floor Covering
- Carpet, Tile, Wood
- Foundation
- Slab
- Interior Features
- Fireplace, Handicap Access, Split Bedrooms, Breakfast Bar, Bedroom on Main Level, In-Law Floorplan, Stainless Steel Appliances, Solid Surface Counters
- Kitchen
- BreakfastBar, Pantry, StainlessSteelAppliances, SolidSurfaceCounters, BreakfastBar, Pantry, StainlessSteelAppliances, SolidSurfaceCounters
- Levels
- One and One Half
- Lot Description
- Rectangular
- Master Bedroom
- TrayCeilings, CeilingFans, MainLevelMaster, WalkInClosets
- Possession
- Closing
- Utilities Available
- Cable Available, Electricity Available, Phone Available, Sewer Available, Underground Utilities, Water Available
- County
- Horry
- Neighborhood
- Carolina Forest - Covington Lake
- Project/Section
- Carolina Forest - Covington Lake
- Style
- Traditional
- Parking Spaces
- 6
- Acres
- 0.30
- Amenities
- Owner Allowed Golf Cart, Owner Allowed Motorcycle, Pet Restrictions, Tenant Allowed Golf Cart, Tenant Allowed Motorcycle
- Heating
- Central, Electric, Propane
- Master Bed
- TrayCeilings, CeilingFans, MainLevelMaster, WalkInClosets
- Utilities
- Cable Available, Electricity Available, Phone Available, Sewer Available, Underground Utilities, Water Available
- Zoning
- PUD
- Listing Courtesy Of
- Exit Coastal Real Estate Pros
Listing courtesy of Listing Agent: Lisa Yazici () from Listing Office: Exit Coastal Real Estate Pros.
Selling Office: Exit Coastal Real Estate Pros.
Provided courtesy of The Coastal Carolinas Association of REALTORS®. Information Deemed Reliable but Not Guaranteed. Copyright 2026 of the Coastal Carolinas Association of REALTORS® MLS. All rights reserved. Information is provided exclusively for consumers’ personal, non-commercial use, that it may not be used for any purpose other than to identify prospective properties consumers may be interested in purchasing.
Contact: