1052 McCall Loop, Conway, SC 29526
- $290,000
- 3
- BD
- 2
- BA
- 1,724
- SqFt




- Sold Price
- $290,000
- List Price
- $299,900
- Status
- CLOSED
- MLS#
- 2504511
- Closing Date
- Jun 02, 2025
- Days on Market
- 98
- Property Type
- Detached
- Bedrooms
- 3
- Full Baths
- 2
- Total Square Feet
- 2,500
- Total Heated SqFt
- 1724
- Lot Size
- 9,147
- Region
- 21c Conway Central Between Long Ave & 905 / North Of 501
- Year Built
- 2015
Property Description
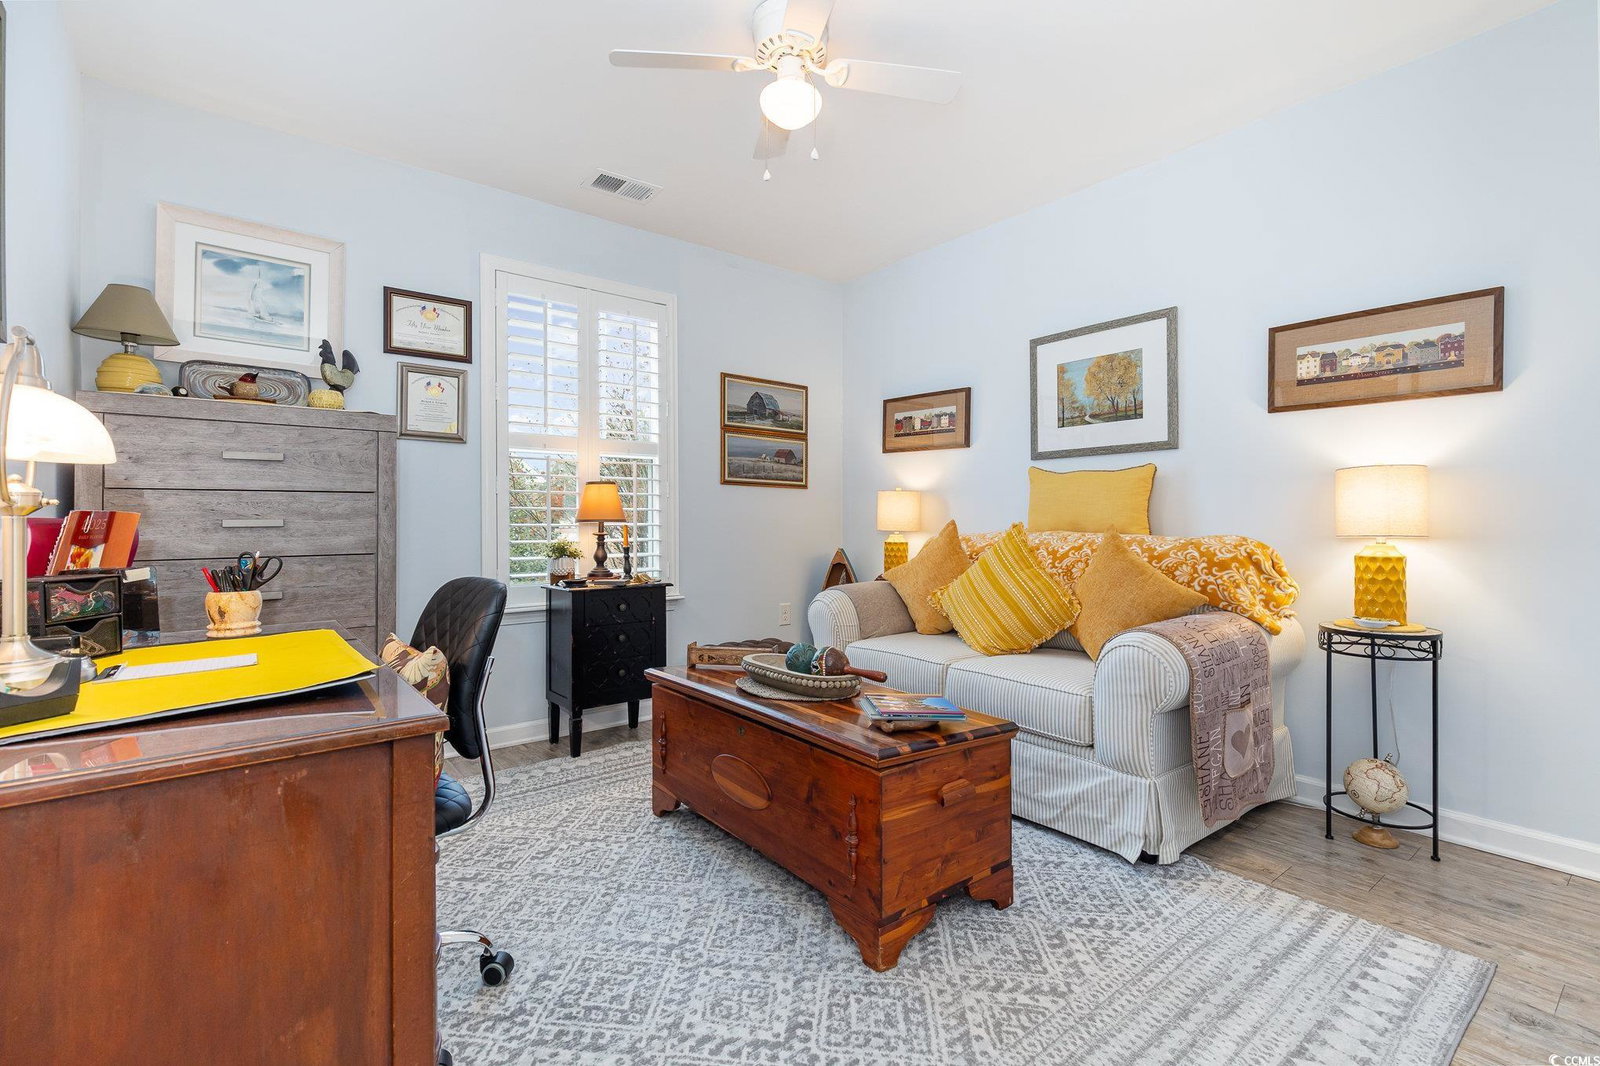
LOW MAINTENANCE COMMUNITY! Welcome to Your Dream Home in the Heart of Conway, SC! Nestled in the charming and historic downtown Conway, this meticulously maintained home offers the perfect blend of modern comfort and Southern charm. Located just moments from the scenic Riverwalk, where live oak-lined streets lead to eclectic shopping and top-rated restaurants, this residence provides an unbeatable location for those who love a vibrant yet peaceful lifestyle. Step inside and be captivated by the luxurious vinyl plank flooring that flows seamlessly throughout, combining style with durability. The expansive open-concept living area is perfect for entertaining, featuring a stunning stone accent wall in the Great Room that adds warmth and character. At the heart of the home is a beautifully upgraded kitchen, complete with a gourmet counter-height island accented with stone, sleek stainless steel appliances, and plenty of counter space to inspire your inner chef. Natural light pours through the plantation shutters, creating a warm and inviting ambiance. A standout feature of this home is the cozy Carolina room? An ideal retreat for sipping your morning coffee or unwinding in the evening. The spacious master suite boasts a massive walk-in closet with custom-built shelving, while the spa-like en-suite bathroom provides the ultimate relaxation experience. All closets, the laundry room, and even the garage feature custom-built shelving, ensuring optimal organization and storage.
/u.realgeeks.media/jprealestateexperts/logo.png)
Additional Information
- HOA Fees (Calculated Monthly)
- 195
- HOA Fee Includes
- Association Management, Common Areas, Internet, Legal/Accounting, Maintenance Grounds, Pool(s), Recreation Facilities
- Elementary School
- Homewood Elementary School
- Middle School
- Whittemore Park Middle School
- High School
- Conway High School
- Dining Room
- LivingDiningRoom
- Exterior Features
- Fence, Sprinkler/Irrigation, Patio
- Exterior Finish
- Vinyl Siding
- Floor Covering
- Vinyl
- Foundation
- Slab
- Interior Features
- Split Bedrooms, Breakfast Bar, Bedroom on Main Level, Entrance Foyer, Kitchen Island, Stainless Steel Appliances, Solid Surface Counters
- Kitchen
- BreakfastBar, KitchenIsland, Pantry, StainlessSteelAppliances, SolidSurfaceCounters, BreakfastBar, KitchenIsland, Pantry, StainlessSteelAppliances, SolidSurfaceCounters
- Levels
- One
- Living Room
- CeilingFans
- Lot Description
- Corner Lot, City Lot, Rectangular, Rectangular Lot
- Lot Location
- Inside City Limits
- Possession
- Closing
- Utilities Available
- Cable Available, Electricity Available, Sewer Available, Water Available
- County
- Horry
- Neighborhood
- Midtown Village
- Project/Section
- Midtown Village
- Style
- Ranch
- Parking Spaces
- 4
- Acres
- 0.21
- Amenities
- Clubhouse, Owner Allowed Golf Cart, Owner Allowed Motorcycle, Pet Restrictions
- Heating
- Central, Electric
- Utilities
- Cable Available, Electricity Available, Sewer Available, Water Available
- Zoning
- Res
- Listing Courtesy Of
- Keller Williams Innovate South
Listing courtesy of Listing Agent: Charlie DeMatteo () from Listing Office: Keller Williams Innovate South.
Selling Office: INNOVATE Real Estate.
Provided courtesy of The Coastal Carolinas Association of REALTORS®. Information Deemed Reliable but Not Guaranteed. Copyright 2026 of the Coastal Carolinas Association of REALTORS® MLS. All rights reserved. Information is provided exclusively for consumers’ personal, non-commercial use, that it may not be used for any purpose other than to identify prospective properties consumers may be interested in purchasing.
Contact: