145 South Dunes Dr. Unit 101, Pawleys Island, SC 29585
- $1,175,000
- 3
- BD
- 3
- BA
- 1,600
- SqFt




- Sold Price
- $1,175,000
- List Price
- $1,175,000
- Status
- CLOSED
- MLS#
- 2504763
- Closing Date
- Apr 02, 2025
- Days on Market
- 36
- Property Type
- Condominium
- Bedrooms
- 3
- Full Baths
- 3
- Total Square Feet
- 1,950
- Total Heated SqFt
- 1600
- Region
- 41a Pawleys Island Area-Litchfield Beaches
- Year Built
- 1996
- Building Name
- The Warwick At Somerset
Property Description
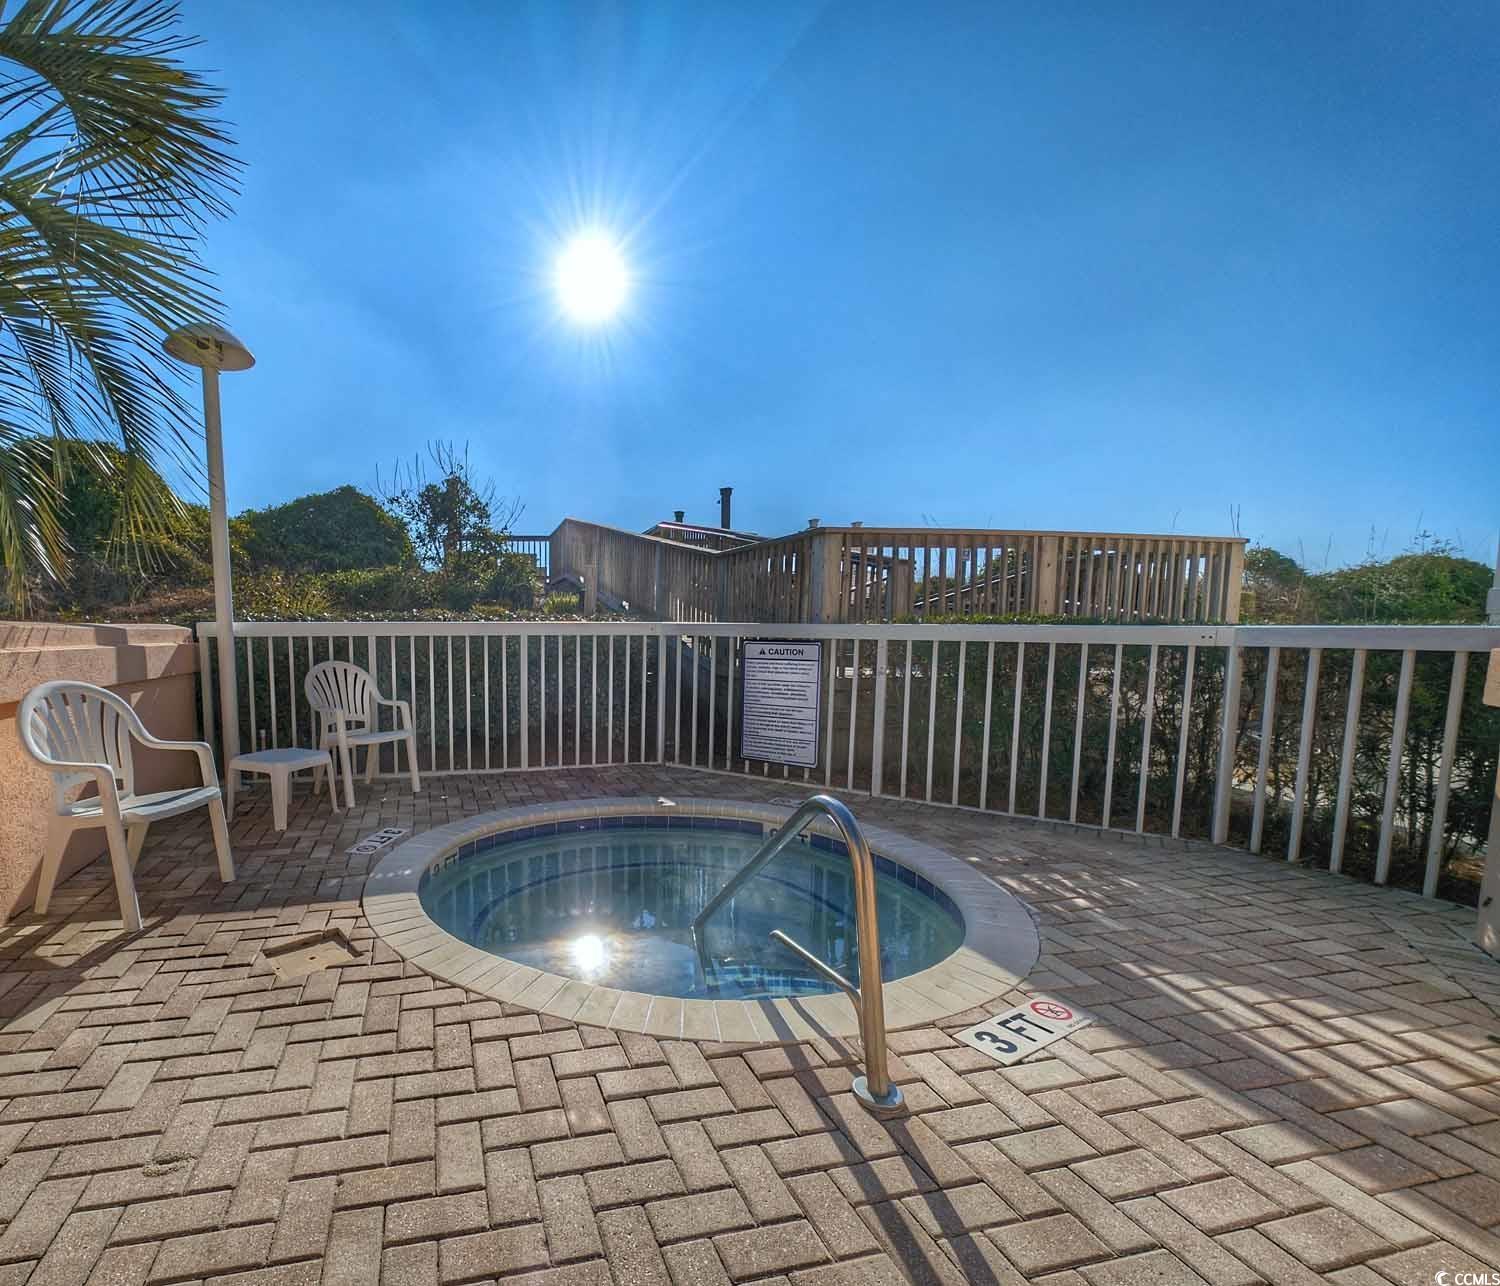
Exceptionally maintained and updated 3 bedroom/3 full bathroom, 1st floor, end unit condo, located oceanfront at The Warwick in Litchfield By The Sea. You will notice pride of ownership and appreciate the well appointed updates and furnishings as soon as you enter. Enjoy the beautiful morning sunrises from your balcony overlooking the pool area and ocean and the serene evening sunsets from the 2nd balcony accessed from the 2nd or 3rd bedrooms. Plenty of natural lighting in this light & airy condo with additional space in the kitchen and dining area with the bump out of the end unit. Private stairway from the oceanfront balcony that takes you to the pool area, walkway to the beach, and your reserved parking space & storage cage under the building. So many updates inside to include solid surface countertops and tiled backspash throughout, stainless steel appliances, soft closing cabinets and drawers throughout, bar with Uline Ice Machine and beverage refrigerator, tiled shower and free standing soaking tub in the master bathroom, flat screen televisions in the great room and all 3 bedrooms, and the water heater was replaced in 2025. The Warwick is part of The Somerset Regime that has 4 pool areas and easy access to the beach & ocean. Litchfield By The Sea has 24 hour gated security, tennis & pickleball courts, walking & biking trails, and fishing & crabbing areas. Litchfield By The Sea is close to area dining & night life, shopping, and many area championship golf courses. Make your appointment today to view the property and see the many amenities associated with ownership at Litchfield By The Sea and make Warwick 101 your primary home, second home, or rental investment property.
/u.realgeeks.media/jprealestateexperts/logo.png)
Additional Information
- HOA Fees (Calculated Monthly)
- 1180
- HOA Fee Includes
- Association Management, Common Areas, Internet, Legal/Accounting, Maintenance Grounds, Pest Control, Pool(s), Recreation Facilities, Sewer, Security, Trash, Water
- Elementary School
- Waccamaw Elementary School
- Middle School
- Waccamaw Middle School
- High School
- Waccamaw High School
- Dining Room
- FamilyDiningRoom
- Exterior Features
- Balcony, Elevator, Pool, Porch, Storage
- Pool
- Yes
- Exterior Finish
- Concrete, Steel
- Family Room
- CeilingFans, Bar, CeilingFans, Bar
- Floor Covering
- Luxury Vinyl, Luxury Vinyl Plank, Tile
- Foundation
- Raised
- Interior Features
- Entrance Foyer, Furnished, Split Bedrooms, Window Treatments, Breakfast Bar, Bedroom on Main Level, High Speed Internet, Stainless Steel Appliances, Solid Surface Counters
- Kitchen
- BreakfastBar, Pantry, StainlessSteelAppliances, SolidSurfaceCounters, BreakfastBar, Pantry, StainlessSteelAppliances, SolidSurfaceCounters
- Levels
- One
- Lot Description
- Flood Zone, Outside City Limits
- Lot Location
- Oceanfront, Ocean View, East of Bus 17, Outside City Limits
- Possession
- Closing
- Utilities Available
- Cable Available, Electricity Available, Phone Available, Sewer Available, Underground Utilities, Water Available, High Speed Internet Available, Trash Collection
- Zoning
- CovCom
- Listing Courtesy Of
- The Dieter Company
- County
- Georgetown
- Neighborhood
- WARWICK, THE
- Project/Section
- WARWICK, THE
- Style
- Mid Rise
- Amenities
- Beach Rights, Clubhouse, Gated, Private Membership, Pet Restrictions, Security, Tennis Court(s), Trash, Cable TV, Elevator(s), Maintenance Grounds
- Heating
- Central, Electric
- Utilities
- Cable Available, Electricity Available, Phone Available, Sewer Available, Underground Utilities, Water Available, High Speed Internet Available, Trash Collection
Listing courtesy of Listing Agent: The Griggs Team (Main Line: 843-237-2813) from Listing Office: The Dieter Company.
Selling Office: James W Smith Real Estate Co.
Provided courtesy of The Coastal Carolinas Association of REALTORS®. Information Deemed Reliable but Not Guaranteed. Copyright 2026 of the Coastal Carolinas Association of REALTORS® MLS. All rights reserved. Information is provided exclusively for consumers’ personal, non-commercial use, that it may not be used for any purpose other than to identify prospective properties consumers may be interested in purchasing.
Contact: Main Line: 843-237-2813