1032 Cadbury Ct., Conway, SC 29527
- $252,000
- 3
- BD
- 2
- BA
- 1,318
- SqFt






- Sold Price
- $252,000
- List Price
- $249,000
- Status
- CLOSED
- MLS#
- 2504926
- Closing Date
- Apr 07, 2025
- Days on Market
- 38
- Property Type
- Detached
- Bedrooms
- 3
- Full Baths
- 2
- Total Square Feet
- 2,000
- Total Heated SqFt
- 1318
- Lot Size
- 9,583
- Region
- 21d Conway Central Between 501& 9th Ave / South Of 501
- Year Built
- 2008
Property Description
Welcome home to this beautifully maintained 3-bedroom, 2-bathroom home, offering the perfect blend of comfort and convenience- all with NO HOA! The split floor plan ensures privacy, while the recently renovated custom-tiled showers in both bathrooms add a touch of luxury. The owner's suite features a custom organizing closet system, providing ample storage and functionality. Enjoy the outdoors with sidewalks throughout the neighborhood and a screened back porch- perfect for relaxing year-round. Located just minutes from historic downtown Conway and a short drive to the beach. Don't miss this fantastic opportunity- schedule your showing today! Square footage is approximate and not guaranteed. Buyer is responsible for verification.
/u.realgeeks.media/jprealestateexperts/logo.png)
Additional Information
- Elementary School
- Pee Dee Elementary School
- Middle School
- Whittemore Park Middle School
- High School
- Conway High School
- Dining Room
- LivingDiningRoom, VaultedCeilings
- Exterior Features
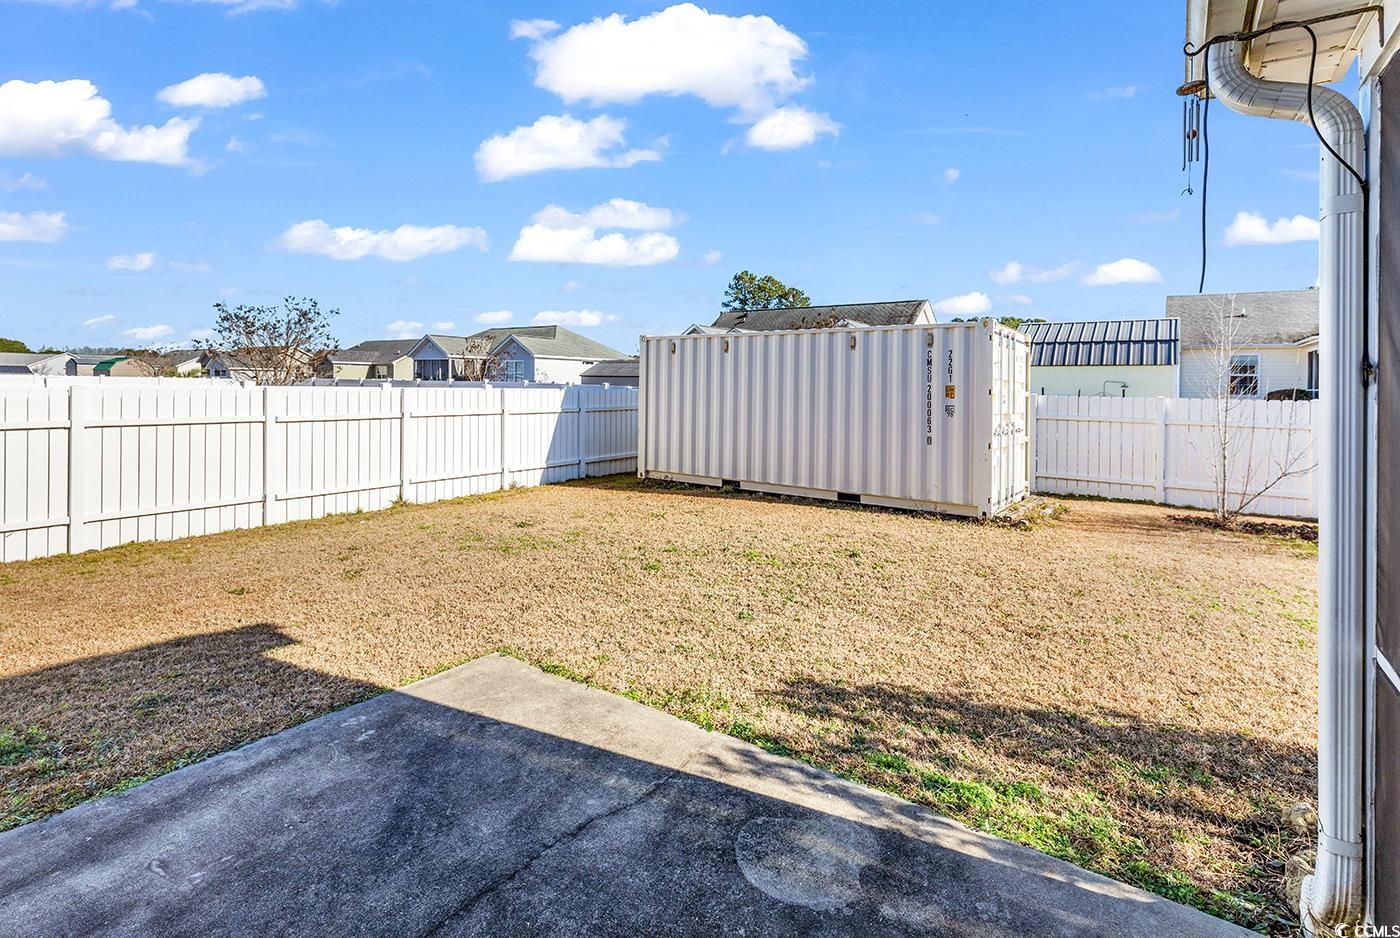
- Fence, Porch, Patio, Storage
- Exterior Finish
- Vinyl Siding
- Family Room
- CeilingFans, VaultedCeilings
- Floor Covering
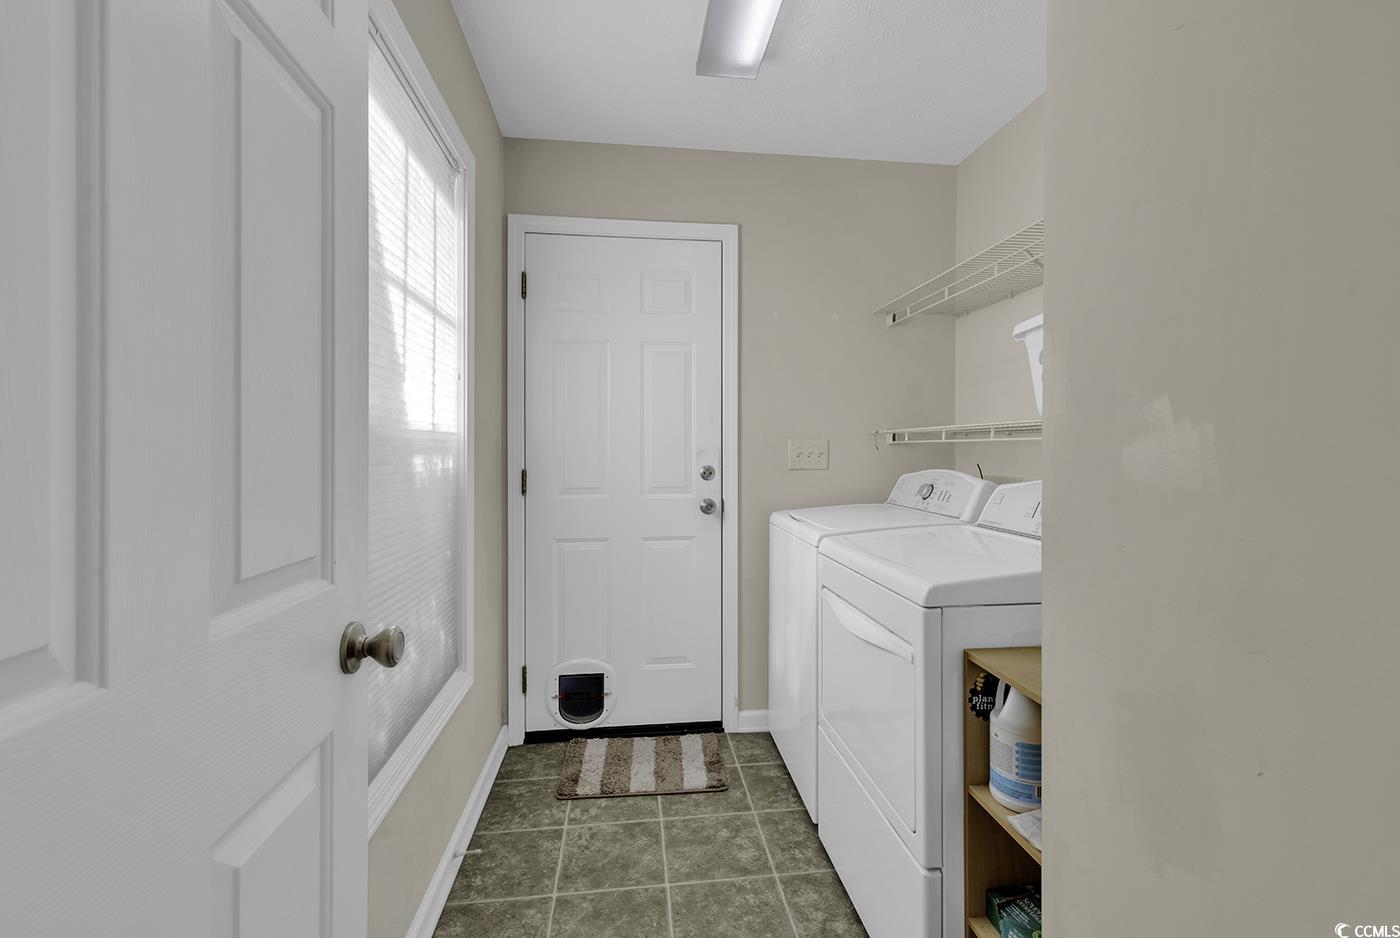
- Laminate, Tile, Vinyl
- Foundation
- Slab
- Interior Features
- Split Bedrooms, Window Treatments, Bedroom on Main Level, Entrance Foyer
- Kitchen
- KitchenExhaustFan
- Levels
- One
- Living Room
- CeilingFans, VaultedCeilings
- Lot Description
- Rectangular
- Possession
- Closing
- Utilities Available
- Cable Available, Electricity Available, Phone Available, Sewer Available, Underground Utilities, Water Available
- County
- Horry
- Neighborhood
- New Castle
- Project/Section
- New Castle
- Style
- Traditional
- Parking Spaces
- 4
- Acres
- 0.22
- Amenities
- Owner Allowed Golf Cart, Owner Allowed Motorcycle, Pet Restrictions, Tenant Allowed Golf Cart, Tenant Allowed Motorcycle
- Heating
- Central, Electric
- Utilities
- Cable Available, Electricity Available, Phone Available, Sewer Available, Underground Utilities, Water Available
- Zoning
- R1
- Listing Courtesy Of
- EXP Realty LLC
Listing courtesy of Listing Agent: Christy Osborne (Cell: 843-798-2278) from Listing Office: EXP Realty LLC.
Selling Office: Greyfeather Group EXP Realty.
Provided courtesy of The Coastal Carolinas Association of REALTORS®. Information Deemed Reliable but Not Guaranteed. Copyright 2026 of the Coastal Carolinas Association of REALTORS® MLS. All rights reserved. Information is provided exclusively for consumers’ personal, non-commercial use, that it may not be used for any purpose other than to identify prospective properties consumers may be interested in purchasing.
Contact: Cell: 843-798-2278