7538 Ventura Ct., Myrtle Beach, SC 29572
- $784,900
- 3
- BD
- 4
- BA
- 2,386
- SqFt






- Sold Price
- $784,900
- List Price
- $824,900
- Status
- CLOSED
- MLS#
- 2505321
- Closing Date
- Apr 15, 2025
- Days on Market
- 42
- Property Type
- Detached
- Bedrooms
- 3
- Full Baths
- 4
- Half Baths
- 2
- Total Square Feet
- 3,226
- Total Heated SqFt
- 2386
- Lot Size
- 9,583
- Region
- 16d Myrtle Beach Area--48th Ave N To 79th Ave N
- Year Built
- 2005
Property Description
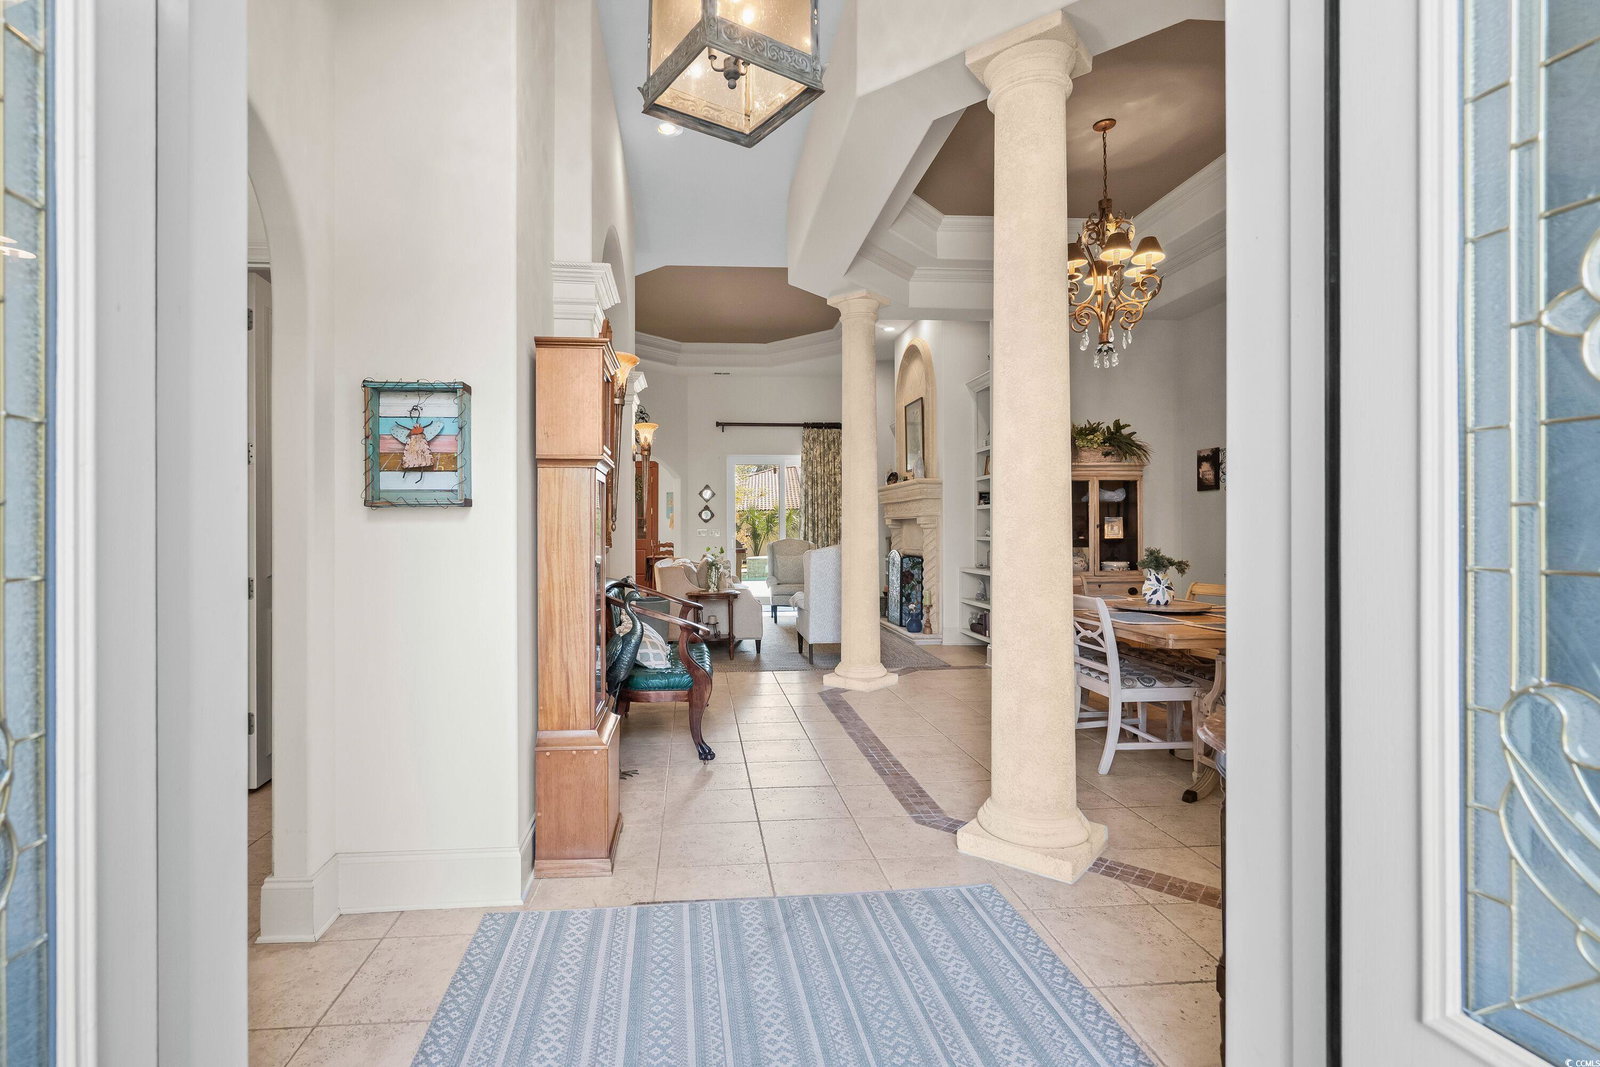
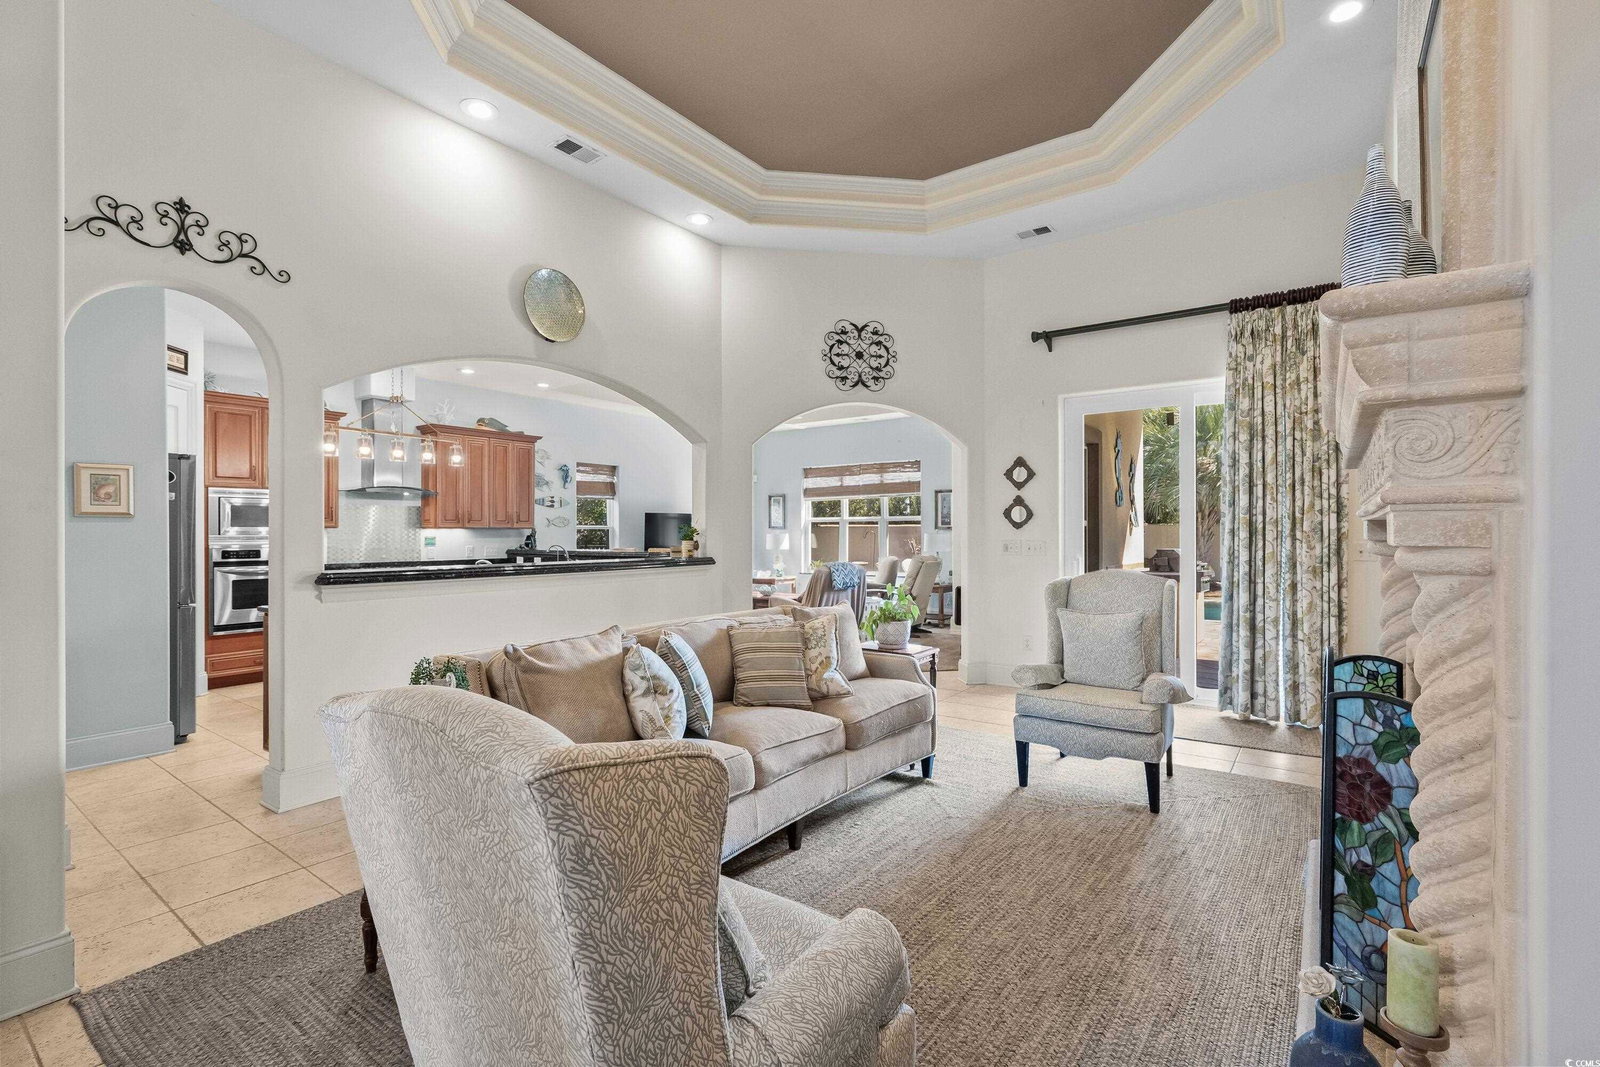
Step into this beautiful, 3-bedroom, 2 full baths plus two half bath home featuring ICF construction located within the amazing Siena Park of the Grande Dunes. Sitting on a private cul-de-sac, the home is highlighted with a beautiful yard, outdoor pool with a water feature and outdoor kitchen. Inside you walk into a large foyer with a split floorplan and all on one level. The home boasts many upgrades such as stainless-steel appliances, granite countertops, tray ceilings, chandeliers, tiled showers, jacuzzi tub, and a wine cellar. When standing in the lovely foyer turning left, you’ll walk through glass French glass doors into the office/den/3rd bedroom with picturesque trey ceiling and big bright windows then you’ll continue down the hall to a full bath and the 2nd bedroom. Proceeding back into the main living area there is so much classic character with a formal dining room and sitting room featured by columns and a huge fireplace. Moving onto the gourmet kitchen, there is plenty of space to entertain with an island, gas stove, wall oven, bar and a huge pantry. Directly at the back of the home, you’ll relax in the living room that has many features with the most unique being a wine cellar. It’s beautifully done creating a very festive atmosphere. On to your right, you’ll walk into the main suite of the home with a huge bedroom, two walk-in closets and main bath with beautiful double vanities, tiled shower, tankless water heater and jacuzzi tub. The sound of water pulls us outside to the very private backyard with a gorgeous pool and hot tub surrounded by tile and mature landscaping. The outdoor kitchen is set up to spend even more time outside as well as the outside bathroom. All this beauty is situated within the Grande Dunes east of 17 bypass and with all the amenities anyone could ask for. As a resident of a Grande Dunes community, you’ll have access to an oceanfront club, pool, restaurant, bar, golf cart parking and so much more. Make sure to schedule time to visit this home and the amenities of the Grande Dunes. All measurements are approximate and not guaranteed. Verification is the responsibility of the Buyer.
/u.realgeeks.media/jprealestateexperts/logo.png)
Additional Information
- HOA Fees (Calculated Monthly)
- 234
- HOA Fee Includes
- Recreation Facilities
- Elementary School
- Myrtle Beach Elementary School
- Middle School
- Myrtle Beach Middle School
- High School
- Myrtle Beach High School
- Dining Room
- TrayCeilings, SeparateFormalDiningRoom
- Exterior Features
- Fence, Hot Tub/Spa, Sprinkler/Irrigation, Outdoor Kitchen, Pool, Patio
- Pool
- Yes
- Exterior Finish
- Stucco
- Family Room
- TrayCeilings, CeilingFans
- Floor Covering
- Carpet, Tile
- Foundation
- Slab
- Interior Features
- Fireplace, Breakfast Bar, Entrance Foyer, Kitchen Island, Stainless Steel Appliances, Solid Surface Counters
- Kitchen
- BreakfastBar, KitchenExhaustFan, KitchenIsland, Pantry, StainlessSteelAppliances, SolidSurfaceCounters, BreakfastBar, KitchenExhaustFan, KitchenIsland, Pantry, StainlessSteelAppliances, SolidSurfaceCounters
- Levels
- One
- Living Room
- TrayCeilings, Fireplace, SunkenLivingRoom
- Lot Description
- City Lot, Rectangular
- Lot Location
- Inside City Limits, East of Bus 17
- Possession
- Closing
- Utilities Available
- Cable Available, Electricity Available, Natural Gas Available, Water Available
- County
- Horry
- Neighborhood
- Grande Dunes - Siena Park
- Project/Section
- Grande Dunes - Siena Park
- Style
- Mediterranean
- Parking Spaces
- 4
- Acres
- 0.22
- Amenities
- Beach Rights, Clubhouse, Owner Allowed Golf Cart, Private Membership
- Heating
- Electric
- Utilities
- Cable Available, Electricity Available, Natural Gas Available, Water Available
- Zoning
- Res
- Listing Courtesy Of
- CRG Homes
Listing courtesy of Listing Agent: Rainbow Russell () from Listing Office: CRG Homes.
Selling Office: GRANDE DUNES PROPERTIES.
Provided courtesy of The Coastal Carolinas Association of REALTORS®. Information Deemed Reliable but Not Guaranteed. Copyright 2026 of the Coastal Carolinas Association of REALTORS® MLS. All rights reserved. Information is provided exclusively for consumers’ personal, non-commercial use, that it may not be used for any purpose other than to identify prospective properties consumers may be interested in purchasing.
Contact: