2263 Andover Dr. Unit J, Surfside Beach, SC 29575
- $160,000
- 2
- BD
- 2
- BA
- 1,100
- SqFt




- Sold Price
- $160,000
- List Price
- $169,000
- Status
- CLOSED
- MLS#
- 2505398
- Closing Date
- Apr 24, 2025
- Days on Market
- 51
- Property Type
- Condominium
- Bedrooms
- 2
- Full Baths
- 2
- Total Square Feet
- 1,100
- Total Heated SqFt
- 1100
- Region
- 28b Surfside Area-Glensbay To Gc Connector
- Year Built
- 1995
Property Description
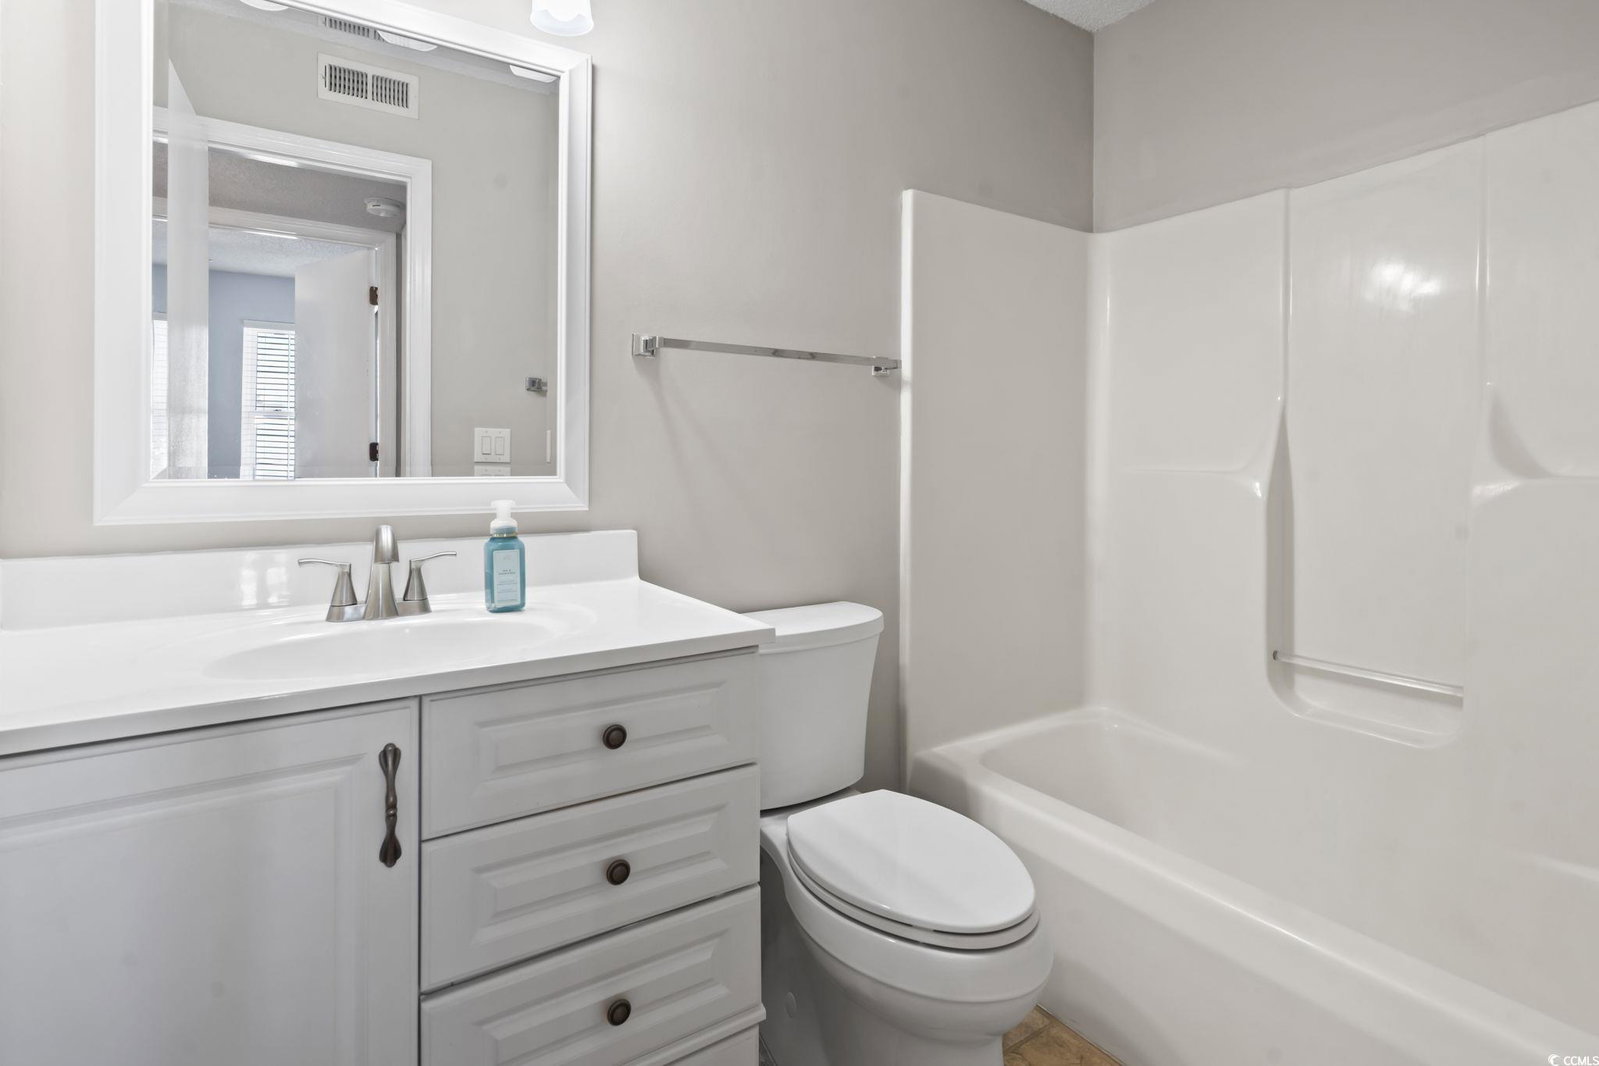
Incredible opportunity in Southbridge! Welcome to this move-in ready 2-bedroom, 2-bathroom condo, perfectly situated on the 3rd floor, offering privacy and charm. Step inside and be captivated by the open and airy feel of the living space, accentuated by vaulted ceilings and an abundance of natural light. The home features sleek LVP flooring throughout and upgraded fixtures, adding both style and functionality. The remodeled kitchen is a chef's delight, boasting ample white cabinetry, stylish countertops, and modern appliances - perfect for preparing meals and entertaining guests. The primary suite is thoughtfully designed, providing a serene retreat with an ensuite bathroom featuring a tub-shower combo. Just down the hallway, you'll find a spacious guest room, conveniently located across from the full guest bathroom. New impact windows have been replaced throughout the condo and the HVAC system has also been recently updated. Southbridge offers a wealth of amenities, including outdoor community pools, a serene observation deck overlooking a large pond by the community clubhouse, and picturesque nature paths for your enjoyment. Nestled between Hwy 17 Business and Hwy 17 Bypass, this condo provides unparalleled convenience to the beach, shopping, local eateries, the famous Murrells Inlet Marshwalk, and a host of area attractions. Don't miss your chance to own a piece of paradise in one of the most sought-after communities along the South Carolina coast. Schedule your showing today and start living the coastal lifestyle you've always dreamed of! Please note all measurements are not guaranteed and are the buyer's responsibility to verify.
/u.realgeeks.media/jprealestateexperts/logo.png)
Additional Information
- HOA Fees (Calculated Monthly)
- 384
- HOA Fee Includes
- Association Management, Common Areas, Insurance, Internet, Legal/Accounting, Maintenance Grounds, Pest Control, Pool(s), Sewer, Trash, Water
- Elementary School
- Seaside Elementary School
- Middle School
- Saint James Middle School
- High School
- Saint James High School
- Dining Room
- KitchenDiningCombo, LivingDiningRoom, KitchenDiningCombo, LivingDiningRoom
- Exterior Finish
- Vinyl Siding
- Floor Covering
- Vinyl
- Foundation
- Slab
- Interior Features
- Window Treatments, Entrance Foyer
- Levels
- One
- Living Room
- CeilingFans, VaultedCeilings, CeilingFans, VaultedCeilings
- Lot Description
- Lake Front, Outside City Limits, Other, Pond on Lot
- Lot Location
- Lake, Outside City Limits, East of Bus 17
- Possession
- Closing
- Utilities Available
- Cable Available, Electricity Available, Phone Available, Sewer Available, Underground Utilities, Water Available
- Zoning
- MF
- Listing Courtesy Of
- CB Sea Coast Advantage MI
- County
- Horry
- Neighborhood
- SOUTHBRIDGE
- Project/Section
- SOUTHBRIDGE
- Style
- Low Rise
- Amenities
- Clubhouse, Pet Restrictions
- Heating
- Central, Electric
- Utilities
- Cable Available, Electricity Available, Phone Available, Sewer Available, Underground Utilities, Water Available
Listing courtesy of Listing Agent: Sollecito Advantage Group (Main Line: 843-650-0998) from Listing Office: CB Sea Coast Advantage MI.
Selling Office: Century 21 The Harrelson Group.
Provided courtesy of The Coastal Carolinas Association of REALTORS®. Information Deemed Reliable but Not Guaranteed. Copyright 2026 of the Coastal Carolinas Association of REALTORS® MLS. All rights reserved. Information is provided exclusively for consumers’ personal, non-commercial use, that it may not be used for any purpose other than to identify prospective properties consumers may be interested in purchasing.
Contact: Main Line: 843-650-0998