489 Harbour View Dr., Myrtle Beach, SC 29579
- $930,000
- 4
- BD
- 3
- BA
- 3,535
- SqFt






- Sold Price
- $930,000
- List Price
- $969,000
- Status
- CLOSED
- MLS#
- 2505701
- Closing Date
- Jul 18, 2025
- Days on Market
- 133
- Property Type
- Detached
- Bedrooms
- 4
- Full Baths
- 3
- Total Square Feet
- 4,470
- Total Heated SqFt
- 3535
- Lot Size
- 6,969
- Region
- 24b Myrtle Beach Area-- South Of 501 Between Burcale & Waterway
- Year Built
- 2015
Property Description
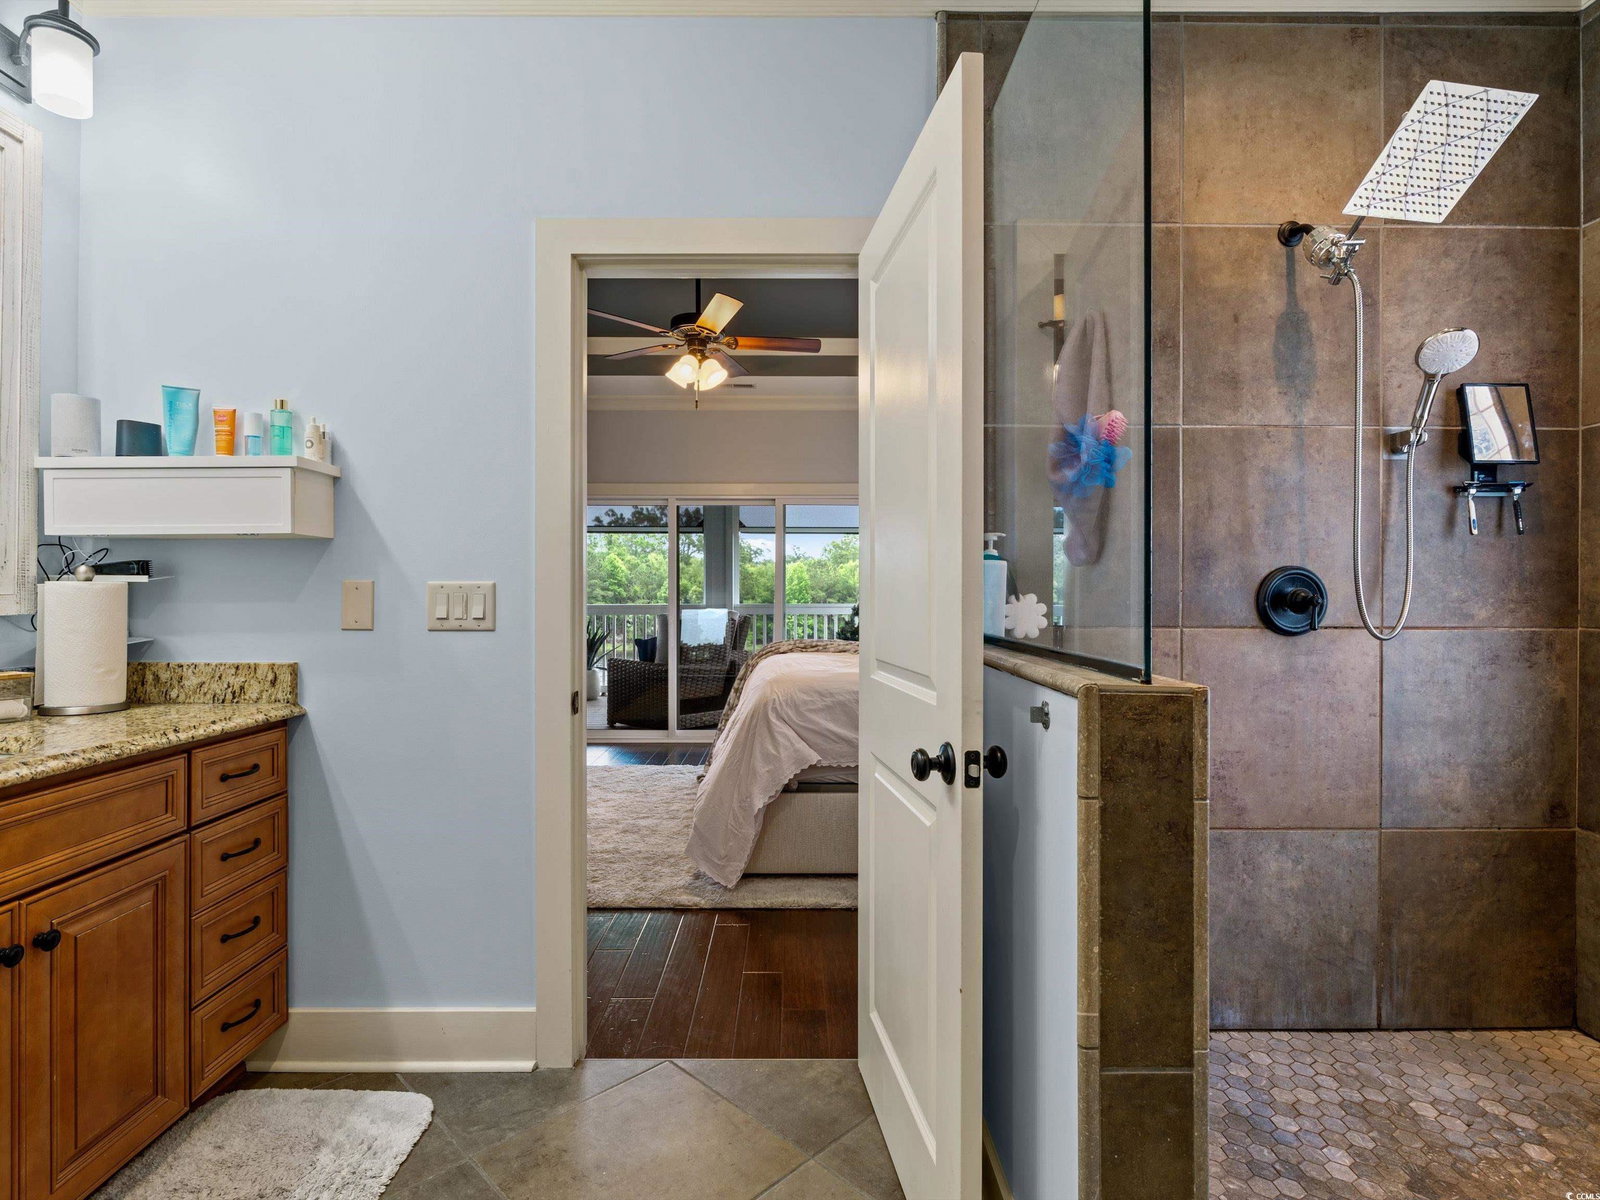
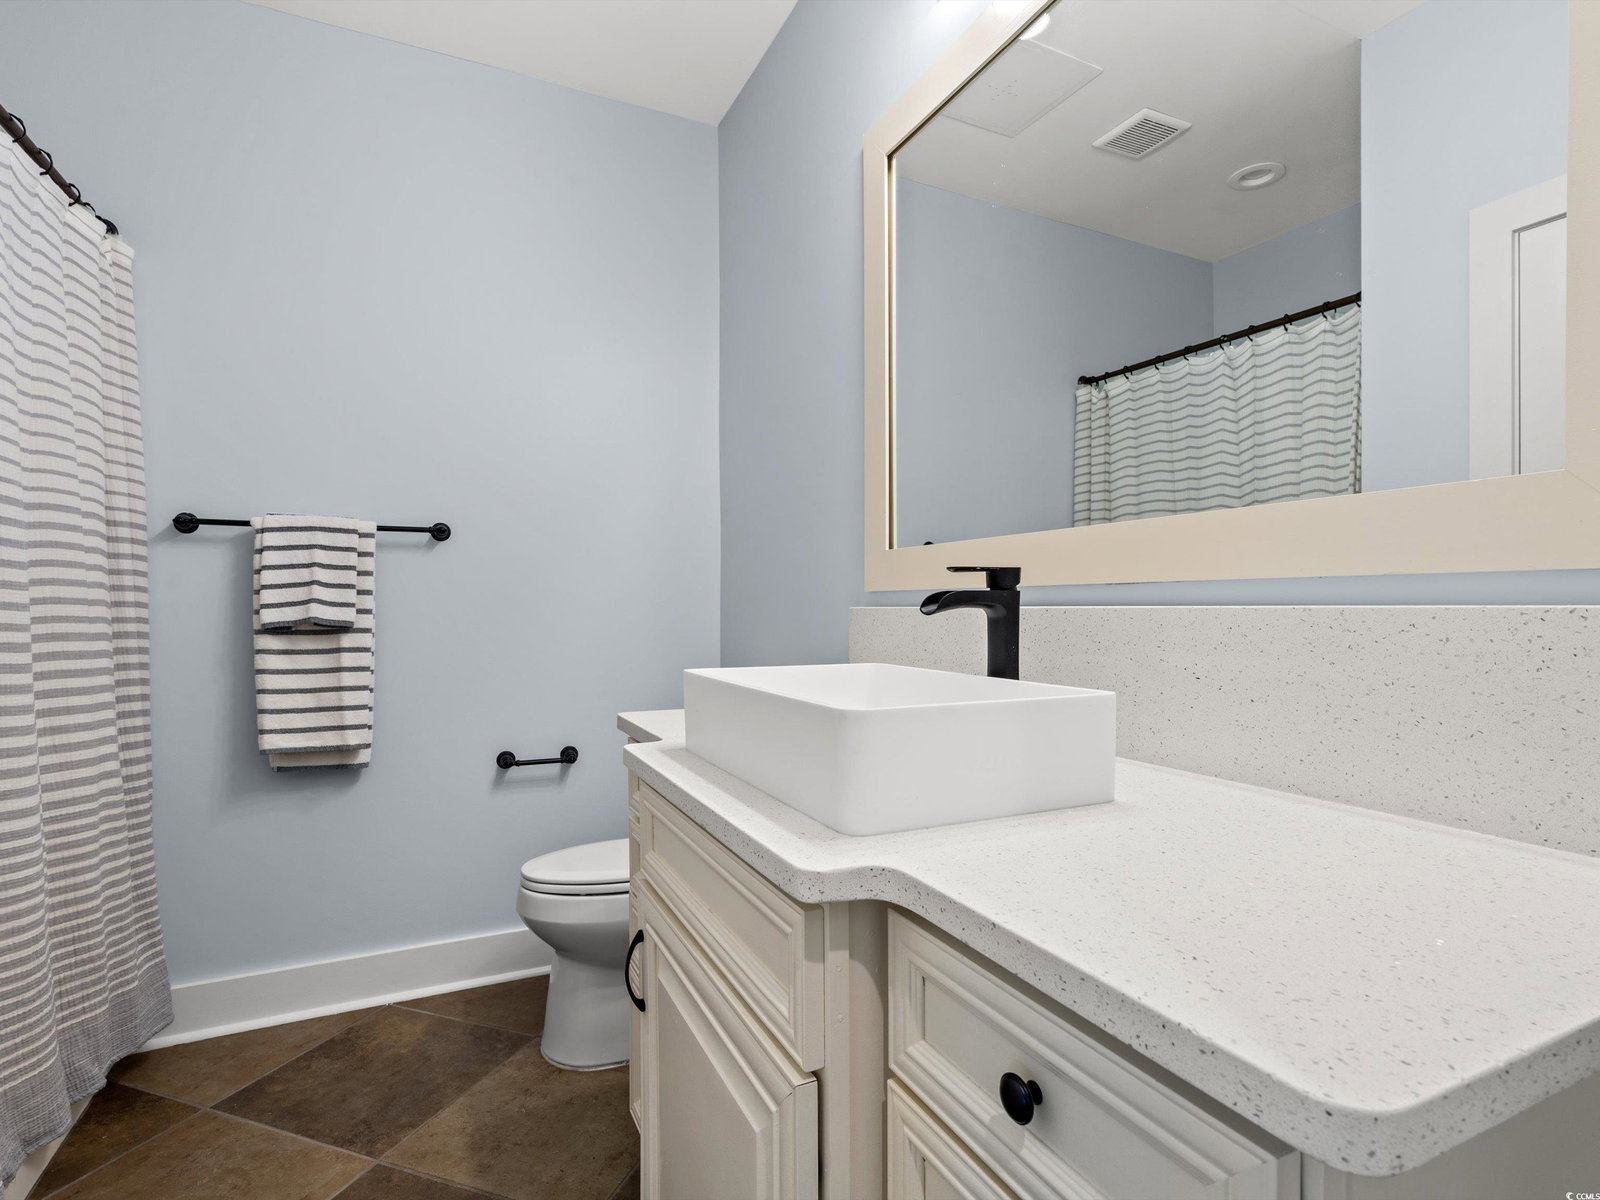
Welcome to 489 Harbour View Drive, a luxurious waterfront residence nestled in the prestigious Boardwalk on the Waterway community of Myrtle Beach, South Carolina. This custom-built home, constructed in 2015, offers 4 spacious bedrooms and 3 full bathrooms across 3535 heated square feet, providing ample space for comfortable living. Situated on a 0.17-acre lot, the property boasts direct access to the Intracoastal Waterway, allowing for serene water views and recreational opportunities right from your backyard. This home also offers a private boat dock with a 10,000 pound lift and fully dredged dock. The home's design features high ceilings, an open floor plan, and large windows that invite abundant natural light, enhancing the airy and inviting atmosphere. A unique feature is the possibility for multi-generational living with full kitchens on both the first and second floor of the home. Transform the first level into a separate living quarters from the rest of the home. The gourmet kitchen is equipped with stainless steel appliances, solid surface countertops, a work island, breakfast bar, pantry, double oven, and a convenient wet bar, making it a chef's dream. The master suite offers a private retreat with a tray ceiling, walk-in closet, and a luxurious en-suite bathroom featuring double sinks, a shower, and a vanity. Additional highlights include a two-car attached garage, a fully motorized, screened porch, and a bonus room that can serve as a media room or home office. Residents of Boardwalk on the Waterway enjoy amenities such as gated access, a community boat ramp, and the boardwalk for walking or just taking in the views. This property offers a rare opportunity to own a meticulously maintained waterfront home in one of Myrtle Beach's most sought-after communities. With its blend of luxury, comfort, and prime location, 489 Harbour View Drive is truly a place you'll be proud to call home.
/u.realgeeks.media/jprealestateexperts/logo.png)
Additional Information
- HOA Fees (Calculated Monthly)
- 232
- HOA Fee Includes
- Association Management, Common Areas, Legal/Accounting
- Elementary School
- River Oaks Elementary
- Middle School
- Ten Oaks Middle
- High School
- Carolina Forest High School
- Dining Room
- CeilingFans, KitchenDiningCombo, LivingDiningRoom
- Exterior Features
- Balcony, Deck, Dock, Sprinkler/Irrigation, Porch, Patio
- Exterior Finish
- HardiPlank Type
- Family Room
- CeilingFans, Fireplace
- Floor Covering
- Carpet, Luxury Vinyl, Luxury Vinyl Plank, Tile
- Foundation
- Raised
- Interior Features
- Fireplace, Split Bedrooms, Breakfast Bar, Kitchen Island, Loft, Stainless Steel Appliances, Solid Surface Counters
- Kitchen
- BreakfastBar, KitchenExhaustFan, KitchenIsland, Pantry, StainlessSteelAppliances, SolidSurfaceCounters, BreakfastBar, KitchenExhaustFan, KitchenIsland, Pantry, StainlessSteelAppliances, SolidSurfaceCounters
- Levels
- Two, Three Or More
- Living Room
- CeilingFans, Fireplace
- Lot Description
- Rectangular, Rectangular Lot
- Lot Location
- On ICW, In ICW community, ICW View, ICW Access
- Possession
- Closing
- Utilities Available
- Cable Available, Electricity Available, Phone Available, Sewer Available, Underground Utilities, Water Available
- County
- Horry
- Neighborhood
- Boardwalk on the Waterway
- Project/Section
- Boardwalk on the Waterway
- Style
- Raised Beach
- Parking Spaces
- 4
- Acres
- 0.16
- Amenities
- Boat Dock, Boat Ramp, Gated, Owner Allowed Golf Cart, Owner Allowed Motorcycle, Pet Restrictions
- Heating
- Central, Electric
- Utilities
- Cable Available, Electricity Available, Phone Available, Sewer Available, Underground Utilities, Water Available
- Zoning
- PDD
- Listing Courtesy Of
- Beach & Forest Realty
Listing courtesy of Listing Agent: Nicole Queen () from Listing Office: Beach & Forest Realty.
Selling Office: Realty ONE Group DocksideSouth.
Provided courtesy of The Coastal Carolinas Association of REALTORS®. Information Deemed Reliable but Not Guaranteed. Copyright 2026 of the Coastal Carolinas Association of REALTORS® MLS. All rights reserved. Information is provided exclusively for consumers’ personal, non-commercial use, that it may not be used for any purpose other than to identify prospective properties consumers may be interested in purchasing.
Contact: