706 Gryffindor Dr., Little River, SC 29566
- $330,000
- 5
- BD
- 3
- BA
- 2,361
- SqFt




- Sold Price
- $330,000
- List Price
- $324,900
- Status
- CLOSED
- MLS#
- 2505768
- Closing Date
- Jun 26, 2025
- Days on Market
- 111
- Property Type
- Detached
- Bedrooms
- 5
- Full Baths
- 3
- Total Square Feet
- 2,862
- Total Heated SqFt
- 2361
- Lot Size
- 7,405
- Region
- 03a Longs To Little River Area--North Of 9 Between Waccamaw River & Rt. 57
- Year Built
- 2023
Property Description
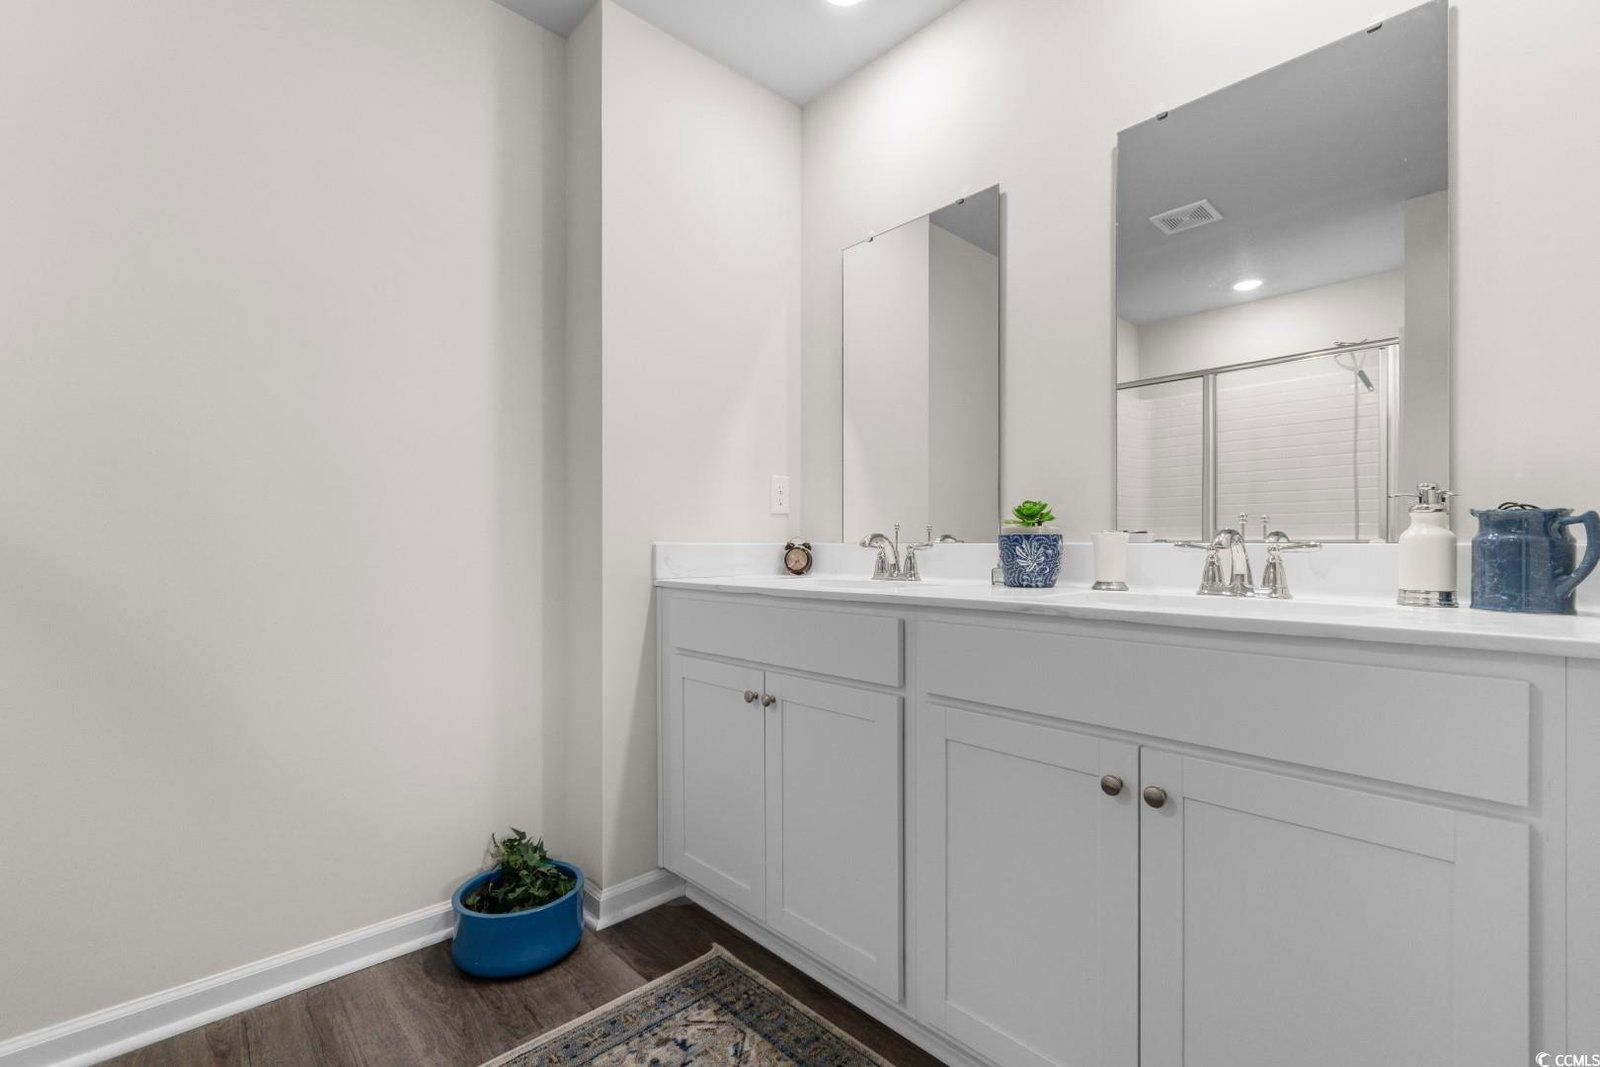
Welcome to this beautiful 5-bedroom, 3-bathroom home in the desirable community of Little River. This charming residence offers a spacious open floor plan with plenty of natural light, perfect for comfortable living and entertaining. The modern kitchen features stainless steel appliances, ample cabinetry, a breakfast bar, and a pantry for added storage. The primary suite boasts a walk-in closet and an en-suite bath with a double sink vanity and a walk-in shower, while the remaining bedrooms also include plenty of closet space and easy access to a bathroom. Enjoy outdoor living on the covered screened in back patio with a serene view of the pond, ideal for relaxing or hosting gatherings. Additional highlights include upgraded window treatments, epoxy garage floors, security system, custom pantry shelving, a dedicated laundry room, upgraded ceiling fans throughout, and an attached 2 car garage for storage and convenience. Located just minutes from the beach, shopping, dining, golf courses, and all the attractions the Grand Strand has to offer, this home is a must-see. Don't miss your chance to own a piece of coastal paradise! Schedule your showing today!
/u.realgeeks.media/jprealestateexperts/logo.png)
Additional Information
- HOA Fees (Calculated Monthly)
- 68
- HOA Fee Includes
- Common Areas, Trash
- Elementary School
- Riverside Elementary
- Middle School
- North Myrtle Beach Middle School
- High School
- North Myrtle Beach High School
- Dining Room
- LivingDiningRoom
- Exterior Features
- Porch
- Exterior Finish
- Vinyl Siding, Wood Frame
- Floor Covering
- Carpet, Vinyl
- Foundation
- Slab
- Interior Features
- Attic, Pull Down Attic Stairs, Permanent Attic Stairs, Breakfast Bar, Breakfast Area, Entrance Foyer, Kitchen Island, Stainless Steel Appliances, Solid Surface Counters
- Kitchen
- BreakfastBar, BreakfastArea, KitchenIsland, Pantry, StainlessSteelAppliances, SolidSurfaceCounters, BreakfastBar, BreakfastArea, KitchenIsland, Pantry, StainlessSteelAppliances, SolidSurfaceCounters
- Levels
- Two
- Lot Description
- Lake Front, Pond on Lot, Rectangular, Rectangular Lot
- Lot Location
- Lake
- Possession
- Closing
- Utilities Available
- Cable Available, Electricity Available, Natural Gas Available, Phone Available, Sewer Available, Water Available
- County
- Horry
- Neighborhood
- The Vistas at Sun Colony
- Project/Section
- The Vistas at Sun Colony
- Style
- Traditional
- Parking Spaces
- 4
- Acres
- 0.17
- Heating
- Central, Electric, Gas
- Utilities
- Cable Available, Electricity Available, Natural Gas Available, Phone Available, Sewer Available, Water Available
- Zoning
- RES
- Listing Courtesy Of
- Century 21 Barefoot Realty
Listing courtesy of Listing Agent: The Mills Group () from Listing Office: Century 21 Barefoot Realty.
Selling Office: Realty ONE Group DocksideSouth.
Provided courtesy of The Coastal Carolinas Association of REALTORS®. Information Deemed Reliable but Not Guaranteed. Copyright 2026 of the Coastal Carolinas Association of REALTORS® MLS. All rights reserved. Information is provided exclusively for consumers’ personal, non-commercial use, that it may not be used for any purpose other than to identify prospective properties consumers may be interested in purchasing.
Contact: