9200 Bellasera Circle, Myrtle Beach, SC 29579
- $1,875,000
- 3
- BD
- 4
- BA
- 4,398
- SqFt




- Sold Price
- $1,875,000
- List Price
- $1,945,000
- Status
- CLOSED
- MLS#
- 2506092
- Closing Date
- May 30, 2025
- Days on Market
- 81
- Property Type
- Detached
- Bedrooms
- 3
- Full Baths
- 4
- Half Baths
- 1
- Total Square Feet
- 5,780
- Total Heated SqFt
- 4398
- Lot Size
- 20,908
- Region
- 10a Conway To Myrtle Beach Area--Between 90 & Waterway Redhill/Grande Dunes
- Year Built
- 2018
Property Description
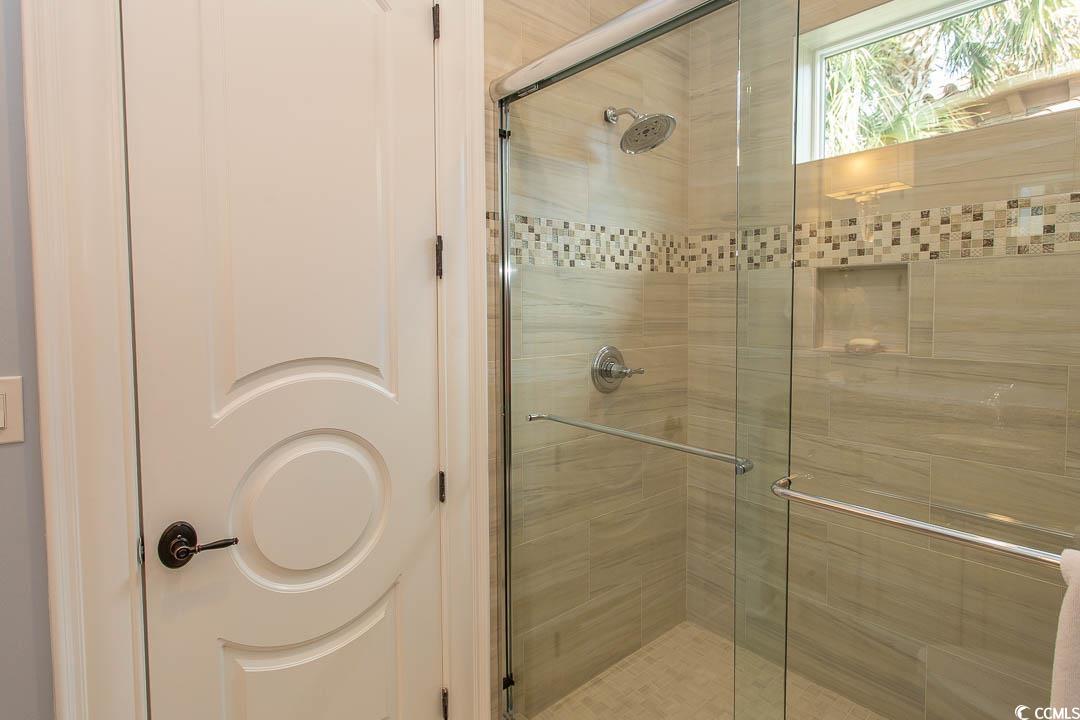
EXPERIENCE UNPARALELLED LUXURY AT GRANDE DUNES. Welcome to Grande Dunes, the pinnacle of opulent living in the Grand Strand of Myrtle Beach, SC. This premier community offers a world-class lifestyle defined by exclusivity, sophistication, and breathtaking beauty. At its heart lies the Members Club, the only private golf club in Myrtle Beach, renowned as the city’s premier golf destination. A striking bridge crossing the Intracoastal Waterway serves as a grand gateway, guiding you through a secure, double-gated entrance into this prestigious oasis. Nestled on the 6th Tee of the Members Club Golf Course, 9200 Bellasera Circle is a masterpiece of design, craftsmanship, and thoughtful luxury. This custom-built estate, influenced by meticulous attention to detail by a woman, seamlessly blends elegance with everyday functionality. Designed for grand entertaining as well as intimate comfort, the home radiates warmth, sophistication, and universal livability. This three-bedroom, three-and-a-half-bath masterpiece exudes sophistication, boasting spacious, light-filled interiors with high-end finishes. The oversized (27' X 38') three-car garage provides ample space for vehicles and storage, while the lushly landscaped grounds enhance the home’s serene ambiance. Designed for both relaxation and entertaining, this residence offers a seamless blend of luxury and coastal charm—the perfect sanctuary for those who appreciate the finer things in life. Step through the handcrafted double front doors from Arizona, and you are immediately greeted by a stunning open-concept space highlighted by 24-inch porcelain flooring tiles that flow seamlessly throughout the entire home. A state-of-the-art immersive audio system fills every corner, extending to the garage, outdoor and pool area for an unparalleled auditory experience. A culinary enthusiast’s dream, the chef’s kitchen is meticulously designed with high-end appliances and custom features, including: French Vanilla glazed inset cabinets with glass inserts and staggered heights for visual appeal; A massive 9’4” x 6’ walnut island with raised bar seating; Two 36” Sub-Zero refrigerators with two drawer freezers; A 6-burner Wolf gas range with custom venting and dual Wolf ovens; A Sharp drawer microwave and a Sub-Zero ice maker; Custom spice and utensil pull-out drawers; A full walk-in pantry with adjustable shelves, a utility closet, and a built-in wine rack. A graceful hallway adorned with archways leads to the private owner’s primary retreat, a sanctuary designed for ultimate relaxation. The bedroom showcases a triple tray ceiling with ambient lighting, a 72-inch ceiling fan, custom plantation shutters, and an easy-access door leading directly to the pool and outdoor oasis. The primary bathroom is pure indulgence, featuring: A resort-style bath with a luxurious Marlboro soaking tub under an octagonal tray ceiling; A spa-inspired, floor-to-ceiling tiled shower with a French drain and multiple showerheads; Two walk-in closets with custom built-ins, including deep shelving, shoe racks, and drawers; An ultra-bright MR16 lighting system for a radiant ambiance. The outdoor area is an oasis awaiting your enjoyment. Extensive landscaping by Bri-Darra Landscaping Company, features Zoysia grass, palms, fencing, and dramatic outdoor front and rear lighting. Step outside to a private resort-style retreat, complete with: A custom-designed oversized pool and jacuzzi with a waterfall feature; A state-of-the-art outdoor kitchen with a built-in stainless-steel refrigerator, a grill and remote-controlled retractable screening; A covered lanai with a cypress wood ceiling, ceiling fans, and wiring for an outdoor TV. Located in one of the most coveted sections of Grande Dunes, 9200 Bellasera Circle is more than just a home—it’s a statement of refined living. Whether you seek a primary residence or an exquisite second home, this masterpiece delivers the pinnacle of comfort, elegance, and luxury.
/u.realgeeks.media/jprealestateexperts/logo.png)
Additional Information
- HOA Fees (Calculated Monthly)
- 360
- HOA Fee Includes
- Common Areas, Legal/Accounting, Recreation Facilities, Security
- Elementary School
- Myrtle Beach Elementary School
- Middle School
- Myrtle Beach Middle School
- High School
- Myrtle Beach High School
- Dining Room
- SeparateFormalDiningRoom, LivingDiningRoom, SeparateFormalDiningRoom, LivingDiningRoom
- Exterior Features
- Fence, Hot Tub/Spa, Sprinkler/Irrigation, Porch, Patio
- Pool
- Yes
- Exterior Finish
- Stucco
- Family Room
- TrayCeilings, CeilingFans, Fireplace, TrayCeilings, CeilingFans, Fireplace
- Floor Covering
- Tile
- Foundation
- Slab
- Interior Features
- Attic, Fireplace, Pull Down Attic Stairs, Permanent Attic Stairs, Split Bedrooms, Breakfast Bar, Breakfast Area, Entrance Foyer, Kitchen Island, Solid Surface Counters
- Kitchen
- BreakfastBar, BreakfastArea, KitchenExhaustFan, KitchenIsland, Pantry, SolidSurfaceCounters, BreakfastBar, BreakfastArea, KitchenExhaustFan, KitchenIsland, Pantry, SolidSurfaceCounters
- Levels
- One and One Half
- Living Room
- TrayCeilings, Fireplace, TrayCeilings, Fireplace
- Lot Description
- City Lot, Near Golf Course, On Golf Course, Rectangular, Rectangular Lot
- Lot Location
- Inside City Limits, On Golf Course, In ICW community, In Golf Course Community, Golf Course View
- Master Bedroom
- TrayCeilings, LinenCloset, MainLevelMaster, WalkInClosets
- Possession
- Closing
- Utilities Available
- Cable Available, Electricity Available, Natural Gas Available, Phone Available, Sewer Available, Underground Utilities, Water Available
- County
- Horry
- Neighborhood
- Grande Dunes - Members Club
- Project/Section
- Grande Dunes - Members Club
- Style
- Mediterranean
- Parking Spaces
- 7
- Acres
- 0.48
- Amenities
- Beach Rights, Clubhouse, Gated, Owner Allowed Golf Cart, Private Membership, Security, Tennis Court(s)
- Heating
- Central, Electric, Forced Air
- Master Bed
- TrayCeilings, LinenCloset, MainLevelMaster, WalkInClosets
- Utilities
- Cable Available, Electricity Available, Natural Gas Available, Phone Available, Sewer Available, Underground Utilities, Water Available
- Zoning
- RES
- Listing Courtesy Of
- Sea Oats Real Estate
Listing courtesy of Listing Agent: Cynthia Stanley () from Listing Office: Sea Oats Real Estate.
Selling Office: BHHS Coastal Real Estate.
Provided courtesy of The Coastal Carolinas Association of REALTORS®. Information Deemed Reliable but Not Guaranteed. Copyright 2026 of the Coastal Carolinas Association of REALTORS® MLS. All rights reserved. Information is provided exclusively for consumers’ personal, non-commercial use, that it may not be used for any purpose other than to identify prospective properties consumers may be interested in purchasing.
Contact: