921 Heshbon Dr., North Myrtle Beach, SC 29582
- $700,000
- 4
- BD
- 3
- BA
- 2,845
- SqFt




- Sold Price
- $700,000
- List Price
- $745,000
- Status
- CLOSED
- MLS#
- 2506161
- Closing Date
- Oct 02, 2025
- Days on Market
- 204
- Property Type
- Detached
- Bedrooms
- 4
- Full Baths
- 3
- Half Baths
- 1
- Total Square Feet
- 4,115
- Total Heated SqFt
- 2845
- Lot Size
- 15,681
- Region
- 11a North Myrtle Beach Area--Cherry Grove
- Year Built
- 2010
Property Description
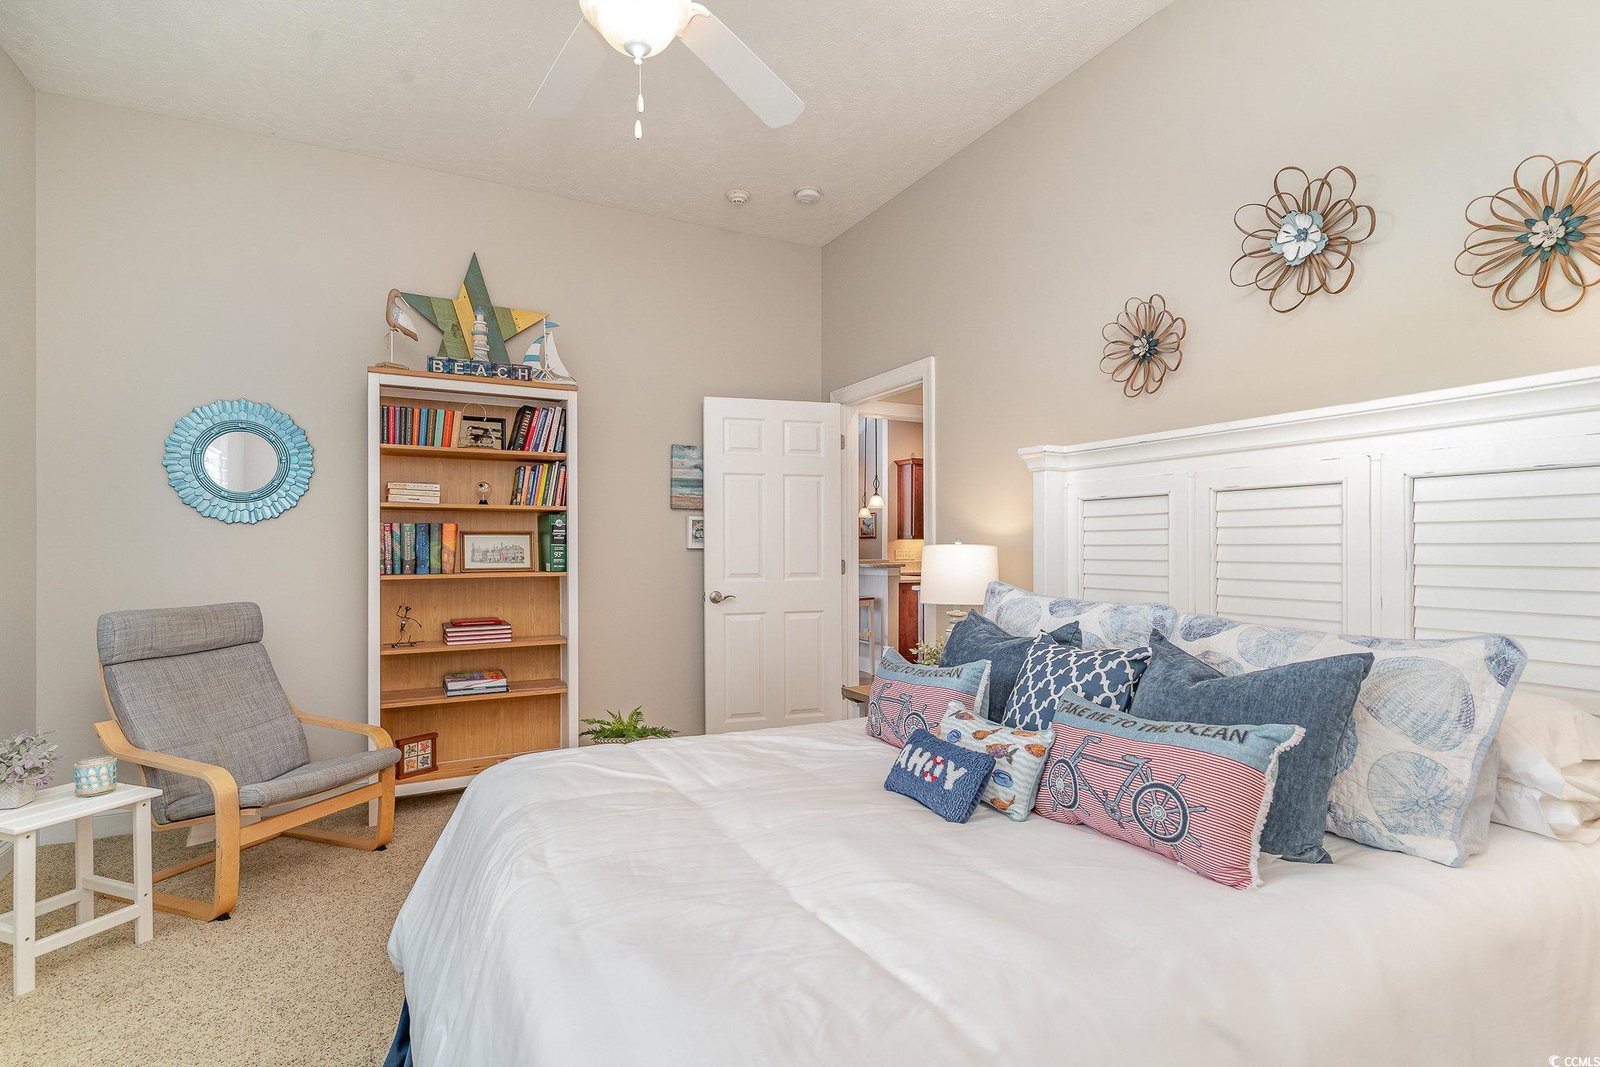
**Move-in Ready, Custom Ranch Home on Tidewater Golf Course** Opportunity knocks! Come visit this beautiful home in Tidewater Plantation. At 921 Heshbon Drive, you’ll find a custom built ranch in pristine condition ready for you and your family. And, it’s a premium lot on the golf course with views from almost every room including an outdoor back patio and large screened porch. As a newer build in 2010, this home features an expansive open floor plan that flows seamlessly from room to room. The kitchen is fully updated with oak Craftsman-style cabinetry, quartz countertops, and stainless-steel appliances. Vaulted ceilings, plantation shutters, hardwood floors, and crown molding create an inviting living space. At over 2,800 square feet, all the rooms are spacious and give you great flexibility including a dedicated first-floor office and a bonus room that can be used as your game room or fourth bedroom. This home is a rare find in a prime location on the Bluffs side of Tidewater, offering both the tranquility of golf course living and the luxury of resort amenities. Don’t miss your chance to make this unique property your new forever home! Schedule a showing today!
/u.realgeeks.media/jprealestateexperts/logo.png)
Additional Information
- HOA Fees (Calculated Monthly)
- 215
- HOA Fee Includes
- Association Management, Common Areas, Legal/Accounting, Pool(s), Recycling, Recreation Facilities, Security
- Elementary School
- Ocean Drive Elementary
- Middle School
- North Myrtle Beach Middle School
- High School
- North Myrtle Beach High School
- Dining Room
- TrayCeilings, SeparateFormalDiningRoom, TrayCeilings, SeparateFormalDiningRoom
- Exterior Features
- Sprinkler/Irrigation, Porch, Patio
- Exterior Finish
- HardiPlank Type, Masonry
- Family Room
- CeilingFans, Fireplace, VaultedCeilings, CeilingFans, Fireplace, VaultedCeilings
- Floor Covering
- Tile, Wood
- Foundation
- Brick/Mortar, Slab
- Interior Features
- Attic, Fireplace, Pull Down Attic Stairs, Permanent Attic Stairs, Breakfast Bar, Bedroom on Main Level, Breakfast Area, Entrance Foyer, Stainless Steel Appliances, Solid Surface Counters
- Kitchen
- BreakfastBar, BreakfastArea, CeilingFans, Pantry, StainlessSteelAppliances, SolidSurfaceCounters, BreakfastBar, BreakfastArea, CeilingFans, Pantry, StainlessSteelAppliances, SolidSurfaceCounters
- Levels
- One and One Half
- Living Room
- TrayCeilings, Fireplace, VaultedCeilings, TrayCeilings, Fireplace, VaultedCeilings, TrayCeilings, Fireplace, VaultedCeilings
- Lot Description
- City Lot, On Golf Course, Rectangular, Rectangular Lot
- Lot Location
- Inside City Limits, East of Bus 17, On Golf Course, In ICW community, East of Bus 17
- Master Bedroom
- CeilingFans, MainLevelMaster, VaultedCeilings, WalkInClosets
- Possession
- Closing
- Utilities Available
- Cable Available, Electricity Available, Natural Gas Available, Phone Available, Sewer Available, Underground Utilities, Water Available
- County
- Horry
- Neighborhood
- Tidewater Plantation
- Project/Section
- Tidewater Plantation
- Style
- Ranch
- Parking Spaces
- 4
- Acres
- 0.36
- Amenities
- Beach Rights, Clubhouse, Gated, Private Membership, Pet Restrictions, Security, Tennis Court(s)
- Heating
- Central, Electric
- Master Bed
- CeilingFans, MainLevelMaster, VaultedCeilings, WalkInClosets
- Utilities
- Cable Available, Electricity Available, Natural Gas Available, Phone Available, Sewer Available, Underground Utilities, Water Available
- Zoning
- RES
- Listing Courtesy Of
- Century 21 Barefoot Realty
Listing courtesy of Listing Agent: Nichole Rieger () from Listing Office: Century 21 Barefoot Realty.
Selling Office: Real Estate By The Sea.
Provided courtesy of The Coastal Carolinas Association of REALTORS®. Information Deemed Reliable but Not Guaranteed. Copyright 2026 of the Coastal Carolinas Association of REALTORS® MLS. All rights reserved. Information is provided exclusively for consumers’ personal, non-commercial use, that it may not be used for any purpose other than to identify prospective properties consumers may be interested in purchasing.
Contact: