236 Craigflower Ct., Longs, SC 29568
- $312,500
- 3
- BD
- 2
- BA
- 1,768
- SqFt




- Sold Price
- $312,500
- List Price
- $319,900
- Status
- CLOSED
- MLS#
- 2506238
- Closing Date
- Jul 01, 2025
- Days on Market
- 110
- Property Type
- Detached
- Bedrooms
- 3
- Full Baths
- 2
- Total Square Feet
- 2,188
- Total Heated SqFt
- 1768
- Lot Size
- 7,405
- Region
- 10a Conway To Myrtle Beach Area--Between 90 & Waterway Redhill/Grande Dunes
- Year Built
- 2021
Property Description
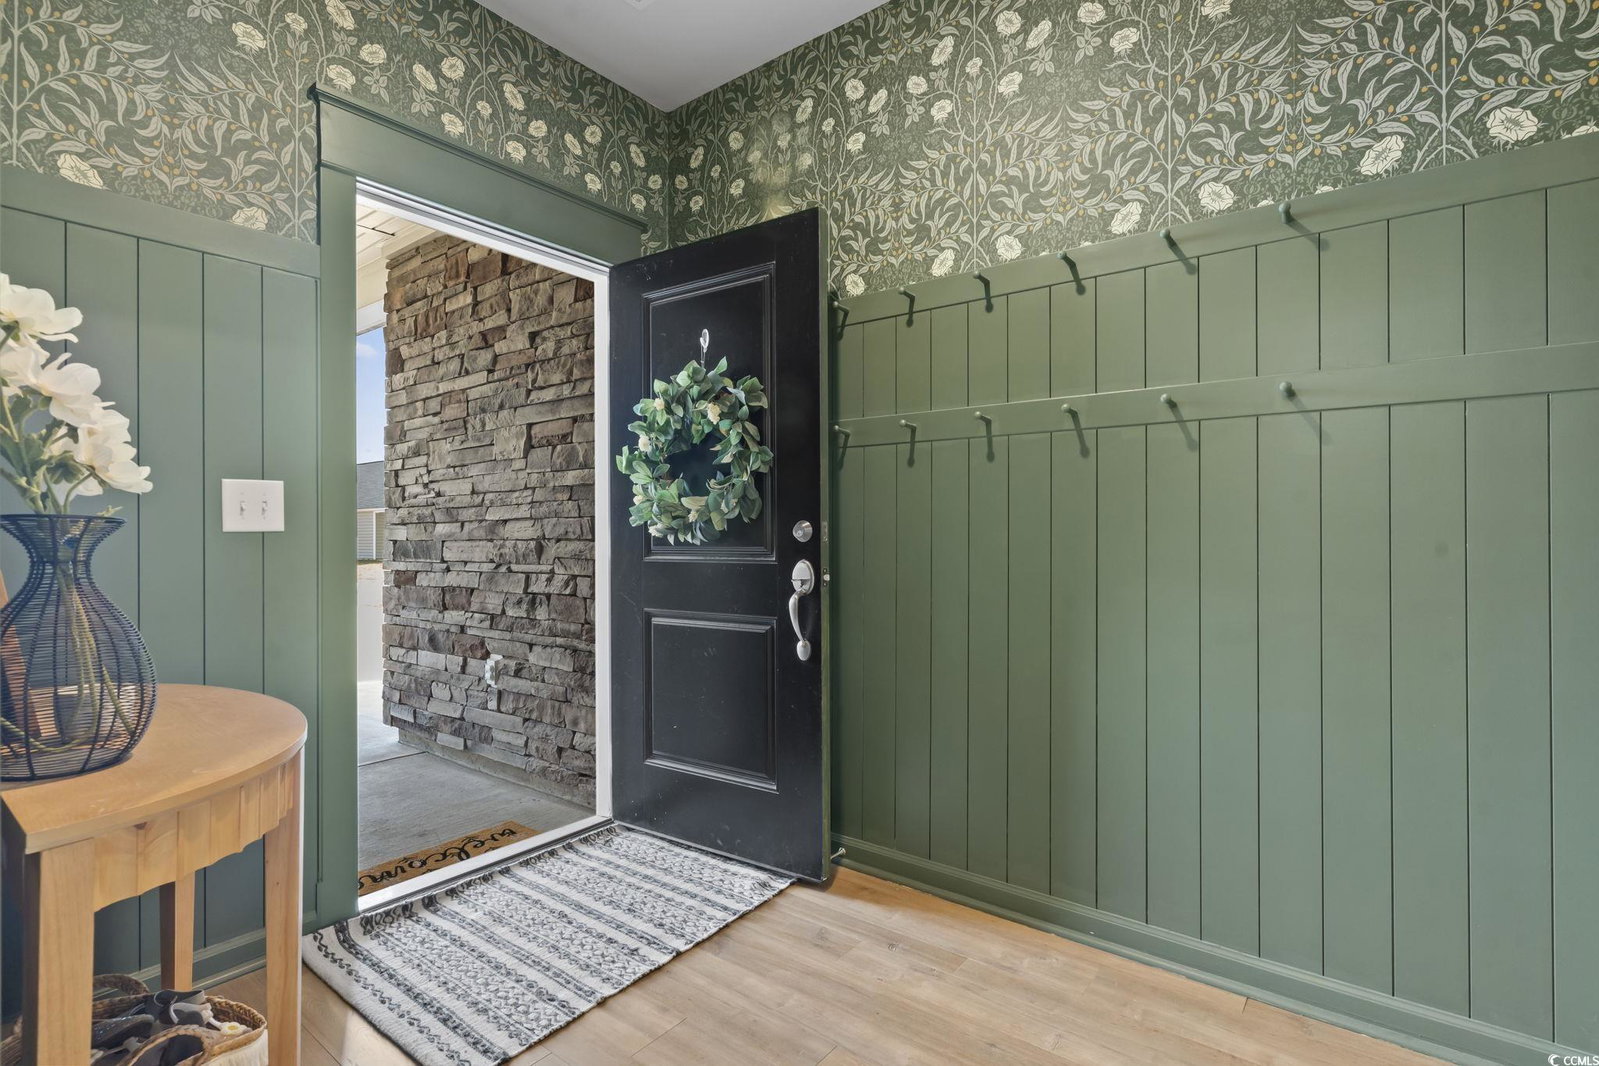
Step into this enchanting 3-bedroom, 2-bath home with additional office space in the sought-after Queens Park community, built in 2021 and meticulously enhanced to transcend the typical builder-grade. The entrance and versatile office space are adorned with a sophisticated deep green hue, setting a tone of refined elegance right from the doorstep. The home’s open floor plan seamlessly integrates the living spaces, ideal for both grand entertaining and tranquil everyday living. Thoughtfully placed accent walls in the living room and primary bedroom inject personality and flair, transforming the space into a tailored haven. The expansive kitchen delights with stainless steel appliances, natural gas, granite countertops, and an ample dining area, perfect for culinary adventures and gatherings. Outside, the private backyard with a picturesque treeline and spacious covered porch offers a peaceful escape. This home also features a two-car garage and promises easy living with a low HOA fee. Located merely moments from the pristine beaches of North Myrtle Beach, SC, this property is not just a house, but a home reimagined with charm and elegance, offering a tailored lifestyle ready to be cherished.
/u.realgeeks.media/jprealestateexperts/logo.png)
Additional Information
- HOA Fees (Calculated Monthly)
- 80
- HOA Fee Includes
- Common Areas, Legal/Accounting, Trash
- Elementary School
- Riverside Elementary
- Middle School
- North Myrtle Beach Middle School
- High School
- North Myrtle Beach High School
- Dining Room
- KitchenDiningCombo
- Exterior Features
- Patio
- Exterior Finish
- Brick Veneer, Vinyl Siding, Wood Frame
- Floor Covering
- Carpet, Laminate
- Foundation
- Slab
- Interior Features
- Split Bedrooms, Bedroom on Main Level, Entrance Foyer, Kitchen Island, Stainless Steel Appliances, Solid Surface Counters
- Kitchen
- KitchenIsland, Pantry, StainlessSteelAppliances, SolidSurfaceCounters, KitchenIsland, Pantry, StainlessSteelAppliances, SolidSurfaceCounters
- Levels
- One
- Lot Description
- Rectangular, Rectangular Lot
- Possession
- Other
- Utilities Available
- Cable Available, Electricity Available, Natural Gas Available, Phone Available, Sewer Available, Underground Utilities, Water Available
- County
- Horry
- Neighborhood
- Queens Park
- Project/Section
- Queens Park
- Style
- Ranch
- Parking Spaces
- 4
- Acres
- 0.17
- Amenities
- Pet Restrictions
- Heating
- Central, Forced Air, Gas
- Utilities
- Cable Available, Electricity Available, Natural Gas Available, Phone Available, Sewer Available, Underground Utilities, Water Available
- Zoning
- SF 7
- Listing Courtesy Of
- EXP Realty LLC
Listing courtesy of Listing Agent: Carolina Key Group (Cell: 843-213-8688) from Listing Office: EXP Realty LLC.
Selling Office: Rowles Real Estate.
Provided courtesy of The Coastal Carolinas Association of REALTORS®. Information Deemed Reliable but Not Guaranteed. Copyright 2026 of the Coastal Carolinas Association of REALTORS® MLS. All rights reserved. Information is provided exclusively for consumers’ personal, non-commercial use, that it may not be used for any purpose other than to identify prospective properties consumers may be interested in purchasing.
Contact: Cell: 843-213-8688