70 Addison Cottage Way Unit 121 & 32, Murrells Inlet, SC 29576
- $320,000
- 3
- BD
- 2
- BA
- 1,680
- SqFt




- Sold Price
- $320,000
- List Price
- $321,750
- Status
- CLOSED
- MLS#
- 2506342
- Closing Date
- Jun 30, 2025
- Days on Market
- 108
- Property Type
- Condominium
- Bedrooms
- 3
- Full Baths
- 2
- Total Square Feet
- 1,766
- Total Heated SqFt
- 1680
- Region
- 28b Surfside Area-Glensbay To Gc Connector
- Year Built
- 2006
Property Description
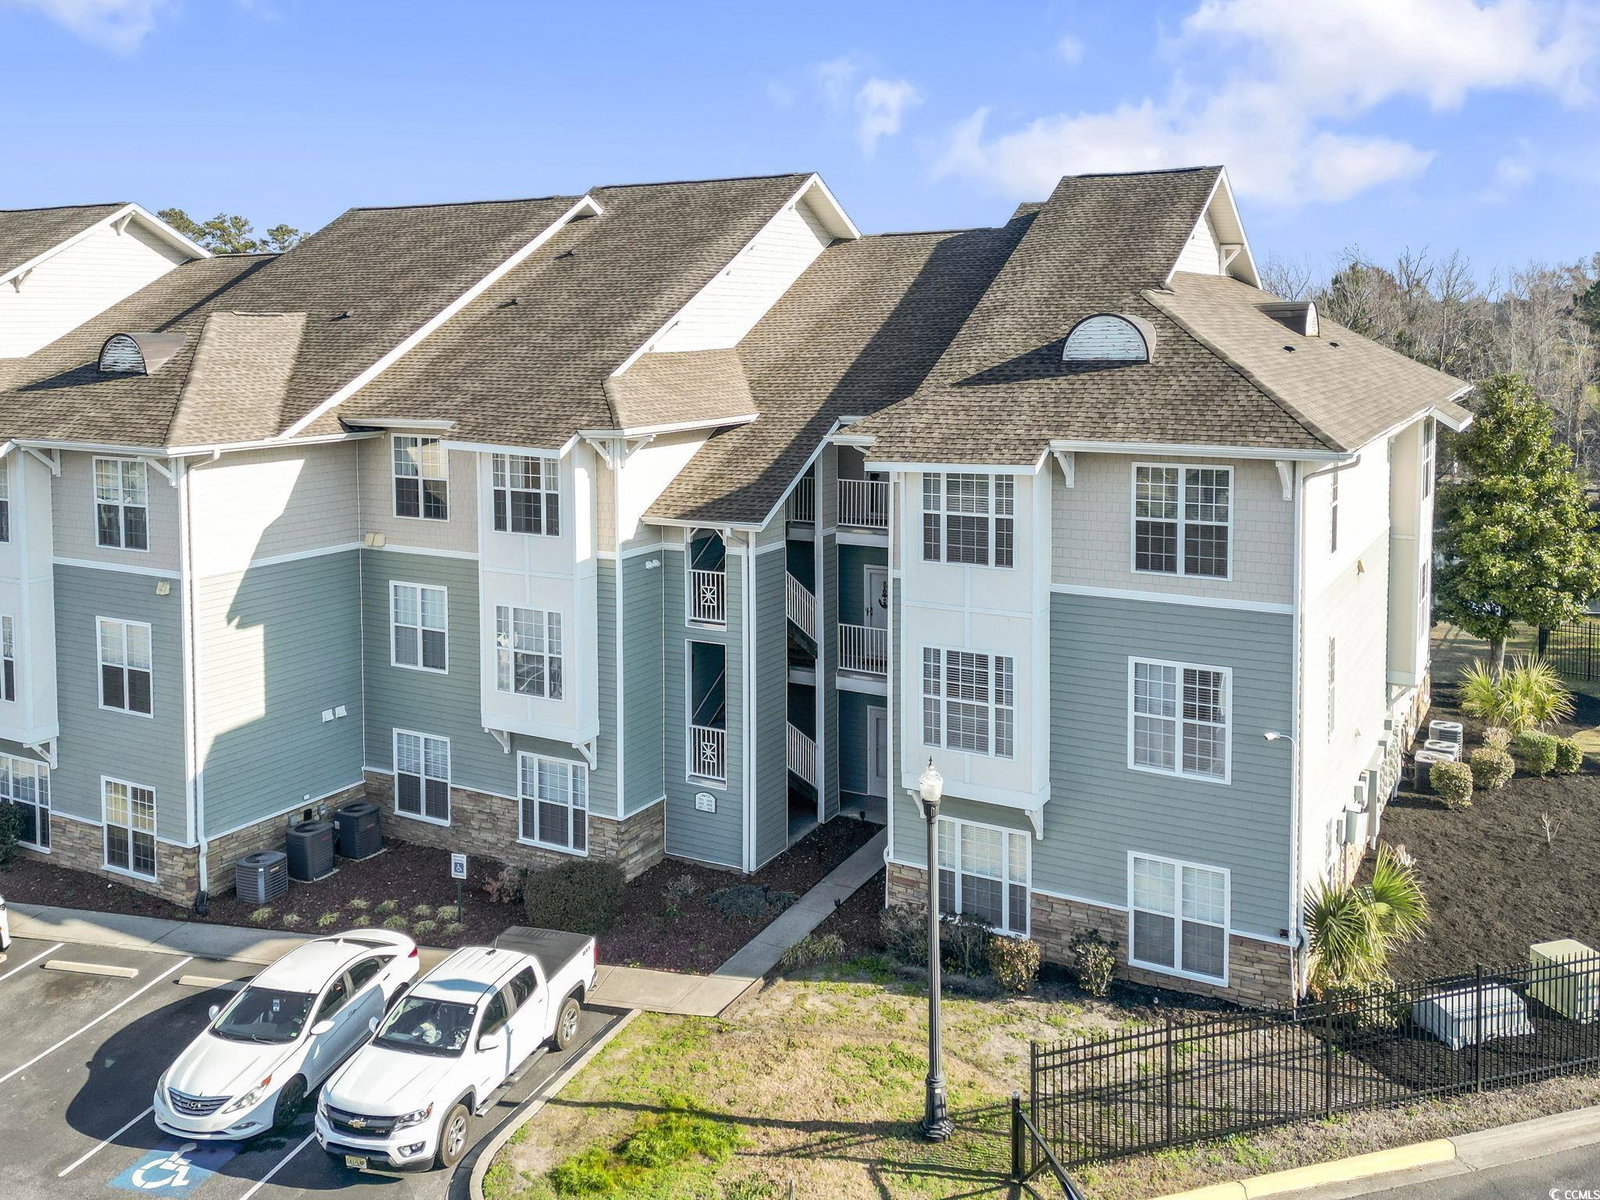
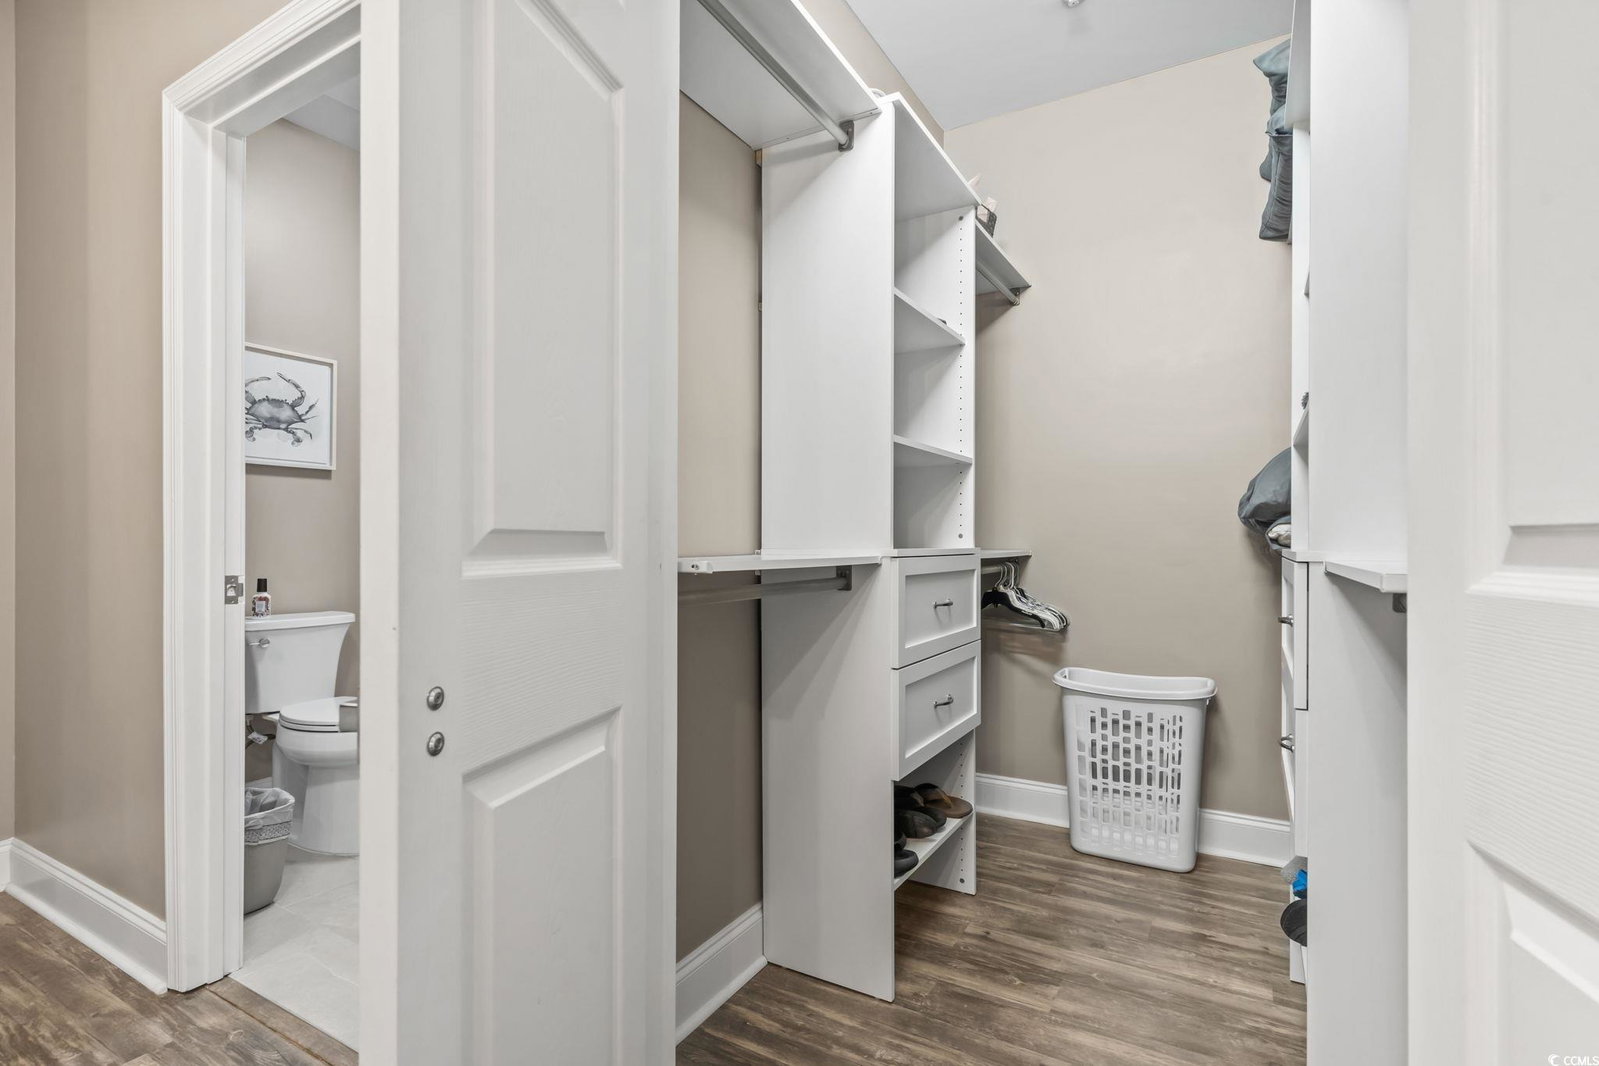
Discover the perfect opportunity to own a beautifully appointed ground-level unit with private garage in the desirable Addison community - just one mile and a short golf cart ride from the ocean! This 3-bedroom, 2-bathroom first-floor condo offers an open layout, featuring stylish vinyl plank flooring throughout. The kitchen is a culinary haven, complete with a custom-tiled backsplash, elegant countertops, a breakfast bar, ample cabinetry, and stainless steel appliances. The formal dining room, adorned with ornate picture moldings and flanked by classic columns, seamlessly flows into the spacious living area - ideal for entertaining guests. Large windows in the primary suite offer serene pond views, filling the room with natural light. The ensuite bathroom features a double-sink vanity and a stunning floor-to-ceiling tiled, step-in shower. Enjoy peaceful water views from the living room, primary bedroom, or your private newly screened-in porch. Two additional well-appointed guest bedrooms, with easy access to the hall bathroom, complete this thoughtful floor plan. Residents of this close-knit community can relax by the private pool, surrounded by a privacy fence, and enjoy the convenience of ample parking and the included private garage. With HOA fees covering water/sewer, cable/Wi-Fi, interior and exterior pest control, common electric, pool maintenance, and more, this property offers exceptional value. (Note: HOA fees listed include the garage.) Best of all, there are no stairs to climb - true single-level living at its finest! Don't miss this incredible opportunity. Schedule your private showing today and make this coastal retreat your new home! Measurements are not guaranteed. Buyer is responsible for verifying. Please ask your agent about lender closing costs incentives for this property.
/u.realgeeks.media/jprealestateexperts/logo.png)
Additional Information
- HOA Fees (Calculated Monthly)
- 623
- HOA Fee Includes
- Association Management, Common Areas, Insurance, Internet, Legal/Accounting, Maintenance Grounds, Pest Control, Pool(s), Recreation Facilities, Sewer, Trash, Water
- Elementary School
- Seaside Elementary School
- Middle School
- Saint James Middle School
- High School
- Saint James High School
- Dining Room
- SeparateFormalDiningRoom, FamilyDiningRoom, KitchenDiningCombo, SeparateFormalDiningRoom, FamilyDiningRoom, KitchenDiningCombo
- Exterior Features
- Storage
- Exterior Finish
- Vinyl Siding
- Floor Covering
- Laminate, Tile, Vinyl
- Foundation
- Slab
- Interior Features
- Handicap Access, Split Bedrooms, Window Treatments, Breakfast Bar, Bedroom on Main Level, Entrance Foyer, Stainless Steel Appliances, Solid Surface Counters
- Kitchen
- BreakfastBar, Pantry, StainlessSteelAppliances, SolidSurfaceCounters, BreakfastBar, Pantry, StainlessSteelAppliances, SolidSurfaceCounters
- Levels
- One
- Living Room
- TrayCeilings, CeilingFans, TrayCeilings, CeilingFans
- Lot Description
- Lake Front, Outside City Limits, Pond on Lot
- Lot Location
- Lake, East of Bus 17, Outside City Limits, East of Bus 17
- Possession
- Closing
- Utilities Available
- Cable Available, Electricity Available, Phone Available, Sewer Available, Underground Utilities, Water Available
- Zoning
- MF
- Listing Courtesy Of
- CB Sea Coast Advantage MI
- County
- Horry
- Neighborhood
- THE ADDISON - GARDEN CITY
- Project/Section
- THE ADDISON - GARDEN CITY
- Style
- Low Rise
- Amenities
- Owner Allowed Golf Cart, Owner Allowed Motorcycle
- Heating
- Central, Electric, Forced Air
- Utilities
- Cable Available, Electricity Available, Phone Available, Sewer Available, Underground Utilities, Water Available
Listing courtesy of Listing Agent: Sollecito Advantage Group (Office: 843-650-0998) from Listing Office: CB Sea Coast Advantage MI.
Selling Office: CB Sea Coast Advantage MI.
Provided courtesy of The Coastal Carolinas Association of REALTORS®. Information Deemed Reliable but Not Guaranteed. Copyright 2026 of the Coastal Carolinas Association of REALTORS® MLS. All rights reserved. Information is provided exclusively for consumers’ personal, non-commercial use, that it may not be used for any purpose other than to identify prospective properties consumers may be interested in purchasing.
Contact: Office: 843-650-0998