135 Pine Forest Dr., Conway, SC 29526
- $260,000
- 3
- BD
- 2
- BA
- 1,615
- SqFt




- Sold Price
- $260,000
- List Price
- $264,900
- Status
- CLOSED
- MLS#
- 2506496
- Closing Date
- Jun 13, 2025
- Days on Market
- 91
- Property Type
- Detached
- Bedrooms
- 3
- Full Baths
- 2
- Total Square Feet
- 2,176
- Total Heated SqFt
- 1615
- Lot Size
- 6,534
- Region
- 18a Conway Area--North Edge Of Conway Between 701 & 501
- Year Built
- 2021
Property Description
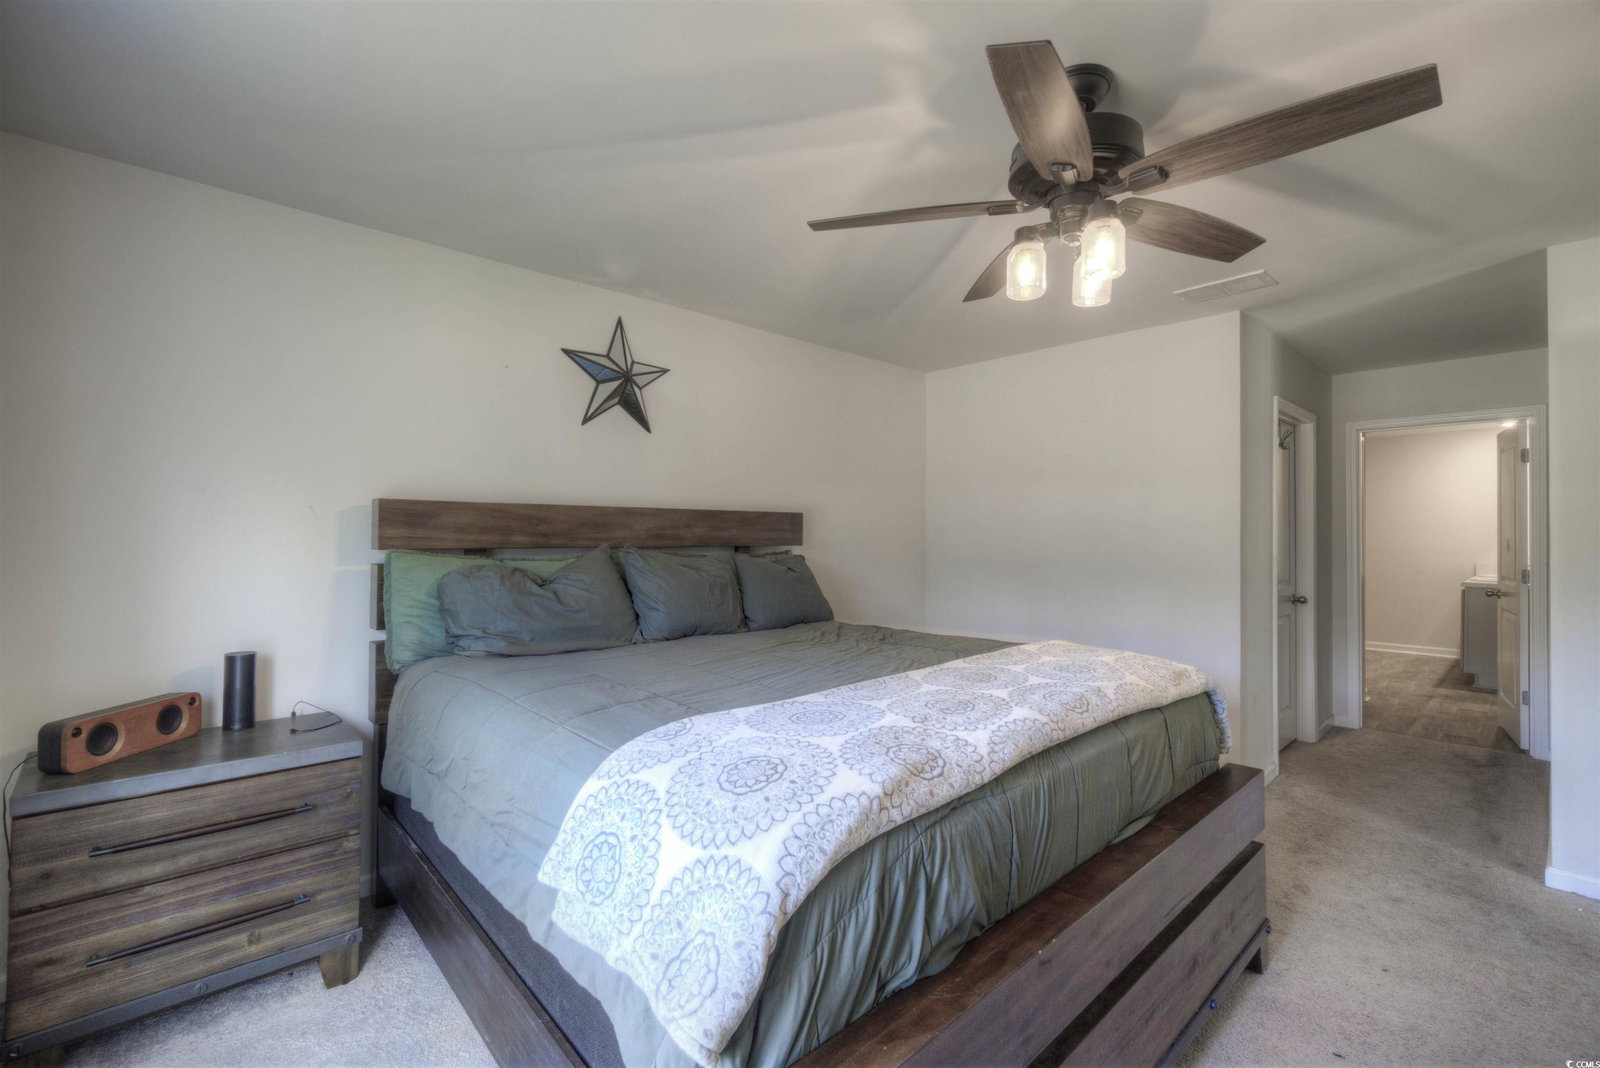
This 3 bedroom, 2 bath home in Pine Forest is located just minutes from downtown Conway, yet enjoys a quiet country setting and backs up to a lovely pond and lush tree line. Built in 2021, this home features an open living area, split floorplan, an open back porch with ceiling fan, LVP flooring, stainless steel finish appliances, a large pantry, scenic views from living room, dining room and primary bedroom, a spacious primary bathroom with walk-in shower, and more. Enjoy the relaxation of country living while still being close to everything including downtown Conway with its popular seasonal festivals, boutiques, restaurants and entertainment. Book a showing today! Not in town? Request a link to the 3D tour.
/u.realgeeks.media/jprealestateexperts/logo.png)
Additional Information
- HOA Fees (Calculated Monthly)
- 66
- HOA Fee Includes
- Common Areas, Trash
- Elementary School
- Homewood Elementary School
- Middle School
- Whittemore Park Middle School
- High School
- Conway High School
- Dining Room
- KitchenDiningCombo, LivingDiningRoom
- Exterior Features
- Porch
- Exterior Finish
- Vinyl Siding, Wood Frame
- Floor Covering
- Carpet, Luxury Vinyl, Luxury Vinyl Plank
- Foundation
- Slab
- Interior Features
- Breakfast Bar, Bedroom on Main Level, Kitchen Island, Stainless Steel Appliances
- Kitchen
- BreakfastBar, KitchenIsland, Pantry, StainlessSteelAppliances, BreakfastBar, KitchenIsland, Pantry, StainlessSteelAppliances
- Levels
- One
- Lot Location
- Lake/Pond View
- Possession
- Closing
- County
- Horry
- Neighborhood
- Pine Forest
- Project/Section
- Pine Forest
- Style
- Patio Home
- Parking Spaces
- 4
- Acres
- 0.15
- Amenities
- Owner Allowed Golf Cart, Owner Allowed Motorcycle, Pet Restrictions, Tenant Allowed Golf Cart, Tenant Allowed Motorcycle
- Heating
- Central
- Zoning
- PDD
- Listing Courtesy Of
- INNOVATE Real Estate
Listing courtesy of Listing Agent: The Kingsley Team () from Listing Office: INNOVATE Real Estate.
Selling Office: Realty ONE Group Dockside.
Provided courtesy of The Coastal Carolinas Association of REALTORS®. Information Deemed Reliable but Not Guaranteed. Copyright 2026 of the Coastal Carolinas Association of REALTORS® MLS. All rights reserved. Information is provided exclusively for consumers’ personal, non-commercial use, that it may not be used for any purpose other than to identify prospective properties consumers may be interested in purchasing.
Contact: