494 Battey Dr., Myrtle Beach, SC 29588
- $364,900
- 3
- BD
- 2
- BA
- 1,598
- SqFt




- Sold Price
- $364,900
- List Price
- $364,900
- Status
- CLOSED
- MLS#
- 2506564
- Closing Date
- May 01, 2025
- Days on Market
- 46
- Property Type
- Detached
- Bedrooms
- 3
- Full Baths
- 2
- Total Square Feet
- 1,998
- Total Heated SqFt
- 1598
- Lot Size
- 8,276
- Region
- 26a Myrtle Beach Area--South Of 544 & West Of 17 Bypass M.I. Horry County
- Year Built
- 2013
Property Description
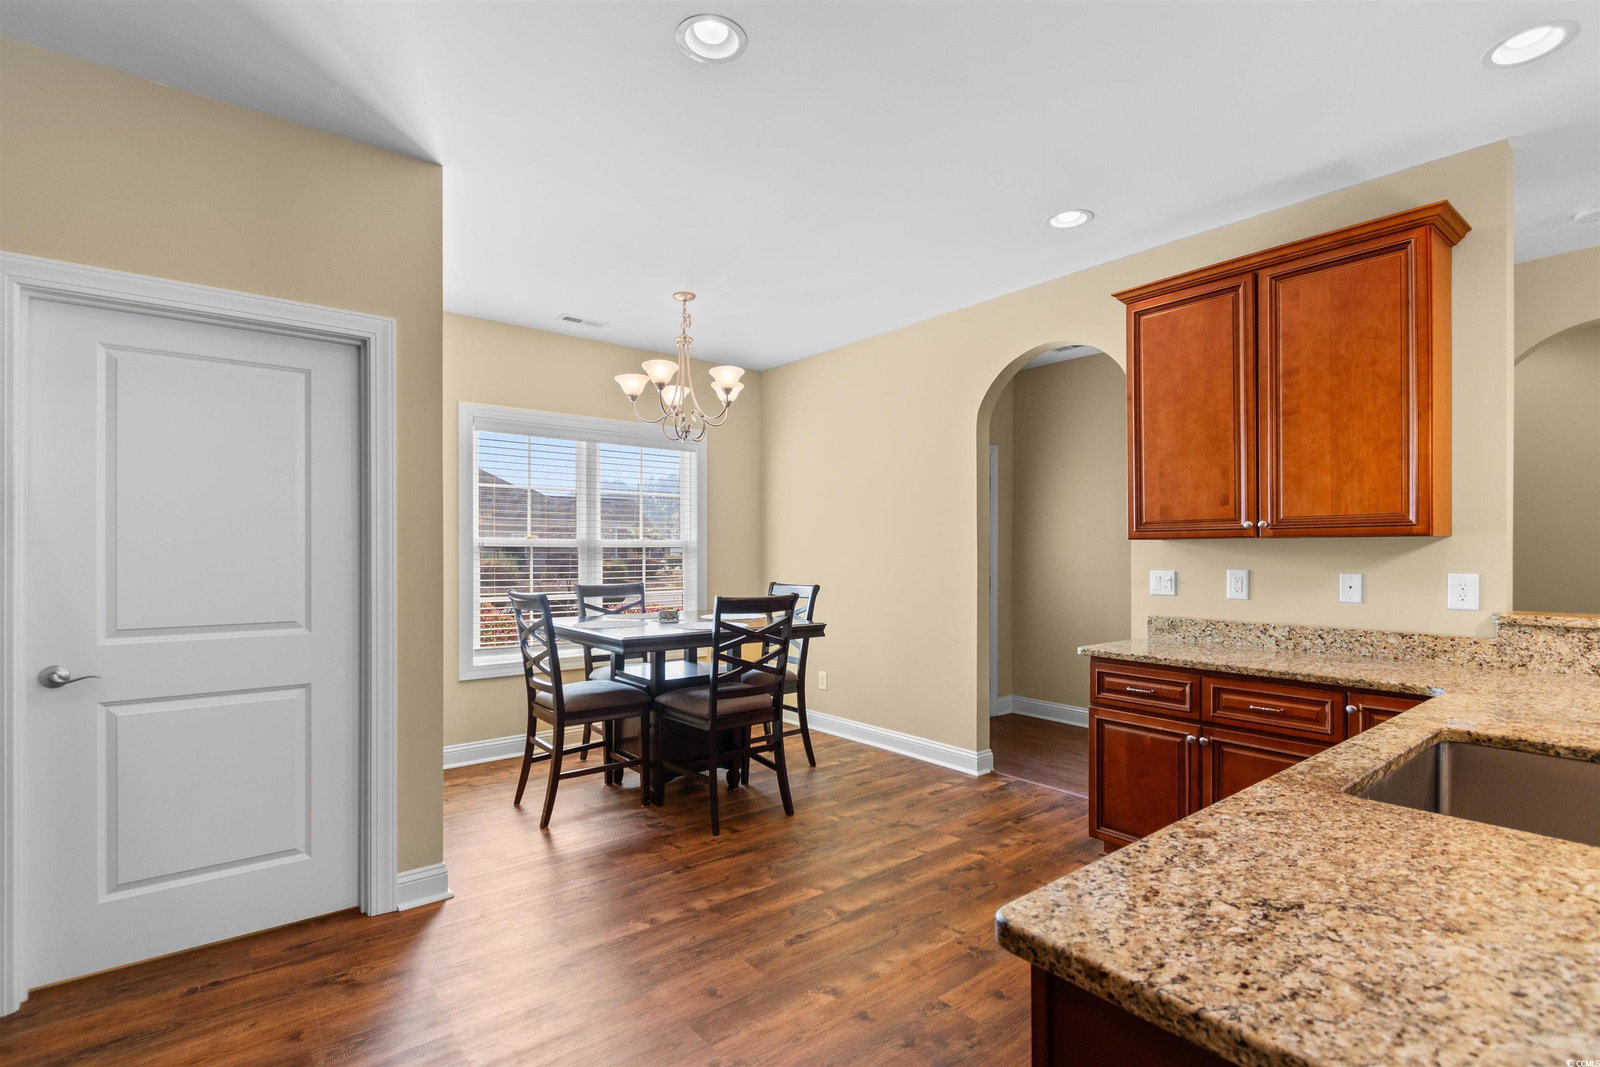
Don't miss your chance to own this beautifully maintained and well-cared-for home in the desirable Sommerset community of Myrtle Beach! This 3-bedroom, 2-bath gem offers a perfect blend of comfort, style, and convenience. Step inside to find a well-equipped kitchen featuring stainless steel appliances, granite countertops, and plenty of cabinetry for storage. The open-concept design seamlessly connects the kitchen to the main living space, where stunning tray ceilings, elegant trim work, and recessed lighting create a warm and inviting atmosphere. The spacious master suite is a true retreat, complete with an en-suite bathroom featuring a dual-sink vanity, a linen closet, and a walk-in shower. Two additional bedrooms provide ample space for family, guests, or even a home office. Enjoy the beautiful South Carolina weather from your rear patio, perfect for relaxing or entertaining, all while overlooking a nicely sized backyard. With recessed lighting throughout, this home is bright and welcoming at any time of day. Plus, its prime location on Battey Dr. places you near fantastic restaurants, shopping, and just a short drive to the beach. Whether you're looking for a primary residence or a vacation getaway, this home has it all! Schedule your showing today and experience the charm of this incredible home!
/u.realgeeks.media/jprealestateexperts/logo.png)
Additional Information
- HOA Fees (Calculated Monthly)
- 48
- HOA Fee Includes
- Association Management, Common Areas, Maintenance Grounds, Trash
- Elementary School
- Burgess Elementary School
- Middle School
- Saint James Middle School
- High School
- Saint James High School
- Dining Room
- KitchenDiningCombo
- Exterior Features
- Porch, Patio
- Exterior Finish
- Brick Veneer
- Floor Covering
- Carpet, Tile, Wood
- Foundation
- Slab
- Interior Features
- Split Bedrooms, Breakfast Bar, Bedroom on Main Level, Entrance Foyer, Stainless Steel Appliances, Solid Surface Counters
- Kitchen
- BreakfastBar, StainlessSteelAppliances, SolidSurfaceCounters, BreakfastBar, StainlessSteelAppliances, SolidSurfaceCounters
- Levels
- One
- Living Room
- TrayCeilings, CeilingFans
- Possession
- Closing
- Utilities Available
- Cable Available, Electricity Available, Sewer Available, Underground Utilities, Water Available
- County
- Horry
- Neighborhood
- The Gates - Sommerset Cove
- Project/Section
- The Gates - Sommerset Cove
- Style
- Ranch
- Parking Spaces
- 4
- Acres
- 0.19
- Amenities
- Owner Allowed Golf Cart, Owner Allowed Motorcycle, Pet Restrictions
- Heating
- Central, Electric
- Utilities
- Cable Available, Electricity Available, Sewer Available, Underground Utilities, Water Available
- Zoning
- RES
- Listing Courtesy Of
- Agent Group Realty
Listing courtesy of Listing Agent: Advantage Agent Group () from Listing Office: Agent Group Realty.
Selling Office: Beach & Forest Realty.
Provided courtesy of The Coastal Carolinas Association of REALTORS®. Information Deemed Reliable but Not Guaranteed. Copyright 2026 of the Coastal Carolinas Association of REALTORS® MLS. All rights reserved. Information is provided exclusively for consumers’ personal, non-commercial use, that it may not be used for any purpose other than to identify prospective properties consumers may be interested in purchasing.
Contact: